
6704 Honesty Dr, Bethesda, MD 20817
Local realty services provided by:Better Homes and Gardens Real Estate Cassidon Realty
6704 Honesty Dr,Bethesda, MD 20817
$2,695,000
- 5 Beds
- 6 Baths
- 7,600 sq. ft.
- Single family
- Active
Listed by: kathryn schwartz, laurie s muir
Office: ttr sotheby's international realty
MLS#:MDMC2255374
Source:BRIGHTMLS
Price summary
- Price:$2,695,000
- Price per sq. ft.:$354.61
About this home
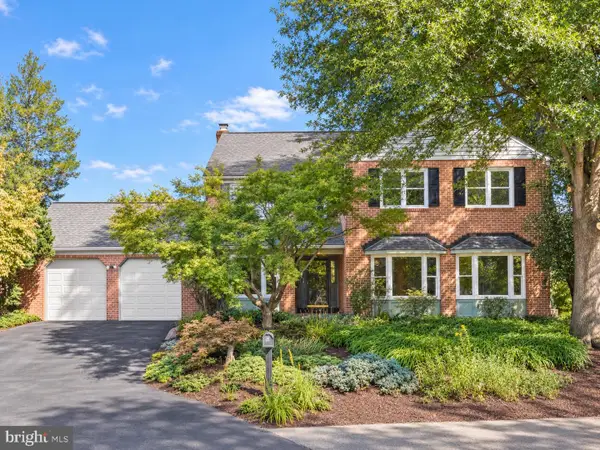
Few homes deliver this level of craftsmanship on more than half an acre of private, park-like grounds in Bethesda. Maintained with evident care by its current owners, this custom luxury residence spans over 7,600 square feet, anchored by a chef's kitchen outfitted with new Wolf and Sub-Zero appliances (2024–2025), custom cabinetry, and an oversized island built for both prep and gathering. The space opens to a sun-filled breakfast room and a glass-wrapped sunroom where walls of windows frame the backyard beyond.
Step outside to a refinished bluestone patio with a wood-burning fireplace, a dedicated gas line for grilling, and professionally designed landscaping with natural boulder accents and full irrigation system. This home is an entertainer's dream and built to last. Inside, the primary suite includes dual California Closets walk-ins and a spa bath with steam shower, soaking tub, and new Phylrich fixtures (2024). Three additional bedrooms each have ensuite baths.
Formal living and dining rooms, a hearth room with gas fireplace, hardwood floors throughout, and dual staircases give the home an easy, gracious flow. The finished lower level adds a recreation room with custom Rutt cabinetry, a home theater pre-wired for projection and surround sound, a fitness room, and a guest suite with its own bathroom.
Major systems have been comprehensively updated: three new Carrier furnaces (2024), a CertainTeed Landmark roof with copper gutters (2023), a 75-gallon Bradford White water heater, new Speed Queen laundry (2025), and fresh Benjamin Moore Aura paint throughout. Every detail reflects an ownership standard rarely found at this level: from the custom millwork to the systems below. Located in the Whitman High School pyramid (Whitman, Pyle, Burning Tree), this is a rare opportunity to own a meticulously maintained estate built for the long term....
Contact an agent
Home facts
- Year built:2003
- Subdivision & Development:FOGGYS PASTURE
- Listing ID #:MDMC2255374
- Added:12 day(s) ago
- Updated:September 23, 2026 at 01:57 PM
Rooms and interior
- Bedrooms:5
- Total bathrooms:6
- Full bathrooms:5
- Half bathrooms:1
- Flooring:Hardwood
- Dining Description:Dining Area
- Bathrooms Description:Primary Bath(s)
- Kitchen Description:Breakfast Area, Built-Ins, Crown Moldings, Dishwasher, Disposal, Double/Dual Staircase, Extra Refrigerator/Freezer, Icemaker, Kitchen - Gourmet, Kitchen - Island, Microwave, Oven - Double, Range Hood, Recessed Lighting, Refrigerator, Six Burner Stove, Upgraded Countertops
- Basement:Yes
- Basement Description:Connecting Stairway, Fully Finished
- Living area:7,600 sq. ft.
Heating and cooling
- Cooling:Central A/C, Zoned
- Heating:Forced Air, Natural Gas, Zoned
Structure and exterior
- Roof:Asphalt
- Year built:2003
- Building area:7,600 sq. ft.
- Lot area:0.58 Acres
- Lot Features:Backs to Trees, Cul-de-sac, Landscaping, No Thru Street
- Architectural Style:Colonial
- Construction Materials:Brick
- Exterior Features:Extensive Hardscape, Exterior Lighting, Patio(s), Stone Retaining Walls, Terrace, Underground Lawn Sprinkler
- Foundation Description:Active Radon Mitigation, Concrete Perimeter
- Levels:3 Story
Schools
- High school:WALT WHITMAN
- Middle school:THOMAS W. PYLE
- Elementary school:BURNING TREE
Utilities
- Water:Public
- Sewer:Public Sewer
Finances and disclosures
- Price:$2,695,000
- Price per sq. ft.:$354.61
- Tax amount:$22,674 (2024)
Features and amenities
- Laundry features:Dryer, Washer
- Amenities:Attic, Bay/Bow Windows, Built-Ins, Chair Railings, Crown Moldings, Double/Dual Staircase, Humidifer, Insulated Windows, Intercom, Monitored, Motion Detectors, Recessed Lighting, Window Treatments
Parking
- Parking description:Attached Garage, Garage Door Opener, Off Street
- Garage:Yes
- Garage spaces:2
New listings near 6704 Honesty Dr
- Coming Soon
 $1,200,000Coming Soon4 beds 4 baths3,126 sq. ft.
8601 Hempstead Ave, BETHESDA, MD 20817
MLS# MDMC2257076Listed by: WEICHERT, REALTORS - Coming Soon
 $1,595,000Coming Soon5 beds 5 baths4,017 sq. ft.
17 Royal Dominion Ct, BETHESDA, MD 20817
MLS# MDMC2256816Listed by: TTR SOTHEBY'S INTERNATIONAL REALTY - Coming SoonOpen Sat, 12 to 2pm
 $1,395,000Coming Soon4 beds 4 baths2,640 sq. ft.
9771 Sanvitalia St, BETHESDA, MD 20817
MLS# MDMC2256928Listed by: RE/MAX REALTY SERVICES - Coming Soon
 $650,000Coming Soon2 beds 3 baths1,610 sq. ft.
5135 King Charles Way, BETHESDA, MD 20814
MLS# MDMC2254764Listed by: GRAND ELM - Coming SoonOpen Sun, 2 to 4pm
 $830,000Coming Soon2 beds 4 baths1,686 sq. ft.
6721 Kenwood Forest Ln #45, CHEVY CHASE, MD 20815
MLS# MDMC2255466Listed by: COMPASS - Coming SoonOpen Sun, 2 to 4pm
 $1,189,000Coming Soon3 beds 2 baths2,762 sq. ft.
4617 De Russey Pkwy, CHEVY CHASE, MD 20815
MLS# MDMC2256590Listed by: LONG & FOSTER REAL ESTATE, INC. - Coming Soon
 $850,000Coming Soon3 beds 2 baths1,336 sq. ft.
8616 Lynbrook Dr, BETHESDA, MD 20814
MLS# MDMC2256346Listed by: LONG & FOSTER REAL ESTATE, INC. - Coming Soon
 $2,649,000Coming Soon6 beds 6 baths5,242 sq. ft.
4506 Cortland Rd, CHEVY CHASE, MD 20815
MLS# MDMC2256326Listed by: RLAH @PROPERTIES - Coming Soon
 $250,000Coming Soon1 beds 1 baths981 sq. ft.
5225 Pooks Hill Rd #1720s, BETHESDA, MD 20814
MLS# MDMC2255990Listed by: SERHANT - Coming Soon
 $4,195,000Coming Soon6 beds 7 baths6,976 sq. ft.
7200 Millwood Rd, BETHESDA, MD 20817
MLS# MDMC2255818Listed by: RORY S. COAKLEY REALTY, INC.


Protect your home and budget from life's surprises with an Assurant Home Warranty, backed by a partner that supports you through every step of homeownership. Explore Plans.
© 2026 Better Homes and Gardens Real Estate LLC. An Anywhere Real Estate company. All rights reserved. Better Homes and Gardens® Real Estate is a registered trademark owned by Meredith Operations Corporation, licensed to Better Homes and Gardens Real Estate LLC and used with permission. Better Homes and Gardens Real Estate LLC fully supports the principles of the Fair Housing Act and the Equal Opportunity Act. Listing information is deemed reliable but is not guaranteed accurate.
Each office is independently owned and operated.
Any services or products provided by third parties are not provided by, affiliated with or related to Better Homes and Gardens Real Estate LLC, or its affiliated companies.