
7201 Pyle Rd, Bethesda, MD 20817
Local realty services provided by:Better Homes and Gardens Real Estate Community Realty
7201 Pyle Rd,Bethesda, MD 20817
$2,199,900
- 8 Beds
- 4 Baths
- 5,015 sq. ft.
- Single family
- Active
Listed by: barak sky
Office: serhant
MLS#:MDMC2242630
Source:BRIGHTMLS
Price summary
- Price:$2,199,900
- Price per sq. ft.:$438.66
About this home
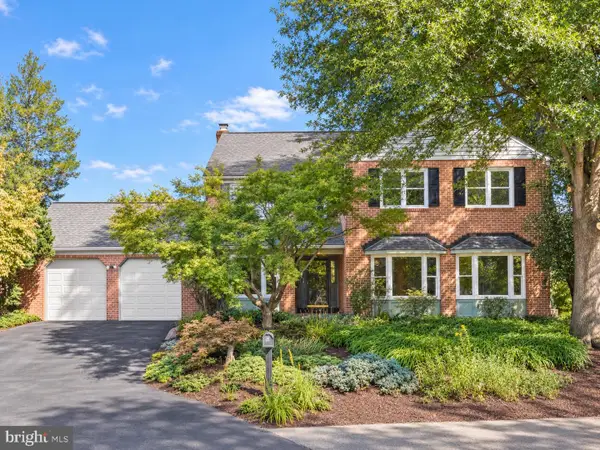
This exceptional estate presents a truly rare opportunity to acquire one of the largest residential parcels in the neighborhood. Set on an expansive 25,241 square foot lot, the property offers tremendous potential for redevelopment, expansion, or the creation of a custom luxury residence, making it an outstanding opportunity for builders, developers, investors, or end users seeking to establish a long-term estate.
The existing residence provides an impressive footprint with a versatile layout spanning multiple finished levels. The main level features spacious formal living and dining rooms, a generously sized family room, an eat-in kitchen, dedicated office, multiple bedrooms, and a thoughtfully designed floor plan that offers flexibility for renovation or reconfiguration. Upstairs, a substantial attic provides additional expansion possibilities or abundant storage, while the expansive lower level includes multiple recreation rooms, workshop space, utility areas, storage rooms, additional bedrooms, and a wet bar, creating exceptional flexibility for future use.
Outside, the possibilities continue. In addition to the attached garage, the property features a detached garage and separate storage building, offering valuable infrastructure for construction staging, hobby space, vehicle storage, or future enhancements. The expansive grounds provide ample room for outdoor living, estate landscaping, pool design, accessory structures, or a complete reimagining of the property.
Properties of this size and caliber rarely become available, particularly in such an established and highly sought-after location. Whether restoring the existing home, undertaking a significant renovation, constructing a new luxury residence, or exploring future redevelopment opportunities, the generous lot dimensions and substantial existing improvements create a remarkable canvas with endless potential.
Held by the same family for many years, this is a true legacy property being introduced to the market for its next chapter. Opportunities to secure estate-sized parcels with this level of flexibility and upside are increasingly scarce.
Property is being sold strictly AS-IS. Buyers are responsible for conducting their own due diligence regarding zoning, subdivision, redevelopment, and all future land use possibilities....
Contact an agent
Home facts
- Year built:1958
- Subdivision & Development:LOCUST RIDGE
- Listing ID #:MDMC2242630
- Added:62 day(s) ago
- Updated:September 23, 2026 at 01:57 PM
Rooms and interior
- Bedrooms:8
- Total bathrooms:4
- Full bathrooms:4
- Dining Description:Dining Area, Dining Room, Formal/Separate Dining Room
- Bathrooms Description:Full Bath, Primary Bath(s), Primary Bathroom
- Kitchen Description:Built-In Microwave, Cooktop, Dishwasher, Kitchen - Eat-In, Kitchen - Table Space, Oven - Wall, Refrigerator
- Bedroom Description:Additional Bedroom, Entry Level Bedroom, Primary Bedroom
- Basement:Yes
- Basement Description:Connecting Stairway, Daylight, Improved, Interior Access, Partial, Workshop
- Living area:5,015 sq. ft.
Heating and cooling
- Cooling:Central A/C
- Heating:Central, Natural Gas
Structure and exterior
- Year built:1958
- Building area:5,015 sq. ft.
- Lot area:0.58 Acres
- Architectural Style:Ranch/Rambler
- Construction Materials:Brick
- Foundation Description:Permanent
- Levels:2 1/2 Stories
Schools
- High school:WALT WHITMAN
- Middle school:PYLE
- Elementary school:BURNING TREE
Utilities
- Water:Public
- Sewer:Public Sewer
Finances and disclosures
- Price:$2,199,900
- Price per sq. ft.:$438.66
- Tax amount:$15,985 (2025)
Features and amenities
- Laundry features:Dryer, Dryer In Unit, Has Laundry, Washer, Washer In Unit
- Amenities:Bar
Parking
- Parking description:Attached Garage, Covered Parking, Detached Garage, Garage - Side Entry
- Garage:Yes
- Garage spaces:4
New listings near 7201 Pyle Rd
- Coming Soon
 $1,200,000Coming Soon4 beds 4 baths3,126 sq. ft.
8601 Hempstead Ave, BETHESDA, MD 20817
MLS# MDMC2257076Listed by: WEICHERT, REALTORS - Coming Soon
 $1,595,000Coming Soon5 beds 5 baths4,017 sq. ft.
17 Royal Dominion Ct, BETHESDA, MD 20817
MLS# MDMC2256816Listed by: TTR SOTHEBY'S INTERNATIONAL REALTY - Coming SoonOpen Sat, 12 to 2pm
 $1,395,000Coming Soon4 beds 4 baths2,640 sq. ft.
9771 Sanvitalia St, BETHESDA, MD 20817
MLS# MDMC2256928Listed by: RE/MAX REALTY SERVICES - Coming Soon
 $650,000Coming Soon2 beds 3 baths1,610 sq. ft.
5135 King Charles Way, BETHESDA, MD 20814
MLS# MDMC2254764Listed by: GRAND ELM - Coming SoonOpen Sun, 2 to 4pm
 $830,000Coming Soon2 beds 4 baths1,686 sq. ft.
6721 Kenwood Forest Ln #45, CHEVY CHASE, MD 20815
MLS# MDMC2255466Listed by: COMPASS - Coming SoonOpen Sun, 2 to 4pm
 $1,189,000Coming Soon3 beds 2 baths2,762 sq. ft.
4617 De Russey Pkwy, CHEVY CHASE, MD 20815
MLS# MDMC2256590Listed by: LONG & FOSTER REAL ESTATE, INC. - Coming Soon
 $850,000Coming Soon3 beds 2 baths1,336 sq. ft.
8616 Lynbrook Dr, BETHESDA, MD 20814
MLS# MDMC2256346Listed by: LONG & FOSTER REAL ESTATE, INC. - Coming Soon
 $2,649,000Coming Soon6 beds 6 baths5,242 sq. ft.
4506 Cortland Rd, CHEVY CHASE, MD 20815
MLS# MDMC2256326Listed by: RLAH @PROPERTIES - Coming Soon
 $250,000Coming Soon1 beds 1 baths981 sq. ft.
5225 Pooks Hill Rd #1720s, BETHESDA, MD 20814
MLS# MDMC2255990Listed by: SERHANT - Coming Soon
 $4,195,000Coming Soon6 beds 7 baths6,976 sq. ft.
7200 Millwood Rd, BETHESDA, MD 20817
MLS# MDMC2255818Listed by: RORY S. COAKLEY REALTY, INC.


Protect your home and budget from life's surprises with an Assurant Home Warranty, backed by a partner that supports you through every step of homeownership. Explore Plans.
© 2026 Better Homes and Gardens Real Estate LLC. An Anywhere Real Estate company. All rights reserved. Better Homes and Gardens® Real Estate is a registered trademark owned by Meredith Operations Corporation, licensed to Better Homes and Gardens Real Estate LLC and used with permission. Better Homes and Gardens Real Estate LLC fully supports the principles of the Fair Housing Act and the Equal Opportunity Act. Listing information is deemed reliable but is not guaranteed accurate.
Each office is independently owned and operated.
Any services or products provided by third parties are not provided by, affiliated with or related to Better Homes and Gardens Real Estate LLC, or its affiliated companies.