
7344 Greentree Rd, Bethesda, MD 20817
Local realty services provided by:Better Homes and Gardens Real Estate Valley Partners
7344 Greentree Rd,Bethesda, MD 20817
$715,000
- 3 Beds
- 4 Baths
- 1,760 sq. ft.
- Townhouse
- Active
Upcoming open houses
- Sun, Sep 2701:00 pm - 03:00 pm
Listed by: josie bulitt
Office: ttr sotheby's international realty
MLS#:MDMC2254340
Source:BRIGHTMLS
Price summary
- Price:$715,000
- Price per sq. ft.:$406.25
- Monthly HOA dues:$112.33
About this home
JUST REDUCED $15K! An opportunity like this in the heart of Bethesda doesn’t come around often.
Welcome to Stratton Commons!
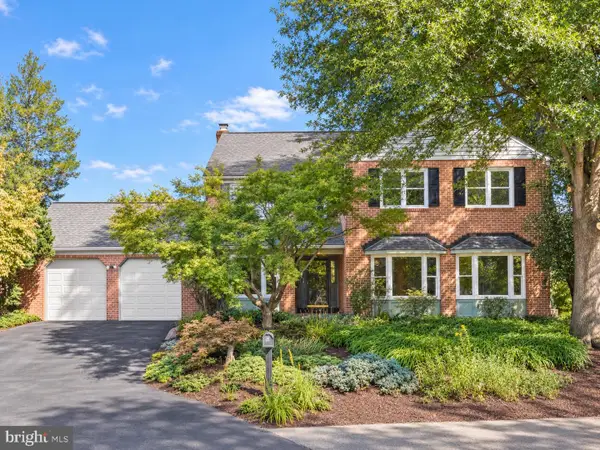
Looking for a home that offers the space and comfort of the suburbs without feeling disconnected from the energy and convenience of Bethesda and the DC area? Located at the end of a cul-de-sac, this beautifully maintained townhome offers a wonderful balance of comfort, privacy, neighborhood charm, and accessibility. Two parking spaces are conveniently located directly in front of the home.
Inside, you'll find three bedrooms, two full baths, and two half baths across three finished levels filled with natural light. The home has been freshly painted throughout and features beautiful hardwood flooring on the main level. Brand new carpet was installed on the upper level in 2026, with the added convenience of hardwood flooring underneath. The kitchen offers ample counter space, storage, stainless steel appliances, granite countertops, and a pantry, flowing seamlessly into the living and dining areas for both everyday living and entertaining. Upstairs, the primary suite provides a comfortable retreat with generous closet space and a private bath, while a dedicated HVAC system offers personalized comfort on this level year-round.
The fully finished lower level provides exceptional flexible living space, including a large recreation room, generous walk-in closet with built-in shelving, separate unfinished laundry room, and a convenient half bath with the potential to add a shower. Walk-out access leads directly to the backyard, making this level especially versatile for recreation, guests, a home office, or additional living space.
Step outside to enjoy a spacious deck with lattice privacy screens, creating a comfortable semi-private outdoor retreat for relaxing or entertaining. The newly fenced backyard was installed in compliance with updated HOA guidelines, with one shared side. A storage shed provides additional outdoor storage, while dual HVAC systems provide reliable comfort throughout the home in every season.
Ideally located in the Bethesda area, this home offers the best of both worlds — a comfortable suburban setting with easy access to dining, shopping, entertainment, parks, trails, and major commuter routes. Enjoy nearby Fernwood Park and McCrillis Gardens, with convenient access to I-270, I-495, and the North Bethesda Metro, as well as Pike & Rose, Westfield Montgomery Mall, and Strathmore Music Center. Located within the highly sought-after Montgomery County Public School district and Whitman school cluster.
If you've been looking for more space, more privacy, and the comforts of a neighborhood setting without feeling too far removed from everything Bethesda and the DC area have to offer, this could be the perfect fit....
Contact an agent
Home facts
- Year built:1980
- Subdivision & Development:STRATTON COMMONS
- Listing ID #:MDMC2254340
- Added:18 day(s) ago
- Updated:September 23, 2026 at 05:42 AM
Rooms and interior
- Bedrooms:3
- Total bathrooms:4
- Full bathrooms:2
- Half bathrooms:2
- Dining Description:Combination Dining/Living
- Kitchen Description:Breakfast Area
- Basement:Yes
- Basement Description:Fully Finished, Outside Entrance, Walkout Level, Windows
- Living area:1,760 sq. ft.
Heating and cooling
- Cooling:Central A/C
- Heating:Electric, Forced Air
Structure and exterior
- Year built:1980
- Building area:1,760 sq. ft.
- Lot area:0.04 Acres
- Architectural Style:Colonial
- Construction Materials:Combination
- Exterior Features:Deck(s), Patio(s)
- Levels:3 Story
Schools
- High school:WALT WHITMAN
- Middle school:THOMAS W. PYLE
- Elementary school:BURNING TREE
Utilities
- Water:Public
- Sewer:Public Sewer
Finances and disclosures
- Price:$715,000
- Price per sq. ft.:$406.25
- Tax amount:$7,672 (2026)
Features and amenities
- Laundry features:Has Laundry
Parking
- Parking description:Assigned, Parking Lot
New listings near 7344 Greentree Rd
- Coming Soon
 $1,200,000Coming Soon4 beds 4 baths3,126 sq. ft.
8601 Hempstead Ave, BETHESDA, MD 20817
MLS# MDMC2257076Listed by: WEICHERT, REALTORS - Coming Soon
 $1,595,000Coming Soon5 beds 5 baths4,017 sq. ft.
17 Royal Dominion Ct, BETHESDA, MD 20817
MLS# MDMC2256816Listed by: TTR SOTHEBY'S INTERNATIONAL REALTY - Coming SoonOpen Sat, 12 to 2pm
 $1,395,000Coming Soon4 beds 4 baths2,640 sq. ft.
9771 Sanvitalia St, BETHESDA, MD 20817
MLS# MDMC2256928Listed by: RE/MAX REALTY SERVICES - Coming Soon
 $650,000Coming Soon2 beds 3 baths1,610 sq. ft.
5135 King Charles Way, BETHESDA, MD 20814
MLS# MDMC2254764Listed by: GRAND ELM - Coming SoonOpen Sun, 2 to 4pm
 $830,000Coming Soon2 beds 4 baths1,686 sq. ft.
6721 Kenwood Forest Ln #45, CHEVY CHASE, MD 20815
MLS# MDMC2255466Listed by: COMPASS - Coming SoonOpen Sun, 2 to 4pm
 $1,189,000Coming Soon3 beds 2 baths2,762 sq. ft.
4617 De Russey Pkwy, CHEVY CHASE, MD 20815
MLS# MDMC2256590Listed by: LONG & FOSTER REAL ESTATE, INC. - Coming Soon
 $850,000Coming Soon3 beds 2 baths1,336 sq. ft.
8616 Lynbrook Dr, BETHESDA, MD 20814
MLS# MDMC2256346Listed by: LONG & FOSTER REAL ESTATE, INC. - Coming Soon
 $2,649,000Coming Soon6 beds 6 baths5,242 sq. ft.
4506 Cortland Rd, CHEVY CHASE, MD 20815
MLS# MDMC2256326Listed by: RLAH @PROPERTIES - Coming Soon
 $250,000Coming Soon1 beds 1 baths981 sq. ft.
5225 Pooks Hill Rd #1720s, BETHESDA, MD 20814
MLS# MDMC2255990Listed by: SERHANT - Coming Soon
 $4,195,000Coming Soon6 beds 7 baths6,976 sq. ft.
7200 Millwood Rd, BETHESDA, MD 20817
MLS# MDMC2255818Listed by: RORY S. COAKLEY REALTY, INC.


Protect your home and budget from life's surprises with an Assurant Home Warranty, backed by a partner that supports you through every step of homeownership. Explore Plans.
© 2026 Better Homes and Gardens Real Estate LLC. An Anywhere Real Estate company. All rights reserved. Better Homes and Gardens® Real Estate is a registered trademark owned by Meredith Operations Corporation, licensed to Better Homes and Gardens Real Estate LLC and used with permission. Better Homes and Gardens Real Estate LLC fully supports the principles of the Fair Housing Act and the Equal Opportunity Act. Listing information is deemed reliable but is not guaranteed accurate.
Each office is independently owned and operated.
Any services or products provided by third parties are not provided by, affiliated with or related to Better Homes and Gardens Real Estate LLC, or its affiliated companies.