
7531 Cayuga Ave, Bethesda, MD 20817
Local realty services provided by:Better Homes and Gardens Real Estate Murphy & Co.
Listed by: eric p stewart
Office: long & foster real estate, inc.
MLS#:MDMC2238886
Source:BRIGHTMLS
Price summary
- Price:$1,388,000
- Price per sq. ft.:$409.44
About this home
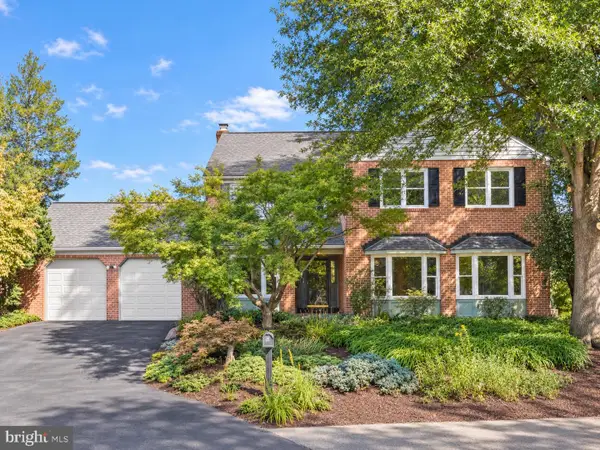
Discover 7531 Cayuga Avenue, tucked away on a quiet residential street in Bethesda's sought-after Cohasset neighborhood. This thoughtfully designed split-level home offers 3,588 total square feet on a 0.21-acre lot, with four bedrooms, two full bathrooms, and a powder room. Built by the award-winning Kettler Brothers, these homes are known for their quality craftsmanship and spacious layouts - this home is no exception, offering generous living areas filled with natural light. Significant updates and improvements include a 2004 great room addition and kitchen update; a 2007 primary suite addition above the garage, plus a hall bathroom update; HVAC, heat pump, and furnace replaced in 2025 (three heating systems); new roof (2007/2008); water heater replaced in 2014; original windows replaced (the majority with Andersen); new deck (2022); luxury vinyl plank flooring installed in the family room (2021); refrigerator replaced in April 2026; and dishwasher replaced in September 2025. A generous front yard sets the home back from the street, while mature landscaping, and a handsome stone and brick exterior create welcoming curb appeal. Inside, a gracious foyer opens to oak hardwood floors, recessed lighting, and an abundance of windows that brighten the home throughout. One of the home's standout features is the impressive great room addition, where a soaring cathedral ceiling, ceiling fan, recessed lighting, and three walls of windows—including a striking arched transom window—create an airy, light-filled gathering space with the inviting feel of a sunroom. Glass doors open directly to the rear deck, creating a seamless connection between the indoor and outdoor living areas. The great room flows into the centrally located kitchen, featuring stainless steel appliances, French country-style cabinetry, and a breakfast bar with pendant lighting. Formal living and dining rooms complete the main level. Outside, the private fenced backyard offers a peaceful extension of the home. A spacious deck overlooks the patio, hot tub, level green space, and established garden beds. Multiple access points make it perfect for relaxing or entertaining. Upstairs, hardwood floors continue throughout for a cohesive look. The spacious primary suite addition serves as a true retreat with a cathedral ceiling, oversized windows at both ends of the room, and abundant space for a sitting area. It features a walk-in closet with built-in organizers and an ensuite bathroom with dual vanities and a standalone walk-in shower finished in contemporary tile. You’ll find two additional bedrooms and a full hall bathroom on this level. The above-grade walk-out lower level provides a large family room with resilient luxury vinyl plank flooring and sliding glass doors leading directly to the patio and backyard. A fourth bedroom, conveniently located powder room, laundry room, and direct access to the garage finish this level. Step down to the finished recreation level providing generous flex space with brand-new carpet, abundant storage, and a private side walk-up entrance - perfect for use as guest suite, home office, playroom, media room, or home gym. Conveniently located near parks and recreation, shopping, dining, and major commuter routes, 7531 Cayuga Avenue offers the best of Bethesda living. Served by top-rated Montgomery County schools and just minutes from many of the area's premier private schools. Don’t miss this opportunity to own in one of the DMV's most desirable neighborhoods....
Contact an agent
Home facts
- Year built:1959
- Subdivision & Development:COHASSET
- Listing ID #:MDMC2238886
- Added:47 day(s) ago
- Updated:September 23, 2026 at 01:57 PM
Rooms and interior
- Bedrooms:4
- Total bathrooms:3
- Full bathrooms:2
- Half bathrooms:1
- Flooring:Carpet, Ceramic Tile, Luxury Vinyl Plank, Wood
- Dining Description:Dining Area, Formal/Separate Dining Room
- Bathrooms Description:Primary Bath(s), WhirlPool/HotTub
- Kitchen Description:Carpet, Crown Moldings, Dishwasher, Disposal, Freezer, Icemaker, Microwave, Oven/Range - Gas, Recessed Lighting, Refrigerator, Stainless Steel Appliances
- Bedroom Description:Carpet, Walk In Closet(s)
- Basement:Yes
- Basement Description:Fully Finished, Walkout Stairs
- Living area:3,390 sq. ft.
Heating and cooling
- Cooling:Central A/C, Zoned
- Heating:Forced Air, Natural Gas, Zoned
Structure and exterior
- Roof:Asphalt, Shingle
- Year built:1959
- Building area:3,390 sq. ft.
- Lot area:0.21 Acres
- Architectural Style:Split Level
- Construction Materials:Brick
- Levels:4 Story
Schools
- High school:WALT WHITMAN
- Middle school:THOMAS W. PYLE
- Elementary school:BURNING TREE
Utilities
- Water:Public
- Sewer:Public Sewer
Finances and disclosures
- Price:$1,388,000
- Price per sq. ft.:$409.44
- Tax amount:$12,344 (2025)
Features and amenities
- Laundry features:Dryer, Washer
- Amenities:Carpet, Ceiling Fan(s), Crown Moldings, Recessed Lighting
Parking
- Parking description:Attached Garage, Concrete Driveway, Garage - Front Entry, Garage Door Opener
- Garage:Yes
- Garage spaces:1
New listings near 7531 Cayuga Ave
- Coming Soon
 $1,200,000Coming Soon4 beds 4 baths3,126 sq. ft.
8601 Hempstead Ave, BETHESDA, MD 20817
MLS# MDMC2257076Listed by: WEICHERT, REALTORS - Coming Soon
 $1,595,000Coming Soon5 beds 5 baths4,017 sq. ft.
17 Royal Dominion Ct, BETHESDA, MD 20817
MLS# MDMC2256816Listed by: TTR SOTHEBY'S INTERNATIONAL REALTY - Coming SoonOpen Sat, 12 to 2pm
 $1,395,000Coming Soon4 beds 4 baths2,640 sq. ft.
9771 Sanvitalia St, BETHESDA, MD 20817
MLS# MDMC2256928Listed by: RE/MAX REALTY SERVICES - Coming Soon
 $650,000Coming Soon2 beds 3 baths1,610 sq. ft.
5135 King Charles Way, BETHESDA, MD 20814
MLS# MDMC2254764Listed by: GRAND ELM - Coming SoonOpen Sun, 2 to 4pm
 $830,000Coming Soon2 beds 4 baths1,686 sq. ft.
6721 Kenwood Forest Ln #45, CHEVY CHASE, MD 20815
MLS# MDMC2255466Listed by: COMPASS - Coming SoonOpen Sun, 2 to 4pm
 $1,189,000Coming Soon3 beds 2 baths2,762 sq. ft.
4617 De Russey Pkwy, CHEVY CHASE, MD 20815
MLS# MDMC2256590Listed by: LONG & FOSTER REAL ESTATE, INC. - Coming Soon
 $850,000Coming Soon3 beds 2 baths1,336 sq. ft.
8616 Lynbrook Dr, BETHESDA, MD 20814
MLS# MDMC2256346Listed by: LONG & FOSTER REAL ESTATE, INC. - Coming Soon
 $2,649,000Coming Soon6 beds 6 baths5,242 sq. ft.
4506 Cortland Rd, CHEVY CHASE, MD 20815
MLS# MDMC2256326Listed by: RLAH @PROPERTIES - Coming Soon
 $250,000Coming Soon1 beds 1 baths981 sq. ft.
5225 Pooks Hill Rd #1720s, BETHESDA, MD 20814
MLS# MDMC2255990Listed by: SERHANT - Coming Soon
 $4,195,000Coming Soon6 beds 7 baths6,976 sq. ft.
7200 Millwood Rd, BETHESDA, MD 20817
MLS# MDMC2255818Listed by: RORY S. COAKLEY REALTY, INC.


Protect your home and budget from life's surprises with an Assurant Home Warranty, backed by a partner that supports you through every step of homeownership. Explore Plans.
© 2026 Better Homes and Gardens Real Estate LLC. An Anywhere Real Estate company. All rights reserved. Better Homes and Gardens® Real Estate is a registered trademark owned by Meredith Operations Corporation, licensed to Better Homes and Gardens Real Estate LLC and used with permission. Better Homes and Gardens Real Estate LLC fully supports the principles of the Fair Housing Act and the Equal Opportunity Act. Listing information is deemed reliable but is not guaranteed accurate.
Each office is independently owned and operated.
Any services or products provided by third parties are not provided by, affiliated with or related to Better Homes and Gardens Real Estate LLC, or its affiliated companies.