
7600 Westlake Ter #18, Bethesda, MD 20817
Local realty services provided by:Better Homes and Gardens Real Estate Cassidon Realty
7600 Westlake Ter #18,Bethesda, MD 20817
$660,000
- 4 Beds
- 4 Baths
- 1,476 sq. ft.
- Townhouse
- Active
Listed by: mayer hashemzadeh
Office: mcm realty company
MLS#:MDMC2252370
Source:BRIGHTMLS
Price summary
- Price:$660,000
- Price per sq. ft.:$447.15
About this home
Large 4 BR 3.5 Bathrooms, Hardwood Floors, etc. Great Location walking distance to Montgomery Mall and public transportation. Easy access to 270 and 495.
Note: This property has been leased by an embassy for over the past 12 years. The embassy lease continues to July 31, 2027, at $3,600 per month. The embassy may want to renew the lease. Great opportunity for any buyer looking for a 1031 Exchange opportunity.
Contact an agent
Home facts
- Year built:1980
- Subdivision & Development:WESTLAKE TERRACE
- Listing ID #:MDMC2252370
- Added:7 day(s) ago
- Updated:August 28, 2026 at 03:45 PM
Rooms and interior
- Bedrooms:4
- Total bathrooms:4
- Full bathrooms:3
- Half bathrooms:1
- Flooring:Laminated, Wood
- Dining Description:Dining Room
- Bathrooms Description:Bathroom 1, Bathroom 2, Bathroom 3, Full Bath, Half Bath
- Basement:Yes
- Basement Description:Fully Finished, Outside Entrance, Walkout Level
- Living area:1,476 sq. ft.
Heating and cooling
- Cooling:Central A/C
- Heating:Electric, Forced Air
Structure and exterior
- Year built:1980
- Building area:1,476 sq. ft.
- Lot area:0.09 Acres
- Architectural Style:Colonial
- Construction Materials:Brick
- Foundation Description:Slab
- Levels:3 Story
Utilities
- Water:Public
- Sewer:Public Sewer
Finances and disclosures
- Price:$660,000
- Price per sq. ft.:$447.15
- Tax amount:$7,730 (2025)
Features and amenities
- Laundry features:Dryer In Unit, Washer In Unit
- Amenities:Electric Available
Parking
- Parking description:Parking Lot
New listings near 7600 Westlake Ter #18
- Coming Soon
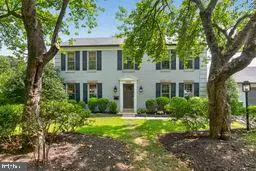 $1,385,000Coming Soon5 beds 3 baths3,664 sq. ft.
9209 Fernwood Rd, BETHESDA, MD 20817
MLS# MDMC2253416Listed by: LONG & FOSTER REAL ESTATE, INC. - Coming Soon
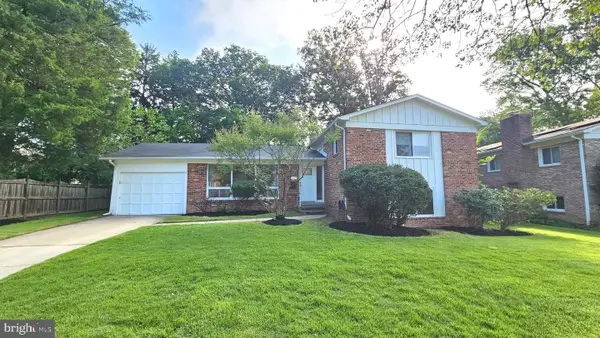 $995,000Coming Soon4 beds 3 baths2,380 sq. ft.
9215 Bardon Rd, BETHESDA, MD 20814
MLS# MDMC2253326Listed by: LONG & FOSTER REAL ESTATE, INC. - Coming Soon
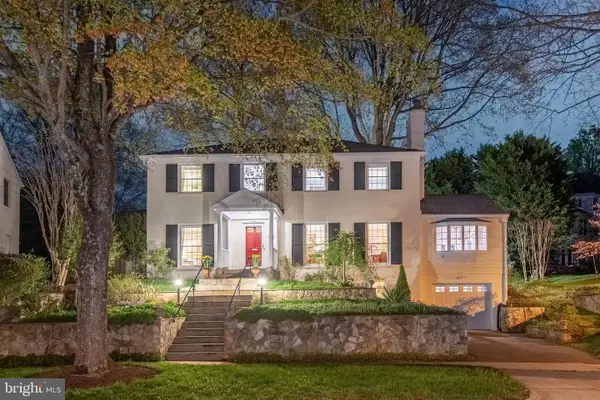 $1,649,000Coming Soon4 beds 4 baths3,246 sq. ft.
6309 Kenhowe Dr, BETHESDA, MD 20817
MLS# MDMC2252012Listed by: LONG & FOSTER REAL ESTATE, INC. - Coming Soon
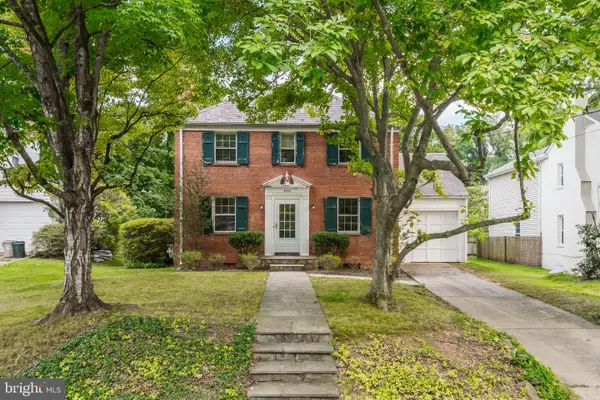 $925,000Coming Soon3 beds 2 baths1,120 sq. ft.
5706 Glenwood Rd, BETHESDA, MD 20817
MLS# MDMC2252438Listed by: TTR SOTHEBY'S INTERNATIONAL REALTY - Coming Soon
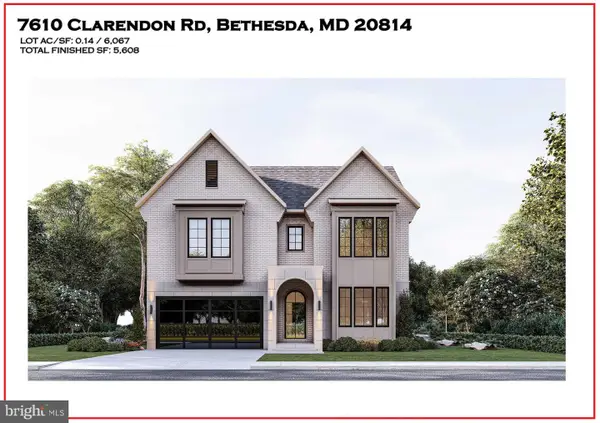 $3,999,888Coming Soon7 beds 8 baths5,608 sq. ft.
7610 Clarendon Rd, BETHESDA, MD 20814
MLS# MDMC2252958Listed by: KW METRO CENTER - Coming Soon
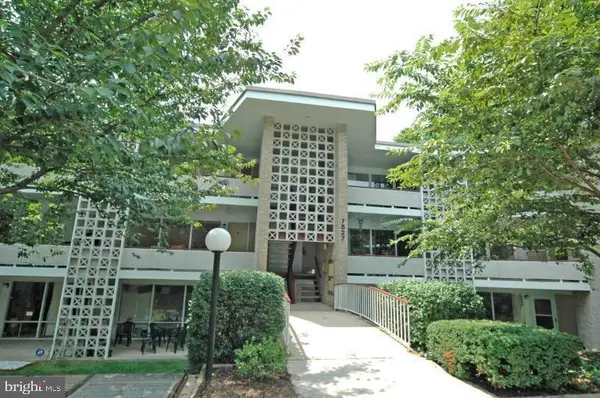 $350,000Coming Soon3 beds 2 baths1,303 sq. ft.
7527 Spring Lake Dr #7527-d, BETHESDA, MD 20817
MLS# MDMC2252930Listed by: COMPASS - Coming Soon
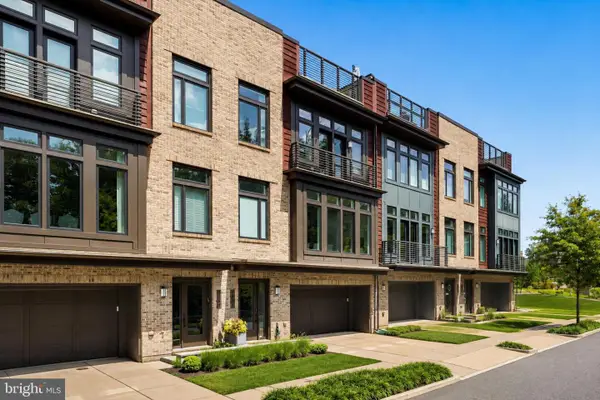 $1,599,000Coming Soon3 beds 4 baths3,102 sq. ft.
5445 Merriam St, BETHESDA, MD 20814
MLS# MDMC2252758Listed by: REALTY OF AMERICA LLC - Coming Soon
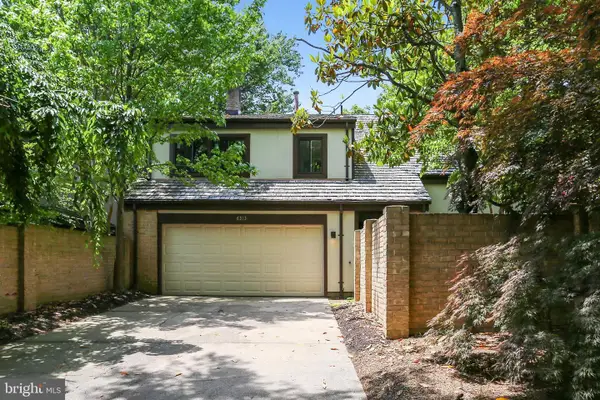 $1,275,000Coming Soon4 beds 3 baths3,006 sq. ft.
6313 Swords Way, BETHESDA, MD 20817
MLS# MDMC2237724Listed by: RLAH @PROPERTIES - Coming Soon
 $2,550,000Coming Soon5 beds 6 baths5,302 sq. ft.
5500 Glenwood Rd, BETHESDA, MD 20817
MLS# MDMC2243352Listed by: REALTY OF AMERICA LLC - Coming Soon
 $3,600,000Coming Soon7 beds 8 baths6,200 sq. ft.
8306 Loring Dr, BETHESDA, MD 20817
MLS# MDMC2250100Listed by: LONG & FOSTER REAL ESTATE, INC.


Protect your home and budget from life's surprises with an Assurant Home Warranty, backed by a partner that supports you through every step of homeownership. Explore Plans.
© 2026 Better Homes and Gardens Real Estate LLC. An Anywhere Real Estate company. All rights reserved. Better Homes and Gardens® Real Estate is a registered trademark owned by Meredith Operations Corporation, licensed to Better Homes and Gardens Real Estate LLC and used with permission. Better Homes and Gardens Real Estate LLC fully supports the principles of the Fair Housing Act and the Equal Opportunity Act. Listing information is deemed reliable but is not guaranteed accurate.
Each office is independently owned and operated.
Any services or products provided by third parties are not provided by, affiliated with or related to Better Homes and Gardens Real Estate LLC, or its affiliated companies.