
9528 Starmont Rd, Bethesda, MD 20817
Local realty services provided by:Better Homes and Gardens Real Estate Realty Connect
9528 Starmont Rd,Bethesda, MD 20817
$996,000
- 4 Beds
- 3 Baths
- - sq. ft.
- Single family
- Sold
Listed by: darya bidarmanesh, elaine s. koch
Office: ttr sotheby's international realty
MLS#:MDMC2248144
Source:BRIGHTMLS
Sorry, we are unable to map this address
Price summary
- Price:$996,000
About this home
Beautifully updated split-level home with 4 bedrooms and 2.5 baths featuring a recently added sunroom, updated stainless steel appliances, and a wrap-around deck. The welcoming foyer leads to the dining room overlooking the beautiful garden and flows into the light-filled gourmet kitchen featuring custom made bamboo cabinets with a large island. The living room offers a cozy wood-burning fireplace and sliding doors to the spacious backyard. Outside, enjoy a private garden with a charming pond, perfect for entertaining. The updated deck wraps around to a bright, window-lined sunroom that fills the space with natural light. Upstairs, the spacious family room is enhanced by skylights, a second cozy fireplace, and direct access to this inviting sunroom that is complete with a ceiling fan and electric heater for year-round comfort. The owner's suite on the third floor includes two closets with built-in shelving and a en-suite bath with double sinks and a beautiful shower. Enjoy plenty of parking in the large driveway and a spacious one car garage. Conveniently located close to Wyngate Woods Park, downtown Bethesda shops and restaurants, Walter Reed, NIH, and Metro. A rare offering not to be missed!...
Contact an agent
Home facts
- Year built:1962
- Subdivision & Development:ASHBURTON
- Listing ID #:MDMC2248144
- Added:32 day(s) ago
- Updated:August 30, 2026 at 05:59 AM
Rooms and interior
- Bedrooms:4
- Total bathrooms:3
- Full bathrooms:2
- Half bathrooms:1
- Flooring:Carpet, Ceramic Tile, Hardwood
- Dining Description:Combination Kitchen/Dining
- Bathrooms Description:Primary Bath(s)
- Kitchen Description:Built-In Microwave, Built-Ins, Dishwasher, Disposal, Freezer, Instant Hot Water, Kitchen - Gourmet, Kitchen - Island, Oven - Self Cleaning, Oven/Range - Gas, Pantry, Refrigerator, Stainless Steel Appliances, Stove, Water Heater, Water Heater - Tankless
- Basement:Yes
- Basement Description:Fully Finished, Interior Access, Shelving
Heating and cooling
- Cooling:Central A/C
- Heating:90% Forced Air, Natural Gas
Structure and exterior
- Roof:Asphalt, Shingle
- Year built:1962
- Architectural Style:Split Level
- Construction Materials:Brick, Vinyl Siding
- Exterior Features:Deck(s)
- Levels:4 Story
Schools
- High school:WALTER JOHNSON
Utilities
- Water:Public
- Sewer:Public Sewer
Finances and disclosures
- Price:$996,000
- Tax amount:$10,295 (2025)
Features and amenities
- Laundry features:Dryer, Washer, Washer/Dryer Stacked
- Amenities:Built-Ins, Carbon Monoxide Detector(s), Ceiling Fan(s), Skylight(s), Sliding Windows, Smoke Detector
Parking
- Parking description:Asphalt Driveway, Attached Garage, Garage Door Opener, Inside Access
- Garage:Yes
- Garage spaces:1
New listings near 9528 Starmont Rd
- Coming SoonOpen Sat, 12 to 2pm
 $2,599,999Coming Soon5 beds 4 baths3,490 sq. ft.
5602 York Ln, BETHESDA, MD 20814
MLS# MDMC2250412Listed by: LONG & FOSTER REAL ESTATE, INC. - Coming Soon
 $1,150,000Coming Soon3 beds 3 baths1,764 sq. ft.
4629 River Rd, BETHESDA, MD 20816
MLS# MDMC2253450Listed by: LONG & FOSTER REAL ESTATE, INC. - Coming Soon
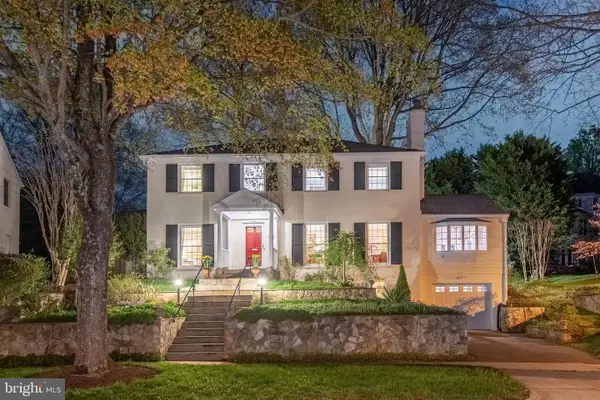 $1,649,000Coming Soon4 beds 4 baths3,246 sq. ft.
6309 Kenhowe Dr, BETHESDA, MD 20817
MLS# MDMC2252012Listed by: LONG & FOSTER REAL ESTATE, INC. - Coming Soon
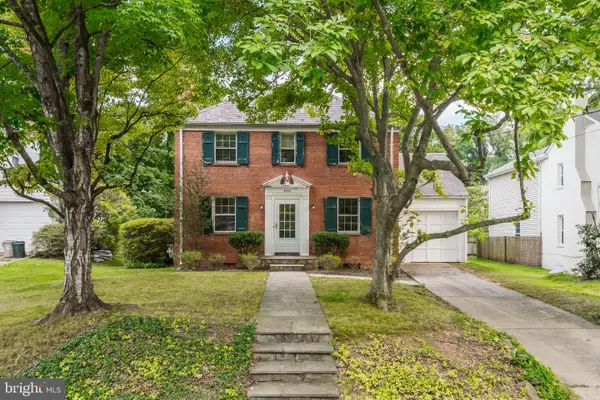 $925,000Coming Soon3 beds 2 baths1,120 sq. ft.
5706 Glenwood Rd, BETHESDA, MD 20817
MLS# MDMC2252438Listed by: TTR SOTHEBY'S INTERNATIONAL REALTY - Coming Soon
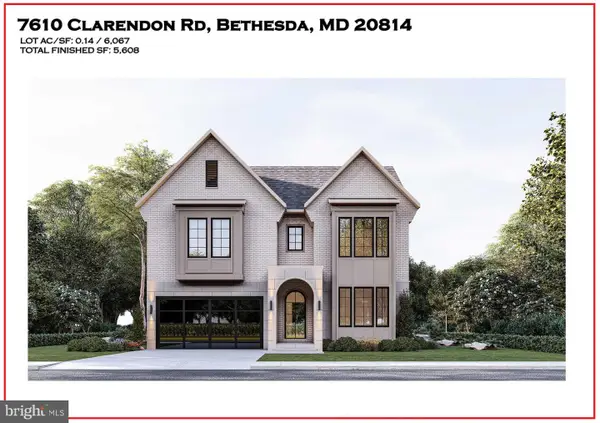 $3,999,888Coming Soon7 beds 8 baths5,608 sq. ft.
7610 Clarendon Rd, BETHESDA, MD 20814
MLS# MDMC2252958Listed by: KW METRO CENTER - Coming Soon
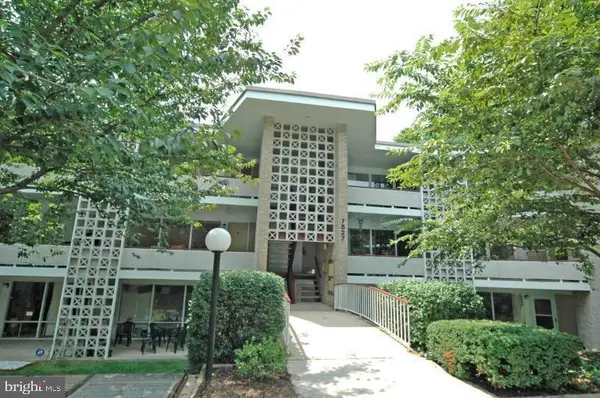 $350,000Coming Soon3 beds 2 baths1,303 sq. ft.
7527 Spring Lake Dr #7527-d, BETHESDA, MD 20817
MLS# MDMC2252930Listed by: COMPASS - Coming Soon
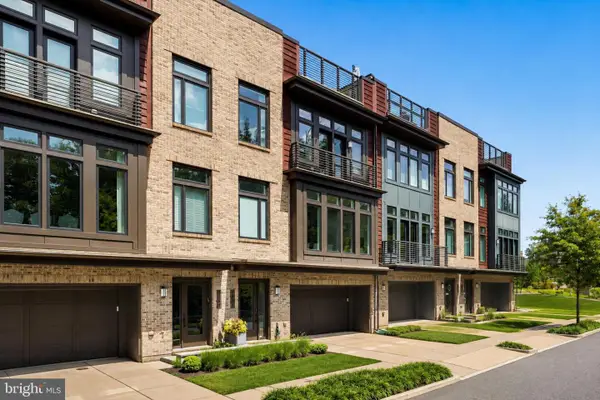 $1,599,000Coming Soon3 beds 4 baths3,102 sq. ft.
5445 Merriam St, BETHESDA, MD 20814
MLS# MDMC2252758Listed by: REALTY OF AMERICA LLC - Coming Soon
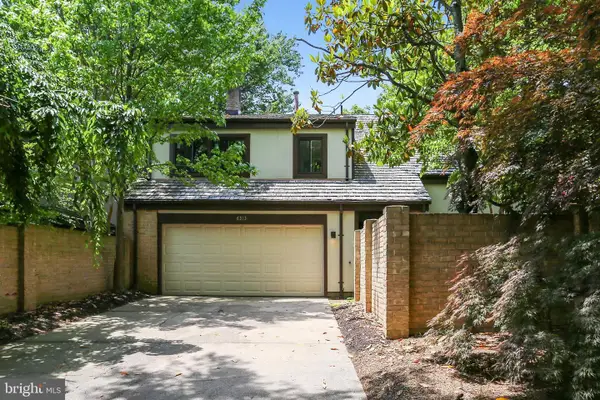 $1,275,000Coming Soon4 beds 3 baths3,006 sq. ft.
6313 Swords Way, BETHESDA, MD 20817
MLS# MDMC2237724Listed by: RLAH @PROPERTIES - Coming Soon
 $2,550,000Coming Soon5 beds 6 baths5,302 sq. ft.
5500 Glenwood Rd, BETHESDA, MD 20817
MLS# MDMC2243352Listed by: REALTY OF AMERICA LLC - Coming Soon
 $3,600,000Coming Soon7 beds 8 baths6,200 sq. ft.
8306 Loring Dr, BETHESDA, MD 20817
MLS# MDMC2250100Listed by: LONG & FOSTER REAL ESTATE, INC.


Protect your home and budget from life's surprises with an Assurant Home Warranty, backed by a partner that supports you through every step of homeownership. Explore Plans.
© 2026 Better Homes and Gardens Real Estate LLC. An Anywhere Real Estate company. All rights reserved. Better Homes and Gardens® Real Estate is a registered trademark owned by Meredith Operations Corporation, licensed to Better Homes and Gardens Real Estate LLC and used with permission. Better Homes and Gardens Real Estate LLC fully supports the principles of the Fair Housing Act and the Equal Opportunity Act. Listing information is deemed reliable but is not guaranteed accurate.
Each office is independently owned and operated.
Any services or products provided by third parties are not provided by, affiliated with or related to Better Homes and Gardens Real Estate LLC, or its affiliated companies.