
10620 Vista Linda Dr, Bowie, MD 20721
Local realty services provided by:Better Homes and Gardens Real Estate Community Realty
10620 Vista Linda Dr,Bowie, MD 20721
$630,000
- 4 Beds
- 4 Baths
- - sq. ft.
- Single family
- Sold
Listed by: ben kessie
Office: re/max galaxy
MLS#:MDPG2204702
Source:BRIGHTMLS
Sorry, we are unable to map this address
Price summary
- Price:$630,000
- Monthly HOA dues:$35.33
About this home
The seller has decided to set an Offer deadline for this Monday at 11am. Please send all offers before that deadline.
Welcome to 10620 Vista Linda Dr, Bowie, MD 20721 — an incredible opportunity to own a well-maintained home in one of Bowie’s most desirable locations! Priced below market value and priced to sell, this property offers exceptional value, comfort, and long-term potential for today’s buyer.
Step inside to discover bright and inviting living spaces, a functional layout perfect for both everyday living and entertaining, and a warm atmosphere that instantly feels like home. Whether you’re a first-time homebuyer, growing family, or savvy investor, this property delivers the perfect combination of space, convenience, and affordability.
Major updates have already been completed for added peace of mind, including a roof replacement in 2015 and an HVAC system replaced within the last 2 years. Conveniently located near shopping, dining, parks, schools, and major commuter routes, this home provides easy access to everything you need while still enjoying the charm of an established community. ''Selling AS"
Opportunities like this don’t last long — schedule your private tour today before it’s gone!...
Contact an agent
Home facts
- Year built:1992
- Subdivision & Development:VISTA ESTATES EAST
- Listing ID #:MDPG2204702
- Added:89 day(s) ago
- Updated:August 26, 2026 at 05:42 AM
Rooms and interior
- Bedrooms:4
- Total bathrooms:4
- Full bathrooms:3
- Half bathrooms:1
- Dining Description:Dining Area
- Bathrooms Description:Primary Bath(s)
- Kitchen Description:Crown Moldings, Recessed Lighting, Upgraded Countertops
- Basement:Yes
Heating and cooling
- Cooling:Central A/C
- Heating:Energy Star Heating System, Forced Air, Natural Gas
Structure and exterior
- Roof:Asphalt
- Year built:1992
- Lot Features:Corner
- Architectural Style:Colonial
- Construction Materials:Frame
- Exterior Features:Deck(s)
- Foundation Description:Slab
- Levels:3 Story
Utilities
- Water:Public
- Sewer:Public Sewer
Finances and disclosures
- Price:$630,000
- Tax amount:$7,710 (2025)
Features and amenities
- Laundry features:Washer/Dryer Hookups Only
- Amenities:Chair Railings, Crown Moldings, Recessed Lighting
Parking
- Parking description:Attached Garage, Garage Door Opener
- Garage:Yes
- Garage spaces:2
New listings near 10620 Vista Linda Dr
- Coming SoonOpen Sat, 12 to 2pm
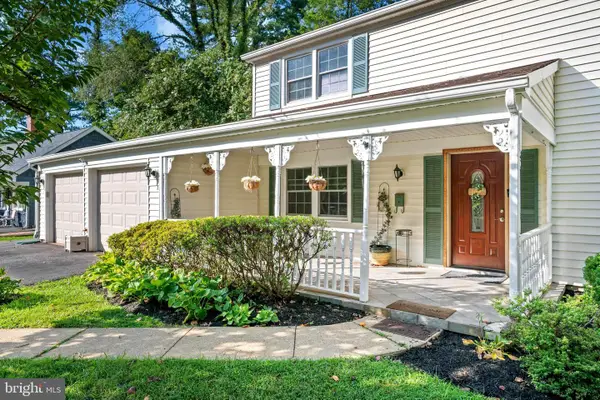 $462,000Coming Soon3 beds 3 baths2,056 sq. ft.
12801 Brunswick Ln, BOWIE, MD 20715
MLS# MDPG2216380Listed by: DOUGLAS REALTY LLC - Coming Soon
 $544,900Coming Soon3 beds 3 baths2,435 sq. ft.
3416 Medina Ln, BOWIE, MD 20715
MLS# MDPG2216370Listed by: LONG & FOSTER REAL ESTATE, INC. - Coming Soon
 $439,900Coming Soon3 beds 3 baths1,396 sq. ft.
2909 Needlewood Ln, BOWIE, MD 20716
MLS# MDPG2214574Listed by: HYATT & COMPANY REAL ESTATE, LLC - Coming Soon
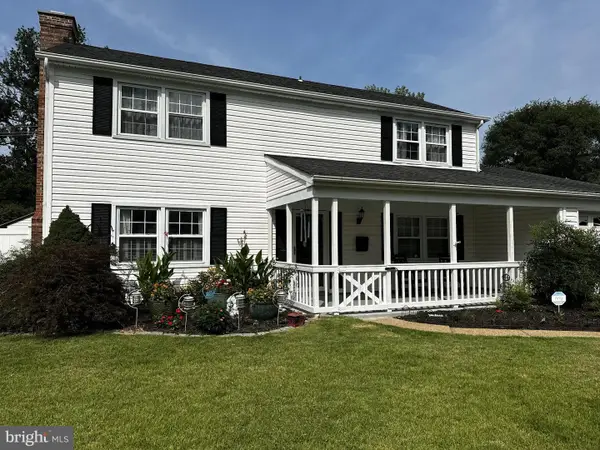 $499,900Coming Soon3 beds 3 baths1,800 sq. ft.
12408 Skylark Ln, BOWIE, MD 20715
MLS# MDPG2216516Listed by: RE/MAX UNITED REAL ESTATE - Coming SoonOpen Sun, 1 to 3pm
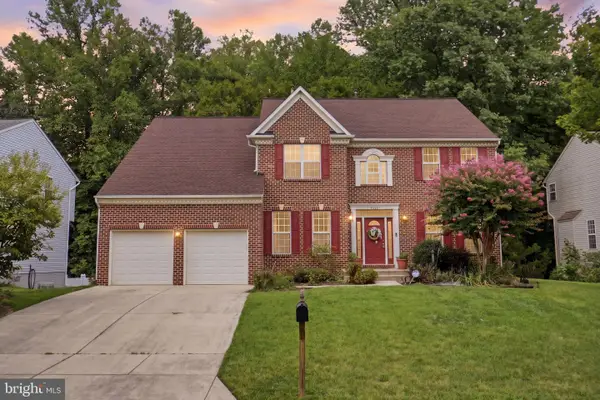 $695,000Coming Soon4 beds 4 baths4,536 sq. ft.
8105 Overfield Ct, BOWIE, MD 20715
MLS# MDPG2216344Listed by: SAMSON PROPERTIES - Coming Soon
 $745,000Coming Soon4 beds 4 baths3,602 sq. ft.
17208 Russet Dr, BOWIE, MD 20716
MLS# MDPG2216322Listed by: UNITED REAL ESTATE EXECUTIVES - Coming Soon
 $479,900Coming Soon4 beds 2 baths1,929 sq. ft.
2802 Farris Ln, BOWIE, MD 20715
MLS# MDPG2216318Listed by: FAIRFAX REALTY PREMIER - Coming Soon
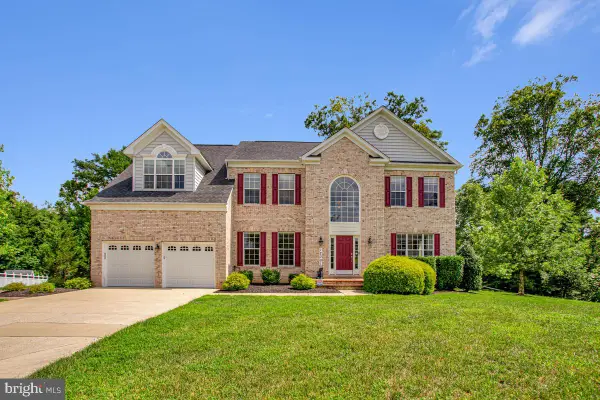 $977,500Coming Soon4 beds 4 baths4,174 sq. ft.
12001 Shadywood Ct, BOWIE, MD 20721
MLS# MDPG2216278Listed by: DOUGLAS REALTY LLC - Coming SoonOpen Sat, 12 to 2pm
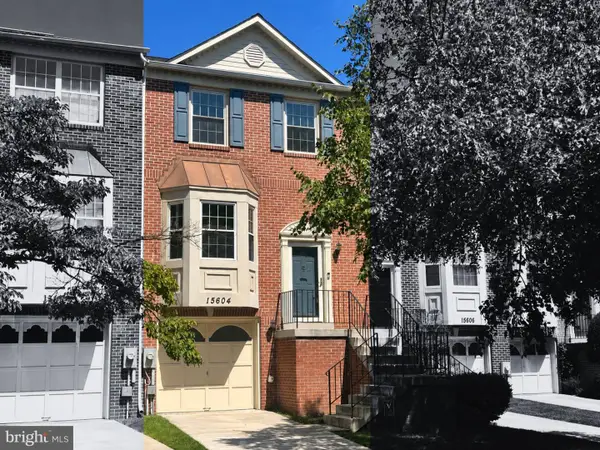 $442,000Coming Soon3 beds 4 baths1,992 sq. ft.
15604 Elsmere Ct, BOWIE, MD 20716
MLS# MDPG2216214Listed by: CUMMINGS & CO. REALTORS - Coming SoonOpen Sat, 10am to 12pm
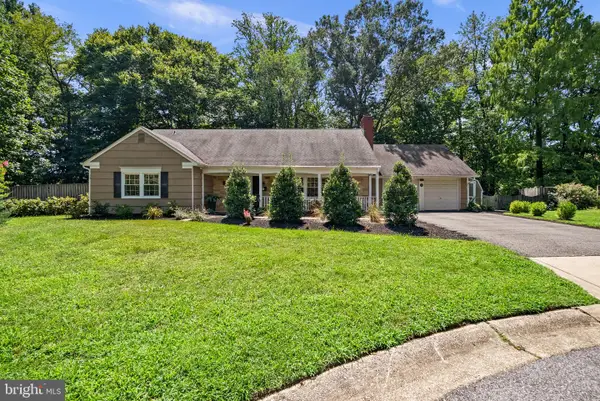 $600,000Coming Soon4 beds 3 baths2,410 sq. ft.
2701 Lyn Pl, BOWIE, MD 20715
MLS# MDPG2215982Listed by: NEXT STEP REALTY, LLC.


Protect your home and budget from life's surprises with an Assurant Home Warranty, backed by a partner that supports you through every step of homeownership. Explore Plans.
© 2026 Better Homes and Gardens Real Estate LLC. An Anywhere Real Estate company. All rights reserved. Better Homes and Gardens® Real Estate is a registered trademark owned by Meredith Operations Corporation, licensed to Better Homes and Gardens Real Estate LLC and used with permission. Better Homes and Gardens Real Estate LLC fully supports the principles of the Fair Housing Act and the Equal Opportunity Act. Listing information is deemed reliable but is not guaranteed accurate.
Each office is independently owned and operated.
Any services or products provided by third parties are not provided by, affiliated with or related to Better Homes and Gardens Real Estate LLC, or its affiliated companies.