
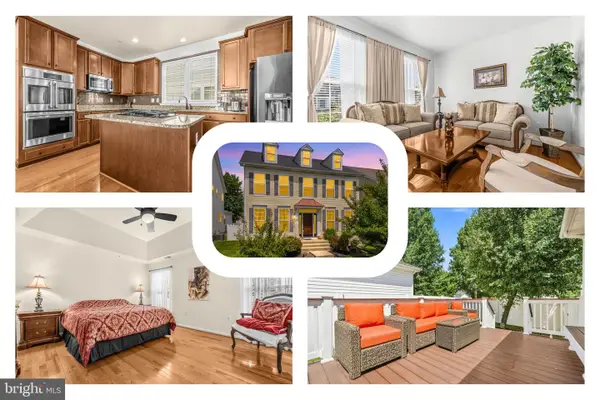
11912 Shadystone Ter, Bowie, MD 20721
Local realty services provided by:Better Homes and Gardens Real Estate Realty Connect
11912 Shadystone Ter,Bowie, MD 20721
$770,000
- 4 Beds
- 3 Baths
- 3,296 sq. ft.
- Single family
- Active
Listed by: george h. dubose
Office: samson properties
MLS#:MDPG2208914
Source:BRIGHTMLS
Price summary
- Price:$770,000
- Price per sq. ft.:$233.62
- Monthly HOA dues:$62
About this home
Priced reduced 25k
Originally priced below market now 25k more.
Large corner lot, brick front with side load garage. All furniture conveys with property to include pool table. The theater room has never been used. Anything not wanted will be donated. Come by and take a look at your future home.
Thanks
Contact an agent
Home facts
- Year built:1995
- Subdivision & Development:WOODMORE SOUTH
- Listing ID #:MDPG2208914
- Added:48 day(s) ago
- Updated:August 14, 2026 at 01:59 PM
Rooms and interior
- Bedrooms:4
- Total bathrooms:3
- Full bathrooms:2
- Half bathrooms:1
- Basement:Yes
- Basement Description:Fully Finished
- Living area:3,296 sq. ft.
Heating and cooling
- Cooling:Central A/C
- Heating:90% Forced Air, Natural Gas
Structure and exterior
- Year built:1995
- Building area:3,296 sq. ft.
- Lot area:0.69 Acres
- Architectural Style:Colonial
- Construction Materials:Frame
- Foundation Description:Slab
- Levels:2 Stories
Utilities
- Water:Public
- Sewer:Public Sewer
Finances and disclosures
- Price:$770,000
- Price per sq. ft.:$233.62
- Tax amount:$10,176 (2025)
Parking
- Parking description:Detached Garage, Garage - Side Entry
- Garage:Yes
- Garage spaces:2
New listings near 11912 Shadystone Ter
- Coming Soon
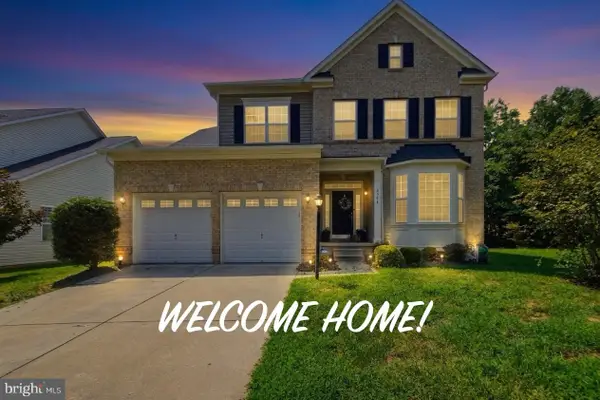 $745,000Coming Soon4 beds 4 baths
4704 Cimmaron Greenfields Dr, BOWIE, MD 20720
MLS# MDPG2214814Listed by: RE/MAX UNITED REAL ESTATE - Coming Soon
 $495,000Coming Soon4 beds 4 baths
9911 Hillandale Way #58, BOWIE, MD 20721
MLS# MDPG2215140Listed by: BENNETT REALTY SOLUTIONS - Coming Soon
 $320,000Coming Soon2 beds 2 baths
16301 Pewter Ln, BOWIE, MD 20716
MLS# MDPG2214696Listed by: DOUGLAS REALTY LLC - Coming Soon
 $679,900Coming Soon4 beds 4 baths
16408 Edgepark, BOWIE, MD 20716
MLS# MDPG2215046Listed by: SAMSON PROPERTIES - Coming Soon
 $715,000Coming Soon4 beds 4 baths
10009 Nicol Ct E, BOWIE, MD 20721
MLS# MDPG2214970Listed by: EXP REALTY, LLC - Coming Soon
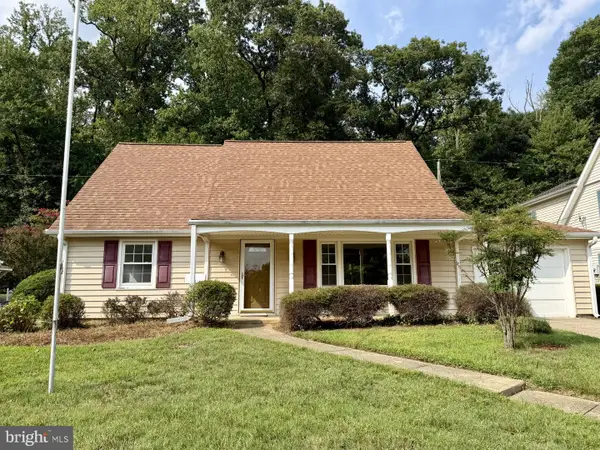 $449,000Coming Soon4 beds 2 baths
12606 Brunswick Ln, BOWIE, MD 20715
MLS# MDPG2213542Listed by: LONG & FOSTER REAL ESTATE, INC. - Coming Soon
 $715,000Coming Soon5 beds 4 baths
5608 Paynes Endeavor Dr, BOWIE, MD 20720
MLS# MDPG2213942Listed by: RE/MAX EXECUTIVE - Coming Soon
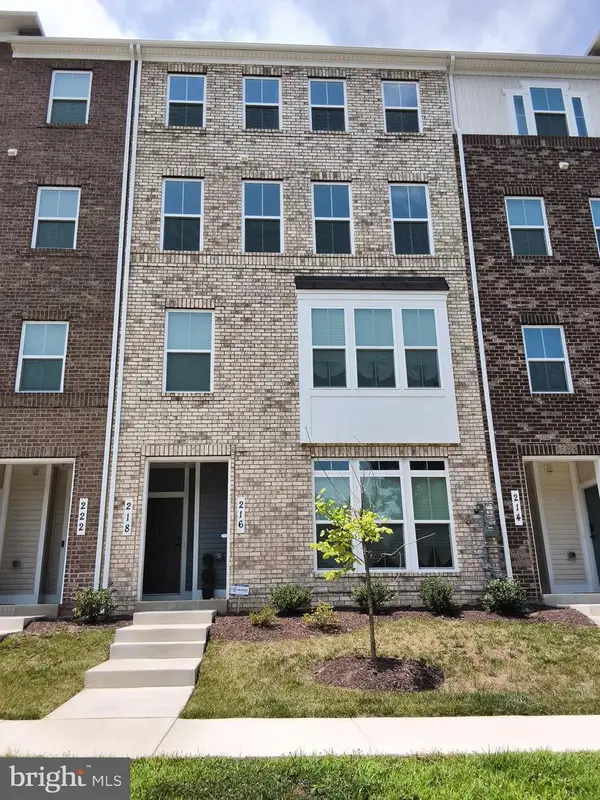 $430,000Coming Soon3 beds 3 baths
216 Matisse Pl, BOWIE, MD 20716
MLS# MDPG2212380Listed by: M & M REAL ESTATE PROPERTIES - New
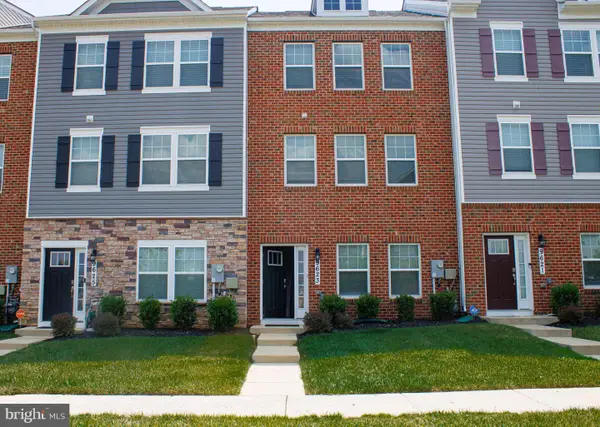 $465,000Active3 beds 3 baths1,786 sq. ft.
9623 Fagan Dr, BOWIE, MD 20721
MLS# MDPG2214806Listed by: 212 DEGREES REALTY, LLC - Open Sat, 12 to 2pmNew
 $799,000Active4 beds 4 baths4,044 sq. ft.
9706 Traver St, BOWIE, MD 20721
MLS# MDPG2213436Listed by: REDFIN CORP


Protect your home and budget from life's surprises with an Assurant Home Warranty, backed by a partner that supports you through every step of homeownership. Explore Plans.
© 2026 Better Homes and Gardens Real Estate LLC. An Anywhere Real Estate company. All rights reserved. Better Homes and Gardens® Real Estate is a registered trademark owned by Meredith Operations Corporation, licensed to Better Homes and Gardens Real Estate LLC and used with permission. Better Homes and Gardens Real Estate LLC fully supports the principles of the Fair Housing Act and the Equal Opportunity Act. Listing information is deemed reliable but is not guaranteed accurate.
Each office is independently owned and operated.
Any services or products provided by third parties are not provided by, affiliated with or related to Better Homes and Gardens Real Estate LLC, or its affiliated companies.