
12204 Stanfield Ct, Bowie, MD 20720
Local realty services provided by:Better Homes and Gardens Real Estate Murphy & Co.
12204 Stanfield Ct,Bowie, MD 20720
$625,000
- 5 Beds
- 4 Baths
- 2,464 sq. ft.
- Single family
- Active
Upcoming open houses
- Sun, Sep 0601:00 pm - 03:00 pm
Listed by: robert j lucido, shehzeen shams
Office: keller williams lucido agency
MLS#:MDPG2204546
Source:BRIGHTMLS
Price summary
- Price:$625,000
- Price per sq. ft.:$253.65
- Monthly HOA dues:$79
About this home
Beautifully updated Colonial residence is framed by mature trees and lush landscaping, offering 5 bedrooms, 3.5 bathrooms, a 2-car garage, and 2,464 finished square feet in quaint Springfield Manor. Thoughtfully upgraded throughout, the home features newer siding and roofing, luxury vinyl plank flooring, and fresh paint, creating a move-in-ready space with timeless appeal.
A welcoming foyer sets the tone, flowing into a flexible front room framed by French doors, ideal for a home office, study, or quiet sitting area. Across the hall, the formal dining room features chair rail detailing, a statement light fixture, and front yard views that bring in soft natural light.
At the heart of the home, the kitchen blends modern and moody style with granite countertops, stainless steel appliances, a center island, and sleek black cabinetry. It opens to a casual dining area and a cozy living room anchored by a white brick fireplace, while sliding glass doors lead to the deck for easy indoor-outdoor living. A powder room and laundry area complete the main level.
Upstairs, the sunlit owner's suite offers a private retreat with a spacious closet, vanity area, and full bath. An adjoining room with a door leading to an additional bedroom creates a unique and flexible layout, perfect for a nursery, home office, sitting room, or dressing space. Three additional bedrooms and a second full bathroom provide plenty of room for family and guests.
The finished lower level adds even more versatility with distinct spaces ready for a media room, play area, home gym, or hobby space, plus a full bathroom for added convenience.
Out back, the deck overlooks a peaceful open field and common area grounds, creating a serene backyard retreat to enjoy colorful sunsets and quiet evenings outdoors. Beautifully landscaped with blossoming pink and white trees, the setting offers both privacy and natural beauty, with access to a nearby community trail.
Ideally located with convenient access to major highways and all the conveniences Bowie has to offer, residents also enjoy an abundance of community amenities including wooded trails with ponds, playgrounds, a swimming pool, tennis courts, basketball courts, and more. This is a Bowie gem you won't want to miss—offering thoughtful updates, flexible living spaces, and a peaceful outdoor setting in a vibrant community....
Contact an agent
Home facts
- Year built:1989
- Subdivision & Development:SPRINGFIELD MANOR
- Listing ID #:MDPG2204546
- Added:99 day(s) ago
- Updated:September 04, 2026 at 06:41 PM
Rooms and interior
- Bedrooms:5
- Total bathrooms:4
- Full bathrooms:3
- Half bathrooms:1
- Bathrooms Description:Primary Bath(s)
- Kitchen Description:Breakfast Area, Dishwasher, Disposal, Exhaust Fan, Kitchen - Eat-In, Kitchen - Island, Oven/Range - Electric, Range Hood, Recessed Lighting, Refrigerator, Stainless Steel Appliances, Upgraded Countertops
- Bedroom Description:Walk In Closet(s)
- Basement:Yes
- Basement Description:Connecting Stairway, Full, Interior Access
- Living area:2,464 sq. ft.
Heating and cooling
- Cooling:Central A/C
- Heating:Heat Pump(s), Natural Gas
Structure and exterior
- Year built:1989
- Building area:2,464 sq. ft.
- Lot area:0.3 Acres
- Architectural Style:Colonial
- Construction Materials:Frame
- Exterior Features:Deck(s)
- Foundation Description:Permanent
- Levels:3 Story
Schools
- High school:BOWIE
- Middle school:SAMUEL OGLE
- Elementary school:ROCKLEDGE
Utilities
- Water:Public
- Sewer:Public Sewer
Finances and disclosures
- Price:$625,000
- Price per sq. ft.:$253.65
- Tax amount:$7,878 (2025)
Features and amenities
- Laundry features:Dryer, Has Laundry, Washer
- Amenities:Main Entrance Lock, Recessed Lighting, Smoke Detector
Parking
- Parking description:Attached Garage, Concrete Driveway, Garage - Front Entry, Inside Access
- Garage:Yes
- Garage spaces:2
New listings near 12204 Stanfield Ct
- Coming Soon
 $1,295,000Coming Soon6 beds 6 baths4,780 sq. ft.
12904 Walkers Ln, BOWIE, MD 20721
MLS# MDPG2217112Listed by: KELLER WILLIAMS PREFERRED PROPERTIES - Coming Soon
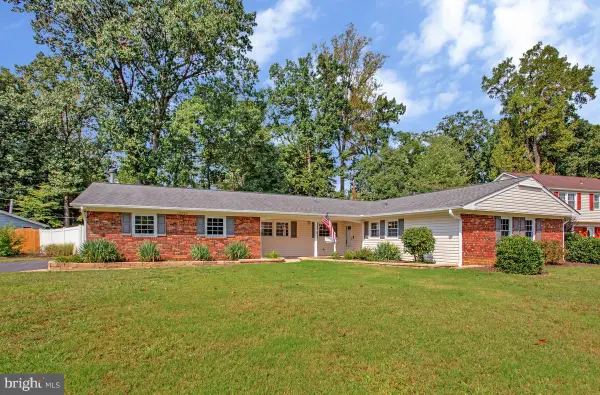 $525,000Coming Soon4 beds 2 baths2,281 sq. ft.
12929 Victoria Heights Dr, BOWIE, MD 20715
MLS# MDPG2217624Listed by: LONG & FOSTER REAL ESTATE, INC. - Coming Soon
 $450,000Coming Soon4 beds 4 baths1,372 sq. ft.
10601 Lazy Day Ln, BOWIE, MD 20721
MLS# MDPG2214950Listed by: DMV RESIDENTIAL REALTY - Coming Soon
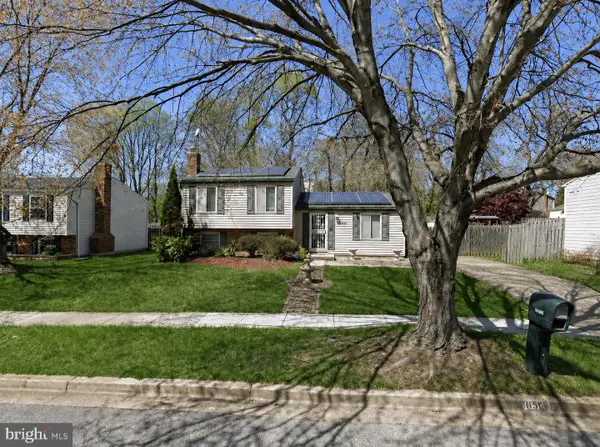 $495,000Coming Soon3 beds 2 baths1,560 sq. ft.
10506 Meadowridge Ln, BOWIE, MD 20721
MLS# MDPG2217390Listed by: HOMESOURCE UNITED - Coming Soon
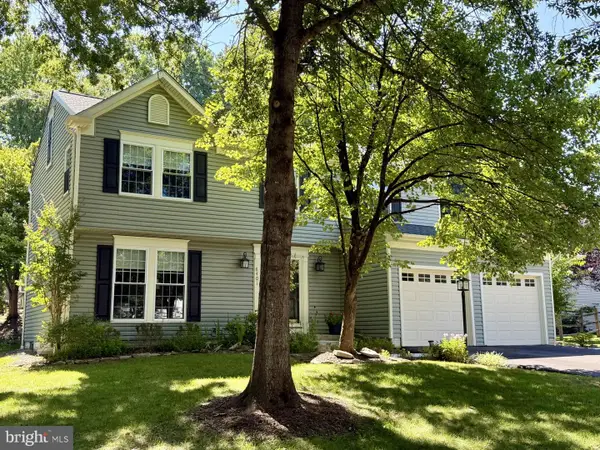 $530,000Coming Soon4 beds 3 baths1,840 sq. ft.
8401 Triple Crown Rd, BOWIE, MD 20715
MLS# MDPG2216916Listed by: LONG & FOSTER REAL ESTATE, INC. - Coming Soon
 $500,000Coming Soon4 beds 3 baths1,872 sq. ft.
12635 Millstream Dr, BOWIE, MD 20715
MLS# MDPG2216876Listed by: RE/MAX EXECUTIVE - Coming SoonOpen Fri, 4 to 6pm
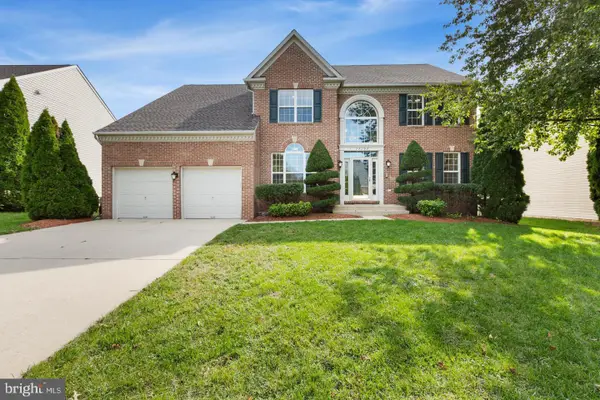 $695,000Coming Soon4 beds 4 baths3,116 sq. ft.
17107 Aspen Leaf Dr, BOWIE, MD 20716
MLS# MDPG2216870Listed by: KELLER WILLIAMS PREFERRED PROPERTIES - Coming Soon
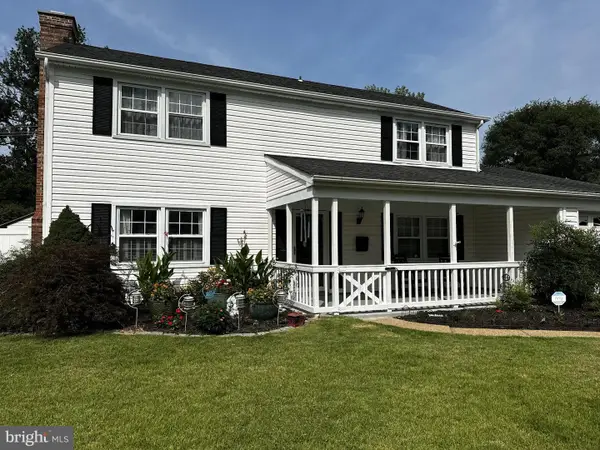 $499,900Coming Soon3 beds 3 baths1,800 sq. ft.
12408 Skylark Ln, BOWIE, MD 20715
MLS# MDPG2216516Listed by: RE/MAX UNITED REAL ESTATE - Coming Soon
 $735,000Coming Soon4 beds 4 baths3,602 sq. ft.
17208 Russet Dr, BOWIE, MD 20716
MLS# MDPG2216322Listed by: UNITED REAL ESTATE EXECUTIVES - Coming Soon
 $479,900Coming Soon4 beds 2 baths1,929 sq. ft.
2802 Farris Ln, BOWIE, MD 20715
MLS# MDPG2216318Listed by: FAIRFAX REALTY PREMIER


Protect your home and budget from life's surprises with an Assurant Home Warranty, backed by a partner that supports you through every step of homeownership. Explore Plans.
© 2026 Better Homes and Gardens Real Estate LLC. An Anywhere Real Estate company. All rights reserved. Better Homes and Gardens® Real Estate is a registered trademark owned by Meredith Operations Corporation, licensed to Better Homes and Gardens Real Estate LLC and used with permission. Better Homes and Gardens Real Estate LLC fully supports the principles of the Fair Housing Act and the Equal Opportunity Act. Listing information is deemed reliable but is not guaranteed accurate.
Each office is independently owned and operated.
Any services or products provided by third parties are not provided by, affiliated with or related to Better Homes and Gardens Real Estate LLC, or its affiliated companies.