
12319 Manvel Ln, Bowie, MD 20715
Local realty services provided by:Better Homes and Gardens Real Estate Reserve
Listed by: nwabueze kenneth okwodu
Office: samson properties
MLS#:MDPG2210370
Source:BRIGHTMLS
Price summary
- Price:$469,000
- Price per sq. ft.:$310.19
About this home
Welcome to this beautiful Cape Cod home located in the desirable Meadowbrook at Belair subdivision, built by Levitt & Sons. This charming home offers the convenience of main-level living with three bedrooms, a kitchen, full bathroom, and a spacious living room that opens to a covered front porch with level entry for added accessibility.
The kitchen features granite countertops and updated cabinetry, and the home also includes a brand-new HVAC system for added comfort and peace of mind. The upper level offers two generously sized bedrooms and a full bathroom, providing additional living space and flexibility. The flooring Engineered wood flooring and ceramic tiles
The garage has been converted into a room, while still offering storage space behind the garage door. Conveniently located near parks, Bowie Golf Club, and bus stops just a block away, this home offers comfort, convenience, and great potential. Sold AS-IS, but in great condition.
Contact an agent
Home facts
- Year built:1964
- Subdivision & Development:MEADOWBROOK AT BELAIR
- Listing ID #:MDPG2210370
- Added:48 day(s) ago
- Updated:August 27, 2026 at 02:09 PM
Rooms and interior
- Bedrooms:5
- Total bathrooms:2
- Full bathrooms:2
- Flooring:Ceramic Tile, Engineered Wood
- Bathrooms Description:Bathroom 1, Bathroom 2
- Kitchen Description:Built-In Microwave, Dishwasher, Kitchen - Eat-In, Oven/Range - Electric, Pantry, Refrigerator, Water Heater
- Bedroom Description:Primary Bedroom
- Living area:1,512 sq. ft.
Heating and cooling
- Cooling:Ceiling Fan(s), Central A/C
- Heating:Forced Air, Natural Gas
Structure and exterior
- Year built:1964
- Building area:1,512 sq. ft.
- Lot area:0.3 Acres
- Lot Features:Backs to Trees
- Architectural Style:Cape Cod
- Construction Materials:Frame
- Exterior Features:Porch(es)
- Foundation Description:Slab
- Levels:2 Stories
Utilities
- Water:Public
- Sewer:Public Sewer
Finances and disclosures
- Price:$469,000
- Price per sq. ft.:$310.19
- Tax amount:$5,822 (2026)
Features and amenities
- Amenities:Attic, Ceiling Fan(s), Sliding Windows
New listings near 12319 Manvel Ln
- Coming Soon
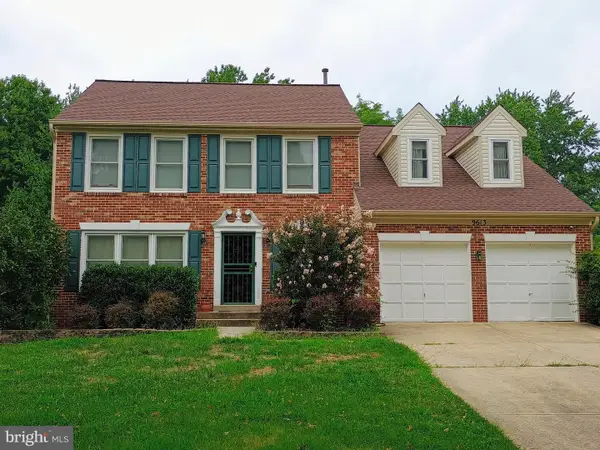 $560,000Coming Soon5 beds 4 baths2,572 sq. ft.
9613 Bald Rd, BOWIE, MD 20721
MLS# MDPG2217002Listed by: HOMESMART - Coming Soon
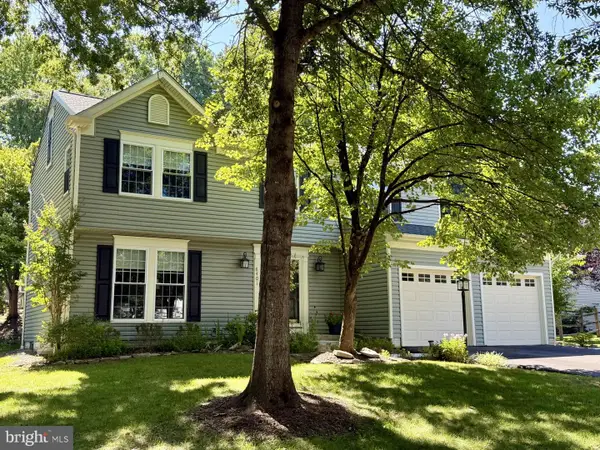 $530,000Coming Soon4 beds 3 baths1,840 sq. ft.
8401 Triple Crown Rd, BOWIE, MD 20715
MLS# MDPG2216916Listed by: LONG & FOSTER REAL ESTATE, INC. - Coming Soon
 $500,000Coming Soon4 beds 3 baths1,872 sq. ft.
12635 Millstream Dr, BOWIE, MD 20715
MLS# MDPG2216876Listed by: RE/MAX EXECUTIVE - Coming Soon
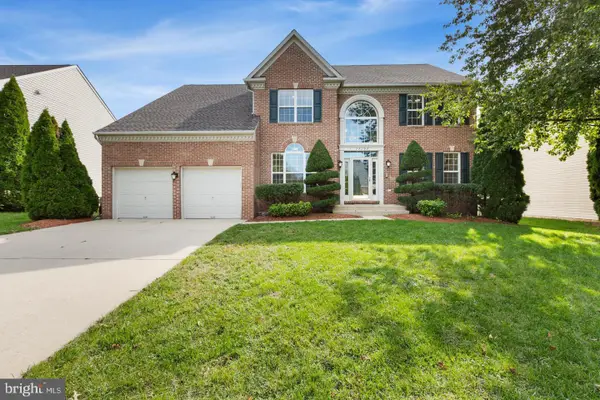 $695,000Coming Soon4 beds 4 baths3,116 sq. ft.
17107 Aspen Leaf Dr, BOWIE, MD 20716
MLS# MDPG2216870Listed by: KELLER WILLIAMS PREFERRED PROPERTIES - Coming Soon
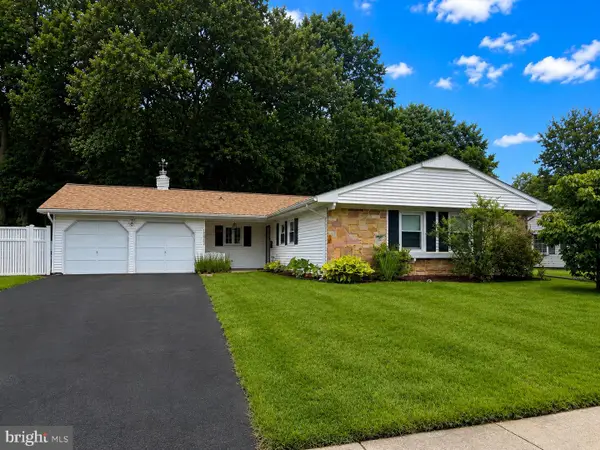 $500,000Coming Soon3 beds 2 baths1,907 sq. ft.
12905 Clearfield Dr, BOWIE, MD 20715
MLS# MDPG2213356Listed by: KELLER WILLIAMS FLAGSHIP - Coming Soon
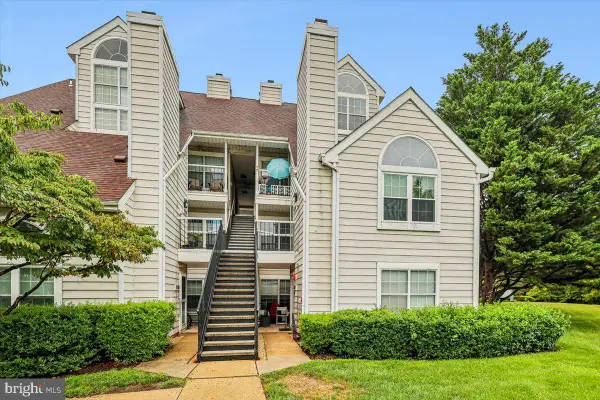 $270,000Coming Soon2 beds 2 baths836 sq. ft.
15706 Easthaven Ct #804, BOWIE, MD 20716
MLS# MDPG2216812Listed by: TAYLOR PROPERTIES - Coming SoonOpen Sat, 12 to 2pm
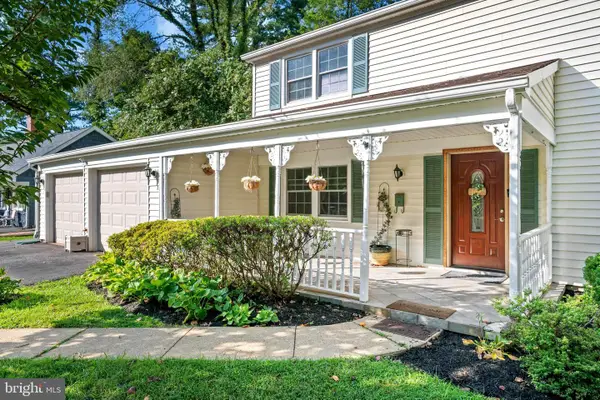 $462,000Coming Soon3 beds 3 baths2,056 sq. ft.
12801 Brunswick Ln, BOWIE, MD 20715
MLS# MDPG2216380Listed by: DOUGLAS REALTY LLC - Coming Soon
 $544,900Coming Soon3 beds 3 baths2,435 sq. ft.
3416 Medina Ln, BOWIE, MD 20715
MLS# MDPG2216370Listed by: LONG & FOSTER REAL ESTATE, INC. - Coming Soon
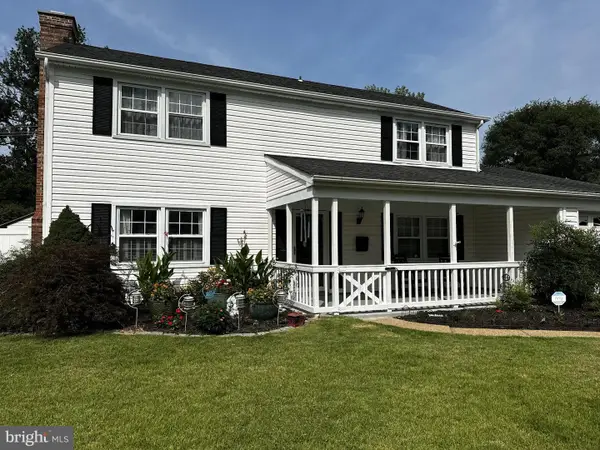 $499,900Coming Soon3 beds 3 baths1,800 sq. ft.
12408 Skylark Ln, BOWIE, MD 20715
MLS# MDPG2216516Listed by: RE/MAX UNITED REAL ESTATE - Coming Soon
 $745,000Coming Soon4 beds 4 baths3,602 sq. ft.
17208 Russet Dr, BOWIE, MD 20716
MLS# MDPG2216322Listed by: UNITED REAL ESTATE EXECUTIVES


Protect your home and budget from life's surprises with an Assurant Home Warranty, backed by a partner that supports you through every step of homeownership. Explore Plans.
© 2026 Better Homes and Gardens Real Estate LLC. An Anywhere Real Estate company. All rights reserved. Better Homes and Gardens® Real Estate is a registered trademark owned by Meredith Operations Corporation, licensed to Better Homes and Gardens Real Estate LLC and used with permission. Better Homes and Gardens Real Estate LLC fully supports the principles of the Fair Housing Act and the Equal Opportunity Act. Listing information is deemed reliable but is not guaranteed accurate.
Each office is independently owned and operated.
Any services or products provided by third parties are not provided by, affiliated with or related to Better Homes and Gardens Real Estate LLC, or its affiliated companies.