
12708 Keswick Ln, Bowie, MD 20715
Local realty services provided by:Better Homes and Gardens Real Estate Reserve
12708 Keswick Ln,Bowie, MD 20715
$449,999
- 3 Beds
- 2 Baths
- 1,856 sq. ft.
- Single family
- Active
Listed by: michael j kane, kathryn a sullivan
Office: re/max distinctive real estate, inc.
MLS#:MDPG2223996
Source:BRIGHTMLS
Price summary
- Price:$449,999
- Price per sq. ft.:$242.46
About this home
Your going to love what you see in this delightful 3 bedroom, 2 full bath rancher with a family room and garage! Upon entering, you'll first notice the lovely LVP wood flooring (2021) which is featured throughout the house. Moving forward, you'll discover the enviable open floor plan achieved by removing a wall for a more modern touch - this is no typical Bowie rancher! You'll find tons of space for living and dining room furniture in the great room that melts into the kitchen providing for wonderful entertaining options. And what a fantastic kitchen it is! Remodeled in 2026, it's been barely used and ready for a new chef! With stainless steel appliances and a gorgeous color palette, you'll also discover a lovely set of French doors that lead to the outside patio and flood this room with natural light. A good sized pantry is an unexpected surprise and is also included with this special home! Moving further, you'll discover a cozy family room that can also be used as a office or work out room; there are so many options for this bonus room. Your laundry with it's front loading washer and dryer can be found in an adjacent room on this side of the house. Going back towards the front door, a hallway leading to the bedroom wing is located. The main hallway full bath is on the right and features a neutral color scheme that makes decorating a breeze. You'll be sure to get a good night's sleep in your primary bedroom with it's own en suite full bath that's found cleverly hidden behind a fashionable barn door. On the other side of the hallway, you'll discover two additional bedrooms with nice size closets that's so hard to find in most homes. Last but not least, the huge, fully fenced backyard offers a large patio, screened in porch, and shed. Other stand out features include a tankless water heater installed in 2022 and a one car garage with additional room for storage. Located in the city of Bowie, you'll be close to the major commuter routes of Rt 301, Route 50, and Rt 197, as well as Annapolis and BWI airport to name just a few things you'll love about this location. You'll have access to multiple parks, shopping, and restaurants, as well as dog parks, community centers, an ice rink and pools! First Open House is Sunday, November 1st, 2pm-4pm. Remember the time change to arrive on time!
*All information deemed reliable but should be independently verified for accuracy....
Contact an agent
Home facts
- Year built:1962
- Subdivision & Development:KENILWORTH AT BELAIR
- Listing ID #:MDPG2223996
- Added:3 day(s) ago
- Updated:October 30, 2026 at 05:45 AM
Rooms and interior
- Bedrooms:3
- Total bathrooms:2
- Full bathrooms:2
- Dining Description:Combination Dining/Living, Dining Area, Dining Room
- Bathrooms Description:Bathroom 1, Primary Bath(s), Primary Bathroom
- Kitchen Description:Dishwasher, Exhaust Fan, Icemaker, Kitchen - Gourmet, Microwave, Pantry, Range Hood, Recessed Lighting, Refrigerator, Stove, Water Heater
- Bedroom Description:Entry Level Bedroom, Primary Bedroom
- Living area:1,856 sq. ft.
Heating and cooling
- Cooling:Ceiling Fan(s), Central A/C
- Heating:Forced Air, Natural Gas
Structure and exterior
- Year built:1962
- Building area:1,856 sq. ft.
- Lot area:0.28 Acres
- Lot Features:Front Yard, Rear Yard, Suburban
- Architectural Style:Ranch/Rambler
- Exterior Features:Patio(s), Screened
- Foundation Description:Slab
- Levels:1 Story
Utilities
- Water:Public
- Sewer:Public Sewer
Finances and disclosures
- Price:$449,999
- Price per sq. ft.:$242.46
- Tax amount:$7,782 (2026)
Features and amenities
- Laundry features:Dryer - Front Loading, Dryer In Unit, Has Laundry, Laundry, Washer - Front Loading, Washer In Unit
- Amenities:Attic, Cable TV Available, Ceiling Fan(s), Electric Available, Exposed Beams, Natural Gas Available, Recessed Lighting
Parking
- Parking description:Asphalt Driveway, Attached Garage, Garage - Front Entry, Inside Access, Off Street, Paved Driveway
- Garage:Yes
- Garage spaces:1
New listings near 12708 Keswick Ln
- Coming Soon
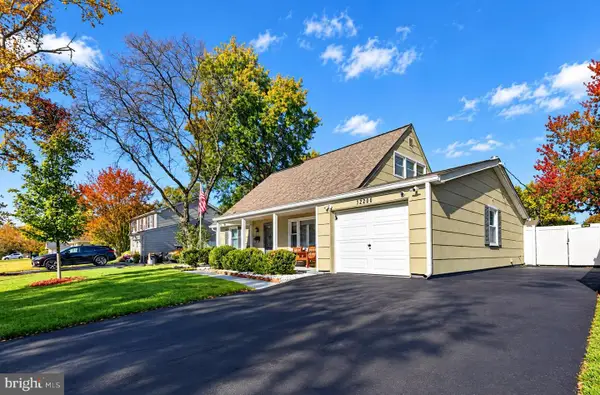 $425,000Coming Soon4 beds 2 baths1,512 sq. ft.
12200 Millstream Dr, BOWIE, MD 20715
MLS# MDPG2224304Listed by: RE/MAX EXECUTIVE - Coming Soon
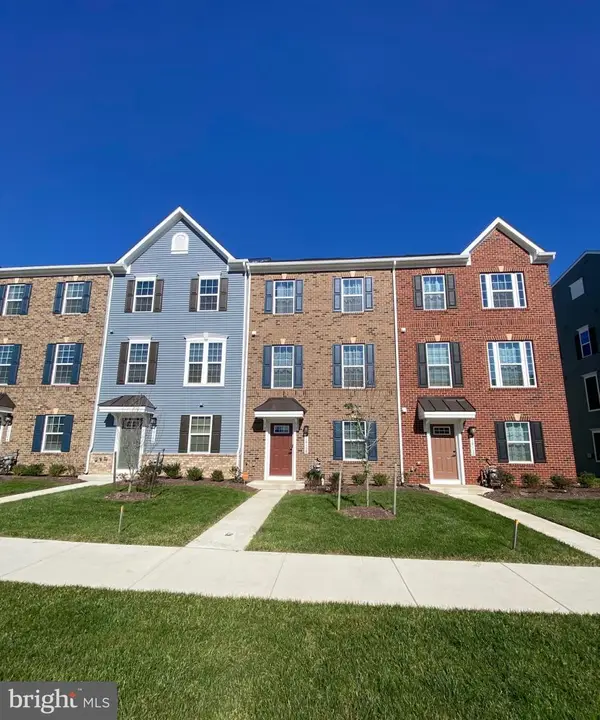 $650,000Coming Soon5 beds 5 baths2,568 sq. ft.
16108 Meadow Glenn Dr, BOWIE, MD 20716
MLS# MDPG2224126Listed by: KELLER WILLIAMS REALTY - Coming SoonOpen Sun, 12 to 2pm
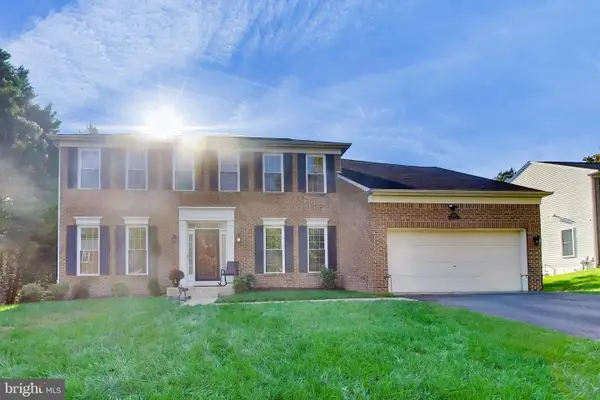 $699,000Coming Soon5 beds 4 baths2,590 sq. ft.
14607 Donegal Ct, BOWIE, MD 20721
MLS# MDPG2223942Listed by: WEICHERT REALTORS - BLUE RIBBON - Coming Soon
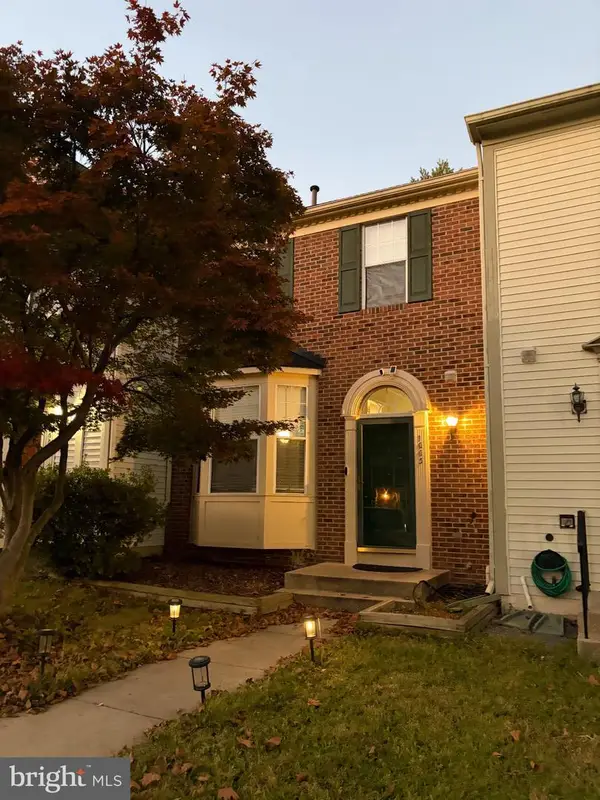 $414,900Coming Soon3 beds 4 baths1,932 sq. ft.
1003 Westlake Dr, BOWIE, MD 20721
MLS# MDPG2222290Listed by: RE/MAX EXCELLENCE REALTY - Coming Soon
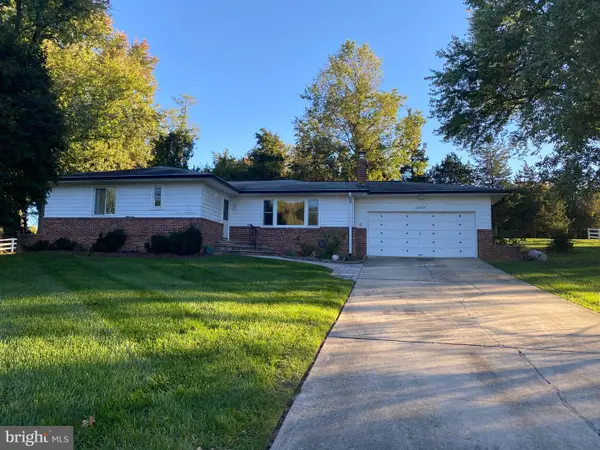 $529,950Coming Soon3 beds 3 baths2,432 sq. ft.
10409 Cleary Ln, BOWIE, MD 20721
MLS# MDPG2223284Listed by: RE/MAX UNITED REAL ESTATE - Coming Soon
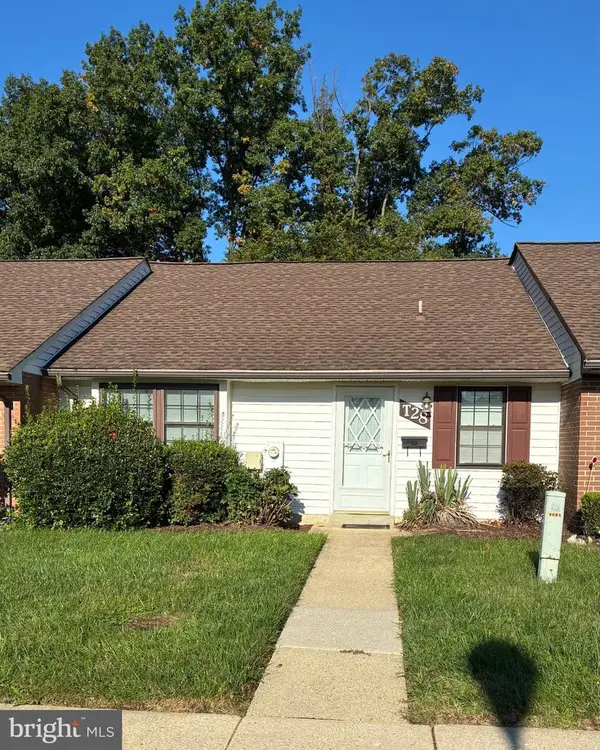 $220,000Coming Soon2 beds 2 baths959 sq. ft.
12319 Stonehaven Ln #t-28, BOWIE, MD 20715
MLS# MDPG2223216Listed by: WEICHERT REALTORS - BLUE RIBBON - Coming SoonOpen Sat, 11am to 2pm
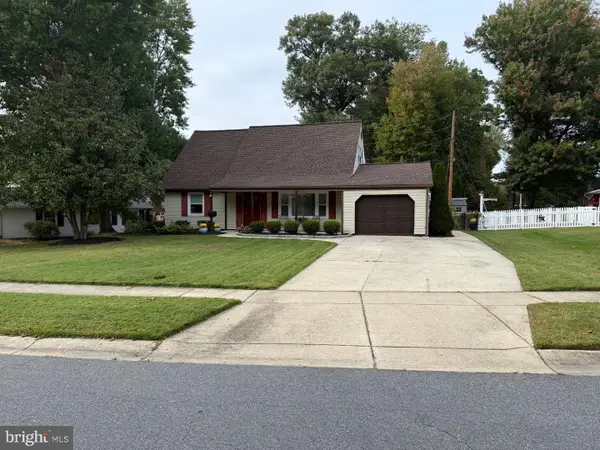 $455,000Coming Soon4 beds 2 baths1,788 sq. ft.
3704 Irongate Ln, BOWIE, MD 20715
MLS# MDPG2222572Listed by: COLDWELL BANKER PREMIER - Coming Soon
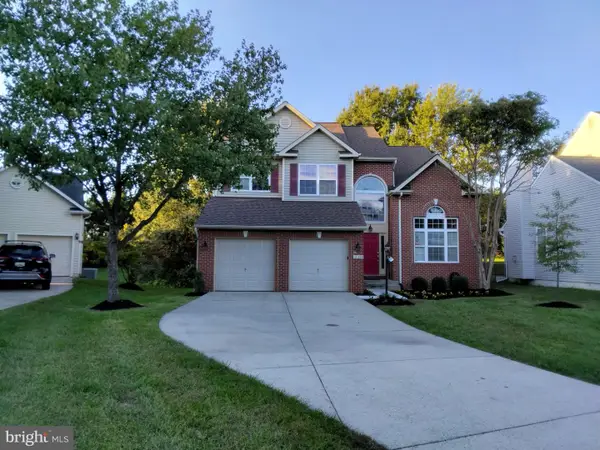 $730,000Coming Soon6 beds 4 baths2,703 sq. ft.
12326 Eugenes Prospect Dr, BOWIE, MD 20720
MLS# MDPG2222840Listed by: REALTY ONE GROUP PERFORMANCE, LLC - Coming Soon
 $875,000Coming Soon6 beds 6 baths4,401 sq. ft.
4603 Dickens Pride Ct, BOWIE, MD 20720
MLS# MDPG2222596Listed by: KELLER WILLIAMS REALTY - Coming Soon
 $514,900Coming Soon4 beds 3 baths2,450 sq. ft.
2418 Keyberry Ln, BOWIE, MD 20715
MLS# MDPG2221988Listed by: RE/MAX PROFESSIONALS


Protect your home and budget from life's surprises with an Assurant Home Warranty, backed by a partner that supports you through every step of homeownership. Explore Plans.
© 2026 Better Homes and Gardens Real Estate LLC. An Anywhere Real Estate company. All rights reserved. Better Homes and Gardens® Real Estate is a registered trademark owned by Meredith Operations Corporation, licensed to Better Homes and Gardens Real Estate LLC and used with permission. Better Homes and Gardens Real Estate LLC fully supports the principles of the Fair Housing Act and the Equal Opportunity Act. Listing information is deemed reliable but is not guaranteed accurate.
Each office is independently owned and operated.
Any services or products provided by third parties are not provided by, affiliated with or related to Better Homes and Gardens Real Estate LLC, or its affiliated companies.