
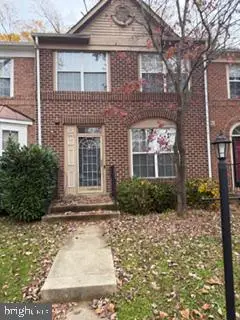
13019 Silver Maple Ct, Bowie, MD 20715
Local realty services provided by:Better Homes and Gardens Real Estate Community Realty
13019 Silver Maple Ct,Bowie, MD 20715
$424,900
- 3 Beds
- 4 Baths
- 1,452 sq. ft.
- Townhouse
- Active
Listed by: eleanor l colon, kevin a lloyd
Office: trademark realty, inc
MLS#:MDPG2225284
Source:BRIGHTMLS
Price summary
- Price:$424,900
- Price per sq. ft.:$292.63
- Monthly HOA dues:$117
About this home
Very well maintained Townhome in a quiet neighborhood. This home has 3 finished levels. On the first level there is a half bath and a back walk out to a deck with a fenced back yard for privacy. The second level has 3 bedrooms and 2 baths. The lower level has finished basement with a fireplace. This home also has an attached garage. Seller installed a new Bay window in 2018, a new roof in 2021, hardwood flooring in the kitchen and basement, a new HVAC system in 2025 and a hot water heater in 2025.
Contact an agent
Home facts
- Year built:1992
- Subdivision & Development:BOWIE FOREST
- Listing ID #:MDPG2225284
- Added:1 day(s) ago
- Updated:November 12, 2026 at 04:13 PM
Rooms and interior
- Bedrooms:3
- Total bathrooms:4
- Full bathrooms:2
- Half bathrooms:2
- Dining Description:Dining Area
- Kitchen Description:Dishwasher, Disposal, Exhaust Fan, Kitchen - Eat-In, Kitchen - Island, Oven/Range - Electric, Range Hood, Refrigerator
- Basement:Yes
- Basement Description:Fully Finished
- Living area:1,452 sq. ft.
Heating and cooling
- Heating:Electric, Forced Air
Structure and exterior
- Year built:1992
- Building area:1,452 sq. ft.
- Lot area:0.03 Acres
- Architectural Style:Colonial
- Construction Materials:Frame
- Foundation Description:Slab
- Levels:3 Story
Utilities
- Water:Public
- Sewer:Public Sewer
Finances and disclosures
- Price:$424,900
- Price per sq. ft.:$292.63
- Tax amount:$6,725 (2026)
Parking
- Parking description:Attached Garage, Garage - Front Entry, Garage Door Opener, Off Street
- Garage:Yes
- Garage spaces:1
New listings near 13019 Silver Maple Ct
- Coming Soon
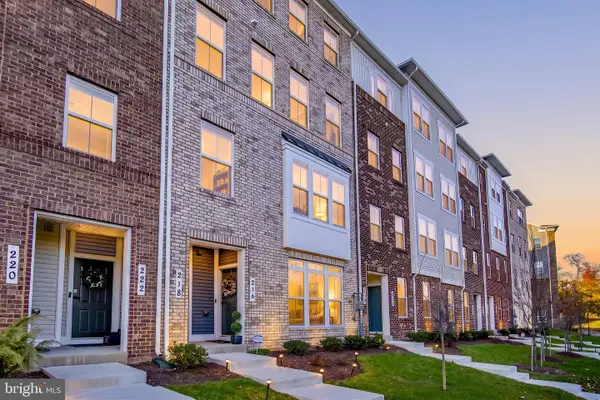 $425,000Coming Soon3 beds 3 baths1,720 sq. ft.
216 Matisse Pl #1009j, BOWIE, MD 20716
MLS# MDPG2225608Listed by: CAPRIKA REALTY - Coming Soon
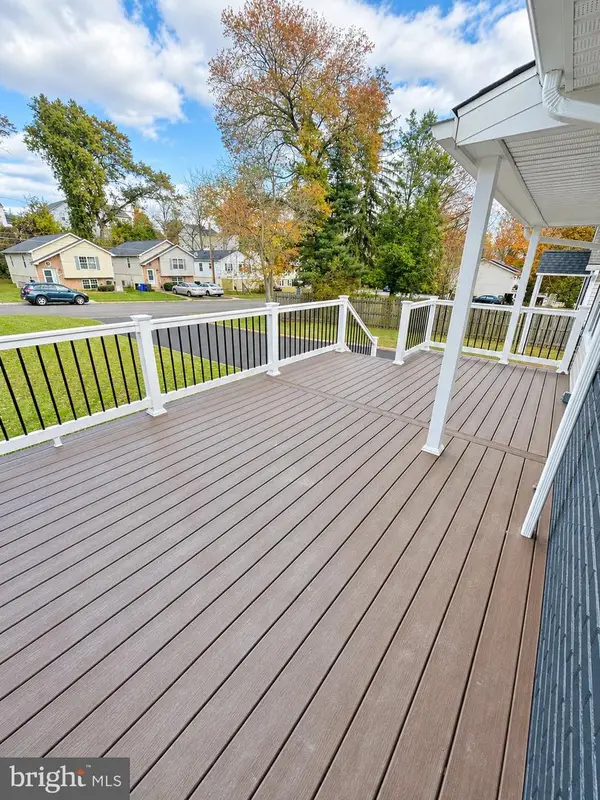 $419,990Coming Soon3 beds 2 baths1,092 sq. ft.
13103 6th St, BOWIE, MD 20720
MLS# MDPG2224798Listed by: BERKSHIRE HATHAWAY HOMESERVICES HOMESALE REALTY - Coming Soon
 $888,000Coming Soon5 beds 4 baths3,936 sq. ft.
4306 Cedar Reach Ln, BOWIE, MD 20720
MLS# MDPG2225412Listed by: EXP REALTY, LLC - Coming SoonOpen Sun, 11am to 1pm
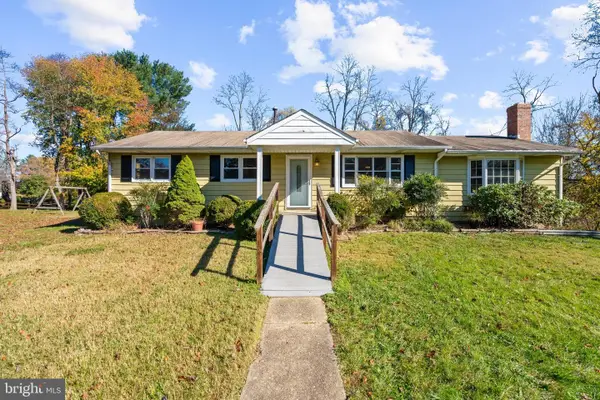 $459,900Coming Soon3 beds 2 baths1,392 sq. ft.
801 Robert Crain Hwy, BOWIE, MD 20716
MLS# MDPG2225202Listed by: DOUGLAS REALTY LLC - Coming Soon
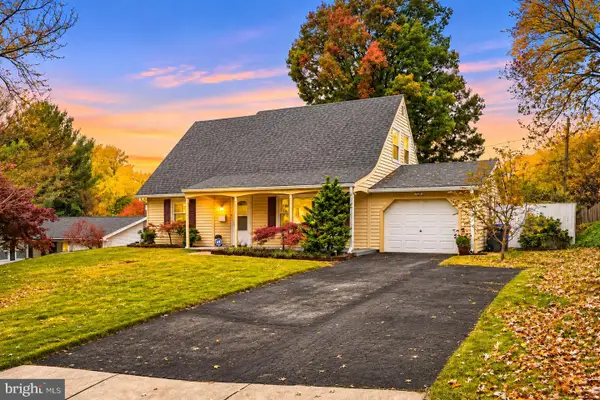 $450,000Coming Soon4 beds 2 baths1,557 sq. ft.
2408 Kelford Ln, BOWIE, MD 20715
MLS# MDPG2215998Listed by: THE KW COLLECTIVE - Coming Soon
 $340,000Coming Soon4 beds 4 baths1,454 sq. ft.
1923 Barrington Ct, BOWIE, MD 20721
MLS# MDPG2225114Listed by: LONG & FOSTER REAL ESTATE, INC. - Coming Soon
 $468,200Coming Soon3 beds 3 baths1,800 sq. ft.
15805 Presswick Ln, BOWIE, MD 20716
MLS# MDPG2225154Listed by: CORNER HOUSE REALTY - Coming Soon
 $725,000Coming Soon4 beds 4 baths3,190 sq. ft.
4400 Black Walnut Way, BOWIE, MD 20716
MLS# MDPG2224042Listed by: BERKSHIRE HATHAWAY HOMESERVICES PENFED REALTY - Coming Soon
 $535,000Coming Soon5 beds 3 baths3,360 sq. ft.
13211 Mockingbird Ln, BOWIE, MD 20720
MLS# MDPG2225026Listed by: EXP REALTY, LLC - Coming Soon
 $469,000Coming Soon4 beds 2 baths1,575 sq. ft.
12723 Haskell Ln, BOWIE, MD 20716
MLS# MDPG2221596Listed by: NORTHROP REALTY


Protect your home and budget from life's surprises with an Assurant Home Warranty, backed by a partner that supports you through every step of homeownership. Explore Plans.
© 2026 Better Homes and Gardens Real Estate LLC. An Anywhere Real Estate company. All rights reserved. Better Homes and Gardens® Real Estate is a registered trademark owned by Meredith Operations Corporation, licensed to Better Homes and Gardens Real Estate LLC and used with permission. Better Homes and Gardens Real Estate LLC fully supports the principles of the Fair Housing Act and the Equal Opportunity Act. Listing information is deemed reliable but is not guaranteed accurate.
Each office is independently owned and operated.
Any services or products provided by third parties are not provided by, affiliated with or related to Better Homes and Gardens Real Estate LLC, or its affiliated companies.