
4306 Cedar Reach Ln, Bowie, MD 20720
Local realty services provided by:Better Homes and Gardens Real Estate Cassidon Realty
4306 Cedar Reach Ln,Bowie, MD 20720
$888,000
- 5 Beds
- 4 Baths
- 3,936 sq. ft.
- Single family
- Coming Soon
Listed by: christopher craddock, lori ann parrish
Office: exp realty, llc.
MLS#:MDPG2225412
Source:BRIGHTMLS
Price summary
- Price:$888,000
- Price per sq. ft.:$225.61
- Monthly HOA dues:$225
About this home
Expansive corner-lot setting, elegant interiors, finished basement with a second kitchen and an assumable VA loan at 2.625%!
There's plenty to love about this 5-bedroom, 3.5-bath Colonial with its impressive brick exterior, spacious living areas, and beautifully landscaped corner lot! Well-maintained and filled with natural light, this home offers an inviting combination of classic architectural details, open gathering spaces, and room to make it your own.
Step inside to a grand 2-story foyer featuring hardwood floors, an elegant staircase, and decorative moldings that set the tone for the rest of the home. The formal dining room provides a lovely setting for special occasions, while the expansive family room features soaring ceilings, tall windows, a fireplace and access to a deck for extending your living and entertaining space outdoors.
The gourmet kitchen features a large center island, ample cabinetry, generous counter space, and pendant lighting. An adjoining breakfast area with multiple windows brings in sunlight for an inviting spot for casual meals.
Upstairs, your oversized primary suite is a true private retreat, featuring a cozy sitting area, a spacious walk-in closet, and direct access to a covered deck—perfect for savoring a quiet morning or relaxing at the end of the day. The additional bedrooms are ready for your guests, a home office, or hobbies.
The finished walkup basement is another level of possibilities, featuring a spacious recreation area, a second kitchen with cabinetry and counter space, and a full bathroom. Whether you're hosting extended guests or setting up a media room, this lower level provides plenty of options.
Outside, the corner lot gives you an expansive lawn and breathing room between neighboring homes. The landscaped front yard complements the home's stately appearance, while the surrounding outdoor space offers possibilities for gardening and outdoor activities. You’ll have a 2-car attached garage and driveway.
Located in Bowie's desirable Fairwood area, this home puts you close to shopping, dining, parks, and major commuter routes. Nearby Route 50 provides access to Washington, DC, Annapolis, and surrounding communities, while Route 197 connects you to additional shopping and restaurants. Outdoor enthusiasts will appreciate nearby Jerome Park, Collington Branch Park, and Foxhill Park.
With its grand interior, spacious primary suite, finished lower level, and desirable corner-lot location, this property has so much to appreciate. Take advantage of the opportunity to assume an existing VA loan at an incredible 2.625% interest rate, subject to lender approval and assumption requirements!...
Contact an agent
Home facts
- Year built:2017
- Subdivision & Development:FAIRWOOD-PHASE 2-PLAT 10
- Listing ID #:MDPG2225412
- Updated:November 13, 2026 at 03:01 PM
Rooms and interior
- Bedrooms:5
- Total bathrooms:4
- Full bathrooms:3
- Half bathrooms:1
- Dining Description:Formal/Separate Dining Room
- Kitchen Description:Built-In Microwave, Butlers Pantry, Carpet, Cooktop, Crown Moldings, Dishwasher, Disposal, Double/Dual Staircase, Energy Efficient Appliances, Kitchen - Island, Kitchen - Table Space, Oven - Wall, Oven/Range - Gas, Pantry, Refrigerator, Stainless Steel Appliances, Upgraded Countertops, Wet/Dry Bar
- Bedroom Description:Carpet, Walk In Closet(s)
- Basement:Yes
- Basement Description:Fully Finished
- Living area:3,936 sq. ft.
Heating and cooling
- Cooling:Central A/C
- Heating:Forced Air, Natural Gas
Structure and exterior
- Year built:2017
- Building area:3,936 sq. ft.
- Lot area:0.3 Acres
- Architectural Style:Colonial, Contemporary
- Construction Materials:Frame
- Foundation Description:Slab
- Levels:3 Story
Schools
- High school:BOWIE
- Middle school:BENJAMIN TASKER
- Elementary school:WOODMORE
Utilities
- Water:Public
- Sewer:Public Sewer
Finances and disclosures
- Price:$888,000
- Price per sq. ft.:$225.61
- Tax amount:$12,339 (2026)
Features and amenities
- Amenities:Carpet, Central Vacuum, Crown Moldings, Double/Dual Staircase, Wet/Dry Bar
Parking
- Parking description:Attached Garage, Garage - Front Entry, Garage Door Opener, On Street
- Garage:Yes
- Garage spaces:2
New listings near 4306 Cedar Reach Ln
- Coming Soon
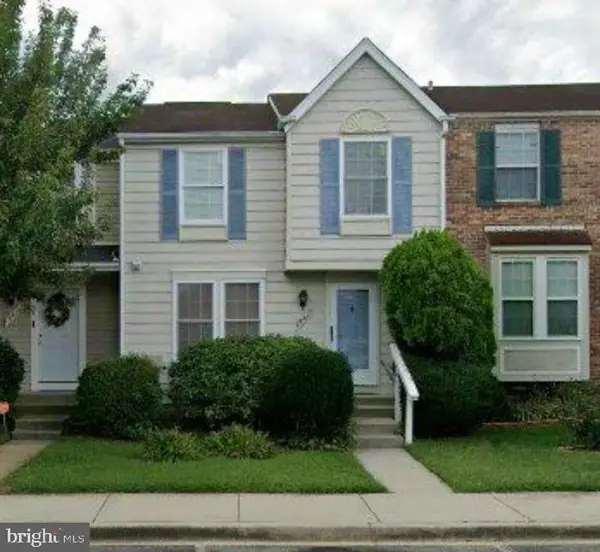 $374,000Coming Soon3 beds 3 baths1,140 sq. ft.
15417 Neman Dr, BOWIE, MD 20716
MLS# MDPG2225328Listed by: SERHANT - Coming Soon
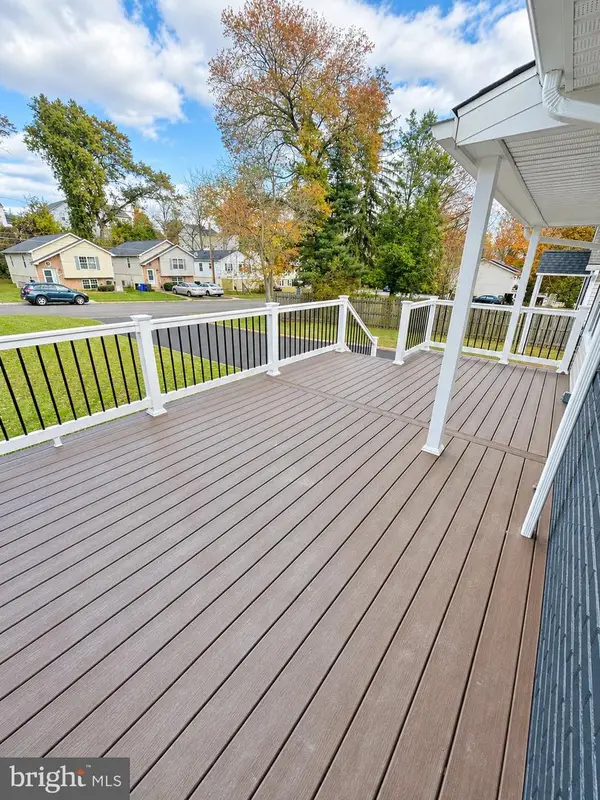 $419,990Coming Soon3 beds 2 baths1,092 sq. ft.
13103 6th St, BOWIE, MD 20720
MLS# MDPG2224798Listed by: BERKSHIRE HATHAWAY HOMESERVICES HOMESALE REALTY - Coming Soon
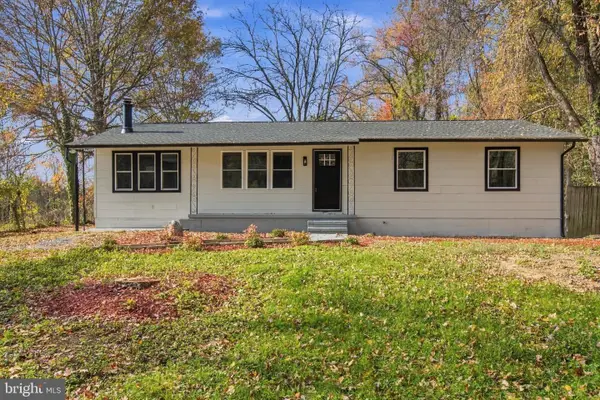 $547,000Coming Soon4 beds 3 baths2,615 sq. ft.
18405 Queen Anne Bridge Rd, BOWIE, MD 20716
MLS# MDPG2225376Listed by: INNOVATIVE TOUCH REALTY, LLC - Coming Soon
 $468,200Coming Soon3 beds 3 baths1,800 sq. ft.
15805 Presswick Ln, BOWIE, MD 20716
MLS# MDPG2225154Listed by: CORNER HOUSE REALTY - Coming Soon
 $725,000Coming Soon4 beds 4 baths3,190 sq. ft.
4400 Black Walnut Way, BOWIE, MD 20716
MLS# MDPG2224042Listed by: BERKSHIRE HATHAWAY HOMESERVICES PENFED REALTY - Coming Soon
 $535,000Coming Soon5 beds 3 baths3,360 sq. ft.
13211 Mockingbird Ln, BOWIE, MD 20720
MLS# MDPG2225026Listed by: EXP REALTY, LLC - Coming Soon
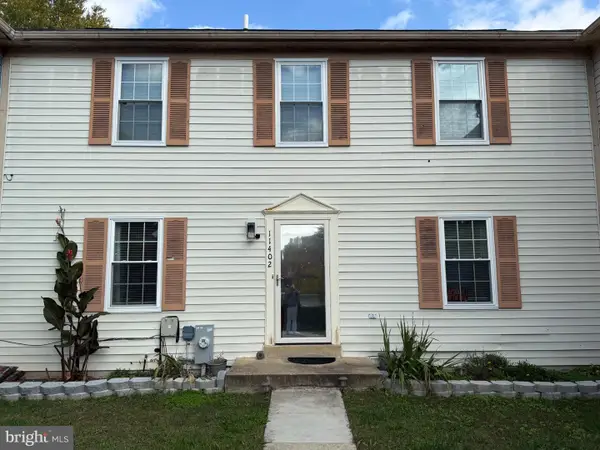 $369,000Coming Soon4 beds 4 baths1,980 sq. ft.
11402 Walpole Ct, BOWIE, MD 20720
MLS# MDPG2224628Listed by: DOUGLAS REALTY LLC - Coming Soon
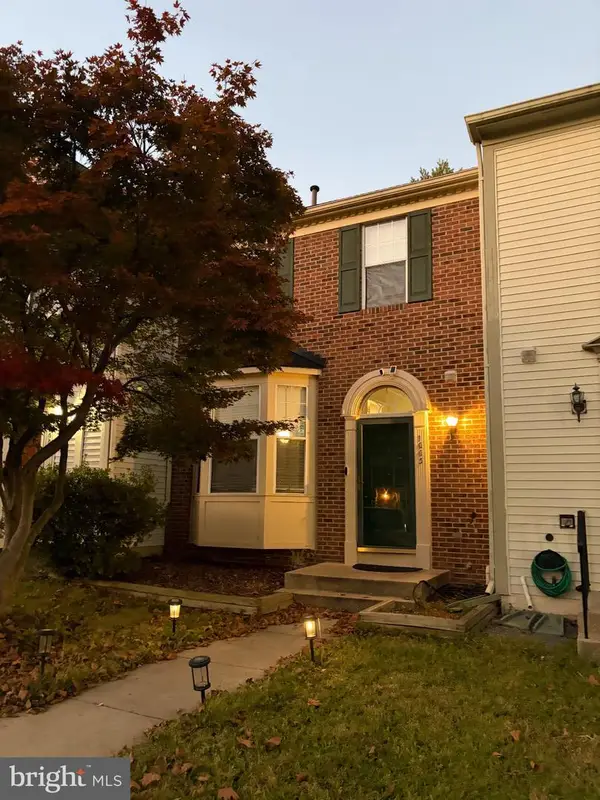 $414,900Coming Soon3 beds 4 baths1,932 sq. ft.
1003 Westlake Dr, BOWIE, MD 20721
MLS# MDPG2222290Listed by: RE/MAX EXCELLENCE REALTY - Coming Soon
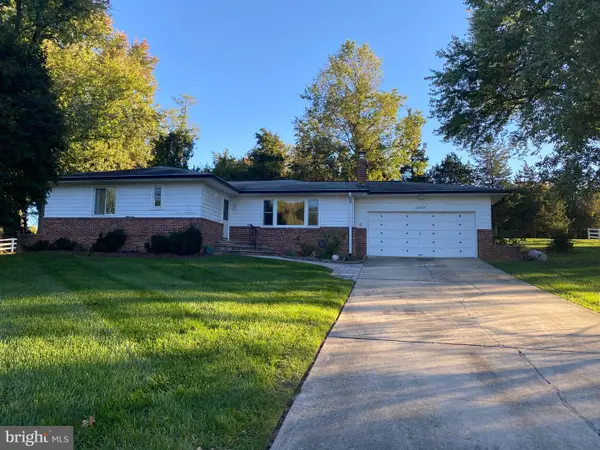 $529,950Coming Soon3 beds 3 baths2,432 sq. ft.
10409 Cleary Ln, BOWIE, MD 20721
MLS# MDPG2223284Listed by: RE/MAX UNITED REAL ESTATE


Protect your home and budget from life's surprises with an Assurant Home Warranty, backed by a partner that supports you through every step of homeownership. Explore Plans.
© 2026 Better Homes and Gardens Real Estate LLC. An Anywhere Real Estate company. All rights reserved. Better Homes and Gardens® Real Estate is a registered trademark owned by Meredith Operations Corporation, licensed to Better Homes and Gardens Real Estate LLC and used with permission. Better Homes and Gardens Real Estate LLC fully supports the principles of the Fair Housing Act and the Equal Opportunity Act. Listing information is deemed reliable but is not guaranteed accurate.
Each office is independently owned and operated.
Any services or products provided by third parties are not provided by, affiliated with or related to Better Homes and Gardens Real Estate LLC, or its affiliated companies.