
14513 Danforth St, Bowie, MD 20721
Local realty services provided by:Better Homes and Gardens Real Estate Premier
14513 Danforth St,Bowie, MD 20721
$1,120,990
- 4 Beds
- 3 Baths
- 4,174 sq. ft.
- Single family
- Active
Listed by: nicholas cintron
Office: apex realty, llc.
MLS#:MDPG2214334
Source:BRIGHTMLS
Price summary
- Price:$1,120,990
- Price per sq. ft.:$268.56
- Monthly HOA dues:$50
About this home
Welcome to Fairview Manor's featured homesite of the month, Homesite 49D! This proposed Kingsport II construction is our featured floorplan to be built on this lot.
The Kingsport II is an updated version of our most popular and versatile estate home starting at 3,436 square feet, with options to expand up to 7,288 square feet of luxurious living space. The home can be built with a two or three car garage and is available in many elevations including traditional, brick and stone combination and craftsman styles. Inside, plenty of grand features await including a two-story foyer, two-story family room, optional in-law suite and multiple options to upgrade to a gourmet or chef's kitchen. A luxury owner's retreat can be designed with a sitting area, fireplace, multiple walk-in closets and our most exciting Caribbean or California spa bath. Design your basement for entertaining with options like a theater room, wet bar and a den or 5th bedroom. There are hundreds of ways to personalize this elegant home and make it your own.
Photos of similar home are for representation only and may show options or upgrades not included in this home. See New Home Sales Consultant for a complete list of included features....
Contact an agent
Home facts
- Subdivision & Development:FAIRVIEW MANOR
- Listing ID #:MDPG2214334
- Added:52 day(s) ago
- Updated:September 28, 2026 at 01:56 PM
Rooms and interior
- Bedrooms:4
- Total bathrooms:3
- Full bathrooms:2
- Half bathrooms:1
- Flooring:Luxury Vinyl Plank
- Dining Description:Dining Area, Formal/Separate Dining Room
- Kitchen Description:Carpet, Combination Kitchen/Living, Cooktop, Dishwasher, Oven/Range - Electric, Recessed Lighting, Stainless Steel Appliances
- Bedroom Description:Carpet
- Living area:4,174 sq. ft.
Heating and cooling
- Cooling:Central A/C
- Heating:90% Forced Air, Electric
Structure and exterior
- Roof:Architectural Shingle
- Building area:4,174 sq. ft.
- Lot area:0.72 Acres
- Architectural Style:Traditional
- Construction Materials:Advanced Framing, Batts Insulation, Blown-In Insulation, CPVC/PVC, Concrete, Glass
- Foundation Description:Concrete Perimeter, Passive Radon Mitigation
- Levels:2 Stories
Utilities
- Water:Public
- Sewer:Private Sewer
Finances and disclosures
- Price:$1,120,990
- Price per sq. ft.:$268.56
- Tax amount:$740 (2025)
Features and amenities
- Amenities:Carpet, Chair Railings, Recessed Lighting
Parking
- Parking description:Attached Garage, Garage - Front Entry
- Garage:Yes
- Garage spaces:2
New listings near 14513 Danforth St
- Coming SoonOpen Sat, 2 to 4pm
 $465,000Coming Soon3 beds 2 baths2,018 sq. ft.
2220 Hallow Ln, BOWIE, MD 20716
MLS# MDPG2220038Listed by: EXP REALTY, LLC - Coming Soon
 $650,000Coming Soon4 beds 4 baths2,180 sq. ft.
12407 Quiet Owl Ln, BOWIE, MD 20720
MLS# MDPG2214856Listed by: NORTHROP REALTY - Coming Soon
 $529,999Coming Soon4 beds 2 baths1,856 sq. ft.
12432 Melling Ln, BOWIE, MD 20715
MLS# MDPG2220322Listed by: NETREALTYNOW.COM, LLC - Coming Soon
 $549,000Coming Soon3 beds 3 baths2,444 sq. ft.
3106 Superior Lane Ln, BOWIE, MD 20715
MLS# MDPG2219478Listed by: CUMMINGS & CO. REALTORS - Coming Soon
 $499,000Coming Soon4 beds 3 baths2,018 sq. ft.
2110 Penfield Ln, BOWIE, MD 20716
MLS# MDPG2219090Listed by: KELLER WILLIAMS PREFERRED PROPERTIES - Coming SoonOpen Sat, 11am to 1pm
 $515,000Coming Soon3 beds 3 baths1,800 sq. ft.
12413 Kinship Turn, BOWIE, MD 20715
MLS# MDPG2218494Listed by: EXP REALTY, LLC - Coming Soon
 $500,000Coming Soon4 beds 3 baths1,872 sq. ft.
12635 Millstream Dr, BOWIE, MD 20715
MLS# MDPG2216876Listed by: RE/MAX EXECUTIVE - Coming Soon
 $989,990Coming Soon5 beds 5 baths6,006 sq. ft.
12903 Isaac Duckett Rd, BOWIE, MD 20721
MLS# MDPG2215724Listed by: KELLER WILLIAMS FLAGSHIP - Coming Soon
 $425,000Coming Soon3 beds 2 baths1,340 sq. ft.
8805 Chestnut Ave, BOWIE, MD 20720
MLS# MDPG2214790Listed by: KELLER WILLIAMS PREFERRED PROPERTIES - Coming Soon
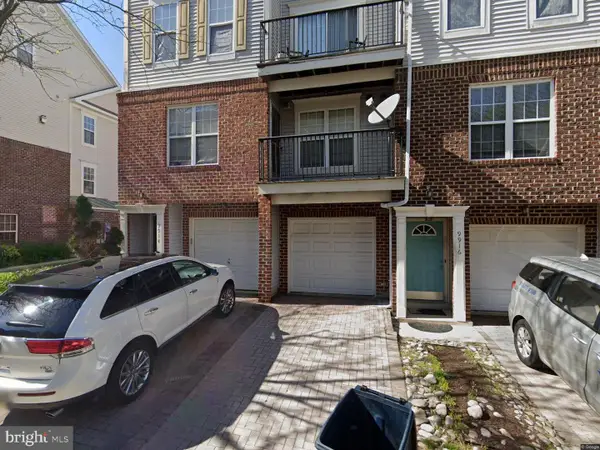 $390,000Coming Soon2 beds 3 baths1,678 sq. ft.
9914 Sassafras Ln #63, BOWIE, MD 20721
MLS# MDPG2210494Listed by: KELLER WILLIAMS PREFERRED PROPERTIES


Protect your home and budget from life's surprises with an Assurant Home Warranty, backed by a partner that supports you through every step of homeownership. Explore Plans.
© 2026 Better Homes and Gardens Real Estate LLC. An Anywhere Real Estate company. All rights reserved. Better Homes and Gardens® Real Estate is a registered trademark owned by Meredith Operations Corporation, licensed to Better Homes and Gardens Real Estate LLC and used with permission. Better Homes and Gardens Real Estate LLC fully supports the principles of the Fair Housing Act and the Equal Opportunity Act. Listing information is deemed reliable but is not guaranteed accurate.
Each office is independently owned and operated.
Any services or products provided by third parties are not provided by, affiliated with or related to Better Homes and Gardens Real Estate LLC, or its affiliated companies.