
15612 Everglade Ln #401, Bowie, MD 20716
Local realty services provided by:Better Homes and Gardens Real Estate Murphy & Co.
15612 Everglade Ln #401,Bowie, MD 20716
$300,000
- 2 Beds
- 2 Baths
- 1,152 sq. ft.
- Condominium
- Pending
Listed by: saad jamil, ahmad nazir zafar
Office: samson properties
MLS#:MDPG2211840
Source:BRIGHTMLS
Price summary
- Price:$300,000
- Price per sq. ft.:$260.42
About this home
Stylish, Updated, and Perfectly Located within walking distance to Bowie Town Center! This beautifully refreshed 2-bedroom, 2-bath condo delivers modern comfort, functional living, and an unbeatable location in the heart of Bowie. Freshly painted and move-in ready, the bright open-concept layout features soaring vaulted ceilings, a resurfaced fireplace, and a spacious loft that serves as the third bedroom, while also offering flexibility for a home office, reading nook, or additional living space.
The well-appointed kitchen is designed for both everyday living and entertaining, offering granite countertops, stainless steel appliances, ample cabinetry, and a seamless flow into the dining and living areas. Recent updates, including fresh paint throughout, new tile flooring in both bathrooms, a resurfaced fireplace, and new window shades, provide a fresh, modern feel with nothing left to do but move in.
The spacious primary suite includes a private bath and generous closet space, while the second bedroom and full bath offer flexibility for guests or family. The versatile loft functions as the third bedroom, maximizing both space and functionality. Adding even more value, this condo includes the rare convenience of three parking spaces, with two assigned spaces and one visitor parking pass.
Ideally situated within walking distance of Bowie Town Center, you'll enjoy quick access to shopping, dining, entertainment, and everyday conveniences. Commuters will appreciate the easy connections to US-50, MD-197, and MD-301, making travel to Washington, D.C., Baltimore, Annapolis, and surrounding areas simple and efficient. For even greater convenience, Baltimore/Washington International Thurgood Marshall Airport (BWI) is approximately 24 miles, or about 37 minutes away, Ronald Reagan Washington National Airport (DCA) is approximately 23 miles, or about 35 minutes away, and Dulles International Airport (IAD) is approximately 45 to 46 miles away, with an estimated drive time of about 1 hour and 5 to 10 minutes. <br><br>
Combining stylish updates, functional living spaces, exceptional convenience, and a prime location, this move-in-ready condo is an outstanding opportunity you won't want to miss. Schedule your tour today!...
Contact an agent
Home facts
- Year built:2004
- Subdivision & Development:BOWIE TOWERS
- Listing ID #:MDPG2211840
- Added:57 day(s) ago
- Updated:September 19, 2026 at 07:51 AM
Rooms and interior
- Bedrooms:2
- Total bathrooms:2
- Full bathrooms:2
- Rooms Total:2
- Flooring:Engineered Wood, Laminate Plank, Luxury Vinyl Plank
- Dining Description:Dining Area, Dining Room, Formal/Separate Dining Room
- Bathrooms Description:Full Bath, Primary Bath(s), Primary Bathroom
- Kitchen Description:Built-In Microwave, Dishwasher, Disposal, Kitchen - Table Space, Refrigerator, Stainless Steel Appliances
- Bedroom Description:Entry Level Bedroom, Primary Bedroom, Walk In Closet(s)
- Living area:1,152 sq. ft.
Heating and cooling
- Cooling:Ceiling Fan(s), Central A/C
- Heating:Electric, Forced Air
Structure and exterior
- Year built:2004
- Building area:1,152 sq. ft.
- Lot Features:Level
- Architectural Style:Contemporary
- Construction Materials:Aluminum Siding
- Exterior Features:Balcony, Exterior Lighting, Sidewalks, Street Lights
- Levels:1 1/2 Story
Schools
- High school:BOWIE
- Middle school:BENJAMIN TASKER
- Elementary school:NORTHVIEW
Utilities
- Water:Public
- Sewer:Public Sewer
Finances and disclosures
- Price:$300,000
- Price per sq. ft.:$260.42
- Tax amount:$4,107 (2025)
Features and amenities
- Laundry features:Has Laundry
- Amenities:Ceiling Fan(s), Double Hung Windows, Intercom, Main Entrance Lock, Spiral Staircase, Sprinkler System, Window Treatments
Parking
- Parking description:Assigned, Off Street, Parking Lot
New listings near 15612 Everglade Ln #401
- Coming Soon
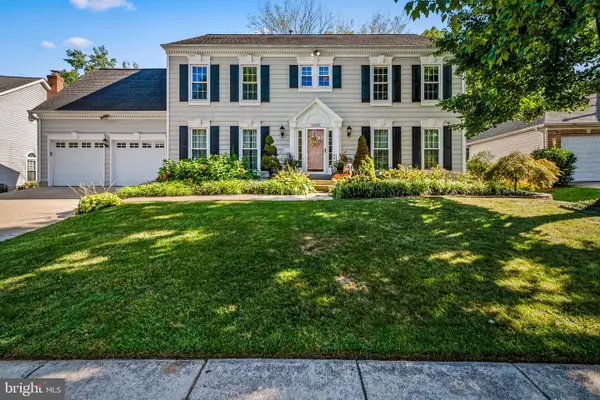 $825,000Coming Soon4 beds 4 baths2,760 sq. ft.
12003 Backus Dr, BOWIE, MD 20720
MLS# MDPG2219302Listed by: AB & CO REALTORS, INC. - Coming Soon
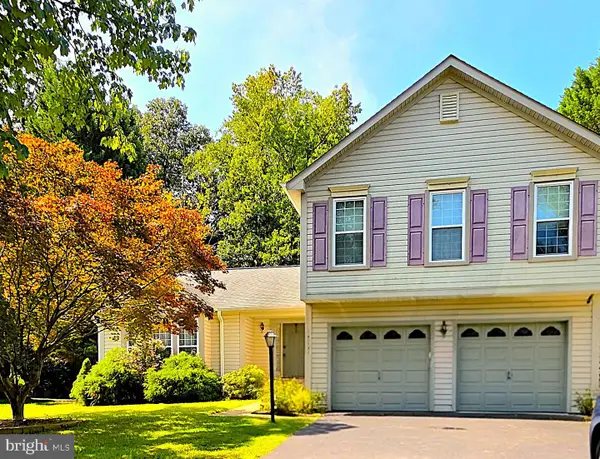 $590,000Coming Soon3 beds 3 baths2,184 sq. ft.
14131 Pleasant View Dr, BOWIE, MD 20720
MLS# MDPG2219682Listed by: COMPASS - Coming Soon
 $549,000Coming Soon3 beds 3 baths2,444 sq. ft.
3106 Superior Lane Ln, BOWIE, MD 20715
MLS# MDPG2219478Listed by: CUMMINGS & CO. REALTORS - Coming Soon
 $494,000Coming Soon4 beds 3 baths2,018 sq. ft.
2110 Penfield Ln, BOWIE, MD 20716
MLS# MDPG2219090Listed by: KELLER WILLIAMS PREFERRED PROPERTIES - Coming Soon
 $420,000Coming Soon3 beds 3 baths1,812 sq. ft.
4400 Lavender Ln, BOWIE, MD 20720
MLS# MDPG2219080Listed by: KELLER WILLIAMS PREFERRED PROPERTIES - Coming Soon
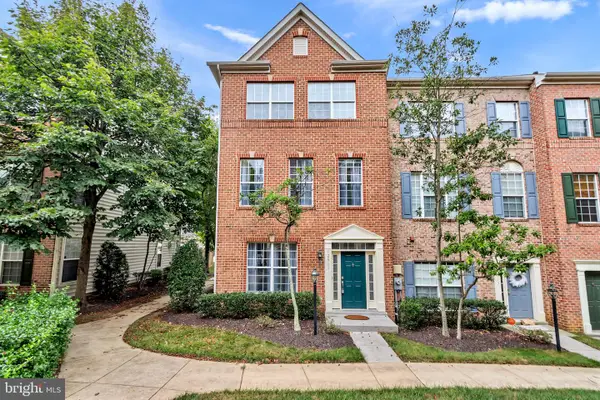 $500,000Coming Soon4 beds 3 baths2,760 sq. ft.
12911 Gladys Retreat Cir #35, BOWIE, MD 20720
MLS# MDPG2214954Listed by: DMV RESIDENTIAL REALTY - Coming Soon
 $489,987Coming Soon3 beds 2 baths2,018 sq. ft.
12902 Kendale, BOWIE, MD 20715
MLS# MDPG2218934Listed by: RE/MAX LEADING EDGE - Coming Soon
 $625,000Coming Soon3 beds 3 baths1,880 sq. ft.
15108 Peartree Dr, BOWIE, MD 20721
MLS# MDPG2218884Listed by: CENTURY 21 NEW MILLENNIUM - Coming Soon
 $515,000Coming Soon3 beds 3 baths1,800 sq. ft.
12413 Kinship Turn, BOWIE, MD 20715
MLS# MDPG2218494Listed by: EXP REALTY, LLC - Coming Soon
 $470,000Coming Soon3 beds 3 baths1,400 sq. ft.
10506 Vista Gardens Dr, BOWIE, MD 20720
MLS# MDPG2218408Listed by: SAMSON PROPERTIES


Protect your home and budget from life's surprises with an Assurant Home Warranty, backed by a partner that supports you through every step of homeownership. Explore Plans.
© 2026 Better Homes and Gardens Real Estate LLC. An Anywhere Real Estate company. All rights reserved. Better Homes and Gardens® Real Estate is a registered trademark owned by Meredith Operations Corporation, licensed to Better Homes and Gardens Real Estate LLC and used with permission. Better Homes and Gardens Real Estate LLC fully supports the principles of the Fair Housing Act and the Equal Opportunity Act. Listing information is deemed reliable but is not guaranteed accurate.
Each office is independently owned and operated.
Any services or products provided by third parties are not provided by, affiliated with or related to Better Homes and Gardens Real Estate LLC, or its affiliated companies.