
16221 Eastham Ct, Bowie, MD 20716
Local realty services provided by:Better Homes and Gardens Real Estate Cassidon Realty
16221 Eastham Ct,Bowie, MD 20716
$399,990
- 3 Beds
- 4 Baths
- 1,540 sq. ft.
- Townhouse
- Active
Listed by: patrice west
Office: long & foster real estate, inc.
MLS#:MDPG2219070
Source:BRIGHTMLS
Price summary
- Price:$399,990
- Price per sq. ft.:$259.73
- Monthly HOA dues:$75
About this home
Welcome to this beautifully updated end-unit townhome offering a spacious, expanded floor plan, contemporary design, and an impressive list of recent improvements. With three bedrooms, two full bathrooms, two half bathrooms, an attached garage, and a finished lower level, this home offers the perfect blend of style, comfort, and functionality.
From the moment you step inside, you'll notice the home's modern and cohesive interior design, thoughtfully enhanced with contemporary finishes throughout. Distinctive black interior doors paired with brushed-gold hardware, sleek black metal stair railings, updated light fixtures, and sophisticated black-and-gold accents create a polished, modern aesthetic. Two large bay windows bring an abundance of natural light into the expanded living spaces.
The spacious eat-in kitchen is designed for both everyday living and entertaining, featuring updated cabinetry, generous cabinet and countertop space, modern matte-black hardware, stainless-steel appliances, and recessed and pendant lighting. A brand-new refrigerator and microwave add to the kitchen's appeal.
Upstairs, the generously sized primary bedroom provides a comfortable retreat with a walk-in closet and private primary bathroom. The beautifully updated primary bath features a large soaking tub, separate shower, contemporary vanity, and upgraded modern fixtures and finishes. Additional bathrooms throughout the home have also been renovated and refreshed, with all toilets replaced in 2024 and upgraded to comfortable comfort-height models.
Convenience is built right in with bedroom-level laundry, including a washer and dryer purchased in 2024. The dedicated laundry area also offers additional shelving and storage.
The finished lower level adds valuable flexible living space and features a gas fireplace, making it an inviting setting for a family room, recreation area, home office, or gathering space. The home's thoughtful two-level extension/bump-out provides even more room to live and entertain.
Step outside to enjoy the renovated deck, perfect for morning coffee, outdoor dining, or relaxing with friends and family.
Major recent improvements add peace of mind, including a brand-new HVAC system installed August 21, 2026, as well as new remote-controlled ceiling fans in all three bedrooms and the basement.
With its expanded layout, modern finishes, stylish design details, attached garage, finished lower level, renovated outdoor space, and numerous recent upgrades, this move-in-ready end-unit townhome is a rare opportunity to enjoy a home where thoughtful updates and contemporary style come together beautifully.
Come see all that this exceptional home has to offer!...
Contact an agent
Home facts
- Year built:1997
- Subdivision & Development:COVINGTON MANOR
- Listing ID #:MDPG2219070
- Added:2 day(s) ago
- Updated:September 15, 2026 at 05:35 AM
Rooms and interior
- Bedrooms:3
- Total bathrooms:4
- Full bathrooms:2
- Half bathrooms:2
- Kitchen Description:Microwave
- Basement:Yes
- Basement Description:Fully Finished, Garage Access, Windows
- Living area:1,540 sq. ft.
Heating and cooling
- Cooling:Central A/C
- Heating:Hot Water
Structure and exterior
- Year built:1997
- Building area:1,540 sq. ft.
- Lot area:0.05 Acres
- Architectural Style:Contemporary
- Construction Materials:Frame
- Levels:3 Story
Utilities
- Water:Public
- Sewer:Public Sewer
Finances and disclosures
- Price:$399,990
- Price per sq. ft.:$259.73
- Tax amount:$6,713 (2026)
Features and amenities
- Laundry features:Dryer, Washer
- Amenities:Bay/Bow Windows
Parking
- Parking description:Attached Garage, Garage - Side Entry
- Garage:Yes
- Garage spaces:1
New listings near 16221 Eastham Ct
- Coming Soon
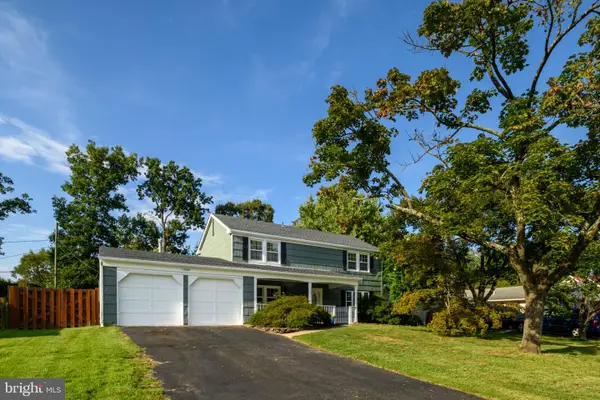 $535,000Coming Soon3 beds 3 baths2,120 sq. ft.
12009 Twin Cedar Lane Ln, BOWIE, MD 20715
MLS# MDPG2219142Listed by: LONG & FOSTER REAL ESTATE, INC. - Coming Soon
 $494,000Coming Soon4 beds 3 baths2,018 sq. ft.
2110 Penfield Ln, BOWIE, MD 20716
MLS# MDPG2219090Listed by: KELLER WILLIAMS PREFERRED PROPERTIES - Coming Soon
 $420,000Coming Soon3 beds 3 baths1,812 sq. ft.
4400 Lavender Ln, BOWIE, MD 20720
MLS# MDPG2219080Listed by: KELLER WILLIAMS PREFERRED PROPERTIES - Coming Soon
 $489,987Coming Soon3 beds 2 baths2,018 sq. ft.
12902 Kendale, BOWIE, MD 20715
MLS# MDPG2218934Listed by: RE/MAX LEADING EDGE - Coming Soon
 $625,000Coming Soon3 beds 3 baths1,880 sq. ft.
15108 Peartree Dr, BOWIE, MD 20721
MLS# MDPG2218884Listed by: CENTURY 21 NEW MILLENNIUM - Coming Soon
 $1,075,000Coming Soon4 beds 5 baths6,666 sq. ft.
14312 Driftwood Rd, BOWIE, MD 20721
MLS# MDPG2218826Listed by: ROYAL DOMINION REALTY - Coming SoonOpen Sat, 2 to 4pm
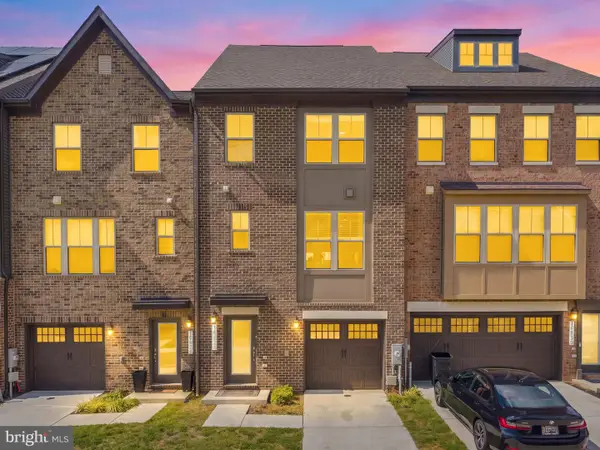 $574,900Coming Soon3 beds 5 baths2,500 sq. ft.
16828 Saint Helen Ave, BOWIE, MD 20716
MLS# MDPG2218764Listed by: KW METRO CENTER - Coming Soon
 $425,000Coming Soon4 beds 2 baths1,645 sq. ft.
12820 10th St, BOWIE, MD 20720
MLS# MDPG2218536Listed by: KELLER WILLIAMS REALTY - Coming Soon
 $350,000Coming Soon3 beds 1 baths1,304 sq. ft.
13109 10th St, BOWIE, MD 20715
MLS# MDPG2214648Listed by: KELLER WILLIAMS REALTY - Coming Soon
 $515,000Coming Soon3 beds 3 baths1,800 sq. ft.
12413 Kinship Turn, BOWIE, MD 20715
MLS# MDPG2218494Listed by: EXP REALTY, LLC


Protect your home and budget from life's surprises with an Assurant Home Warranty, backed by a partner that supports you through every step of homeownership. Explore Plans.
© 2026 Better Homes and Gardens Real Estate LLC. An Anywhere Real Estate company. All rights reserved. Better Homes and Gardens® Real Estate is a registered trademark owned by Meredith Operations Corporation, licensed to Better Homes and Gardens Real Estate LLC and used with permission. Better Homes and Gardens Real Estate LLC fully supports the principles of the Fair Housing Act and the Equal Opportunity Act. Listing information is deemed reliable but is not guaranteed accurate.
Each office is independently owned and operated.
Any services or products provided by third parties are not provided by, affiliated with or related to Better Homes and Gardens Real Estate LLC, or its affiliated companies.