
16913 Saint William Way, Bowie, MD 20716
Local realty services provided by:Better Homes and Gardens Real Estate Cassidon Realty
Upcoming open houses
- Sun, Nov 1512:00 pm - 02:00 pm
Listed by: karen j summerfield
Office: compass
MLS#:MDPG2225182
Source:BRIGHTMLS
Price summary
- Price:$520,000
- Price per sq. ft.:$162.5
- Monthly HOA dues:$135
About this home
Why wait for new construction? This practically brand new 4 bedroom, 3.5 bath brick townhome in Mill Branch Crossing is move-in ready now. The sellers added a custom built-in with shelving in the main level living room, a beautiful focal point with plenty of display and storage space.
The popular Hartland floor plan offers about 2,118 sq ft over three levels with 9'+ ceilings, luxury vinyl plank flooring, and recessed lighting. The main level has an open layout with a dining area, a family room off the kitchen, and a gourmet kitchen with upgraded countertops, a large island with a breakfast bar, a pantry, and gas cooking. Upstairs, the primary suite has a walk-in closet and a private bath, and two more bedrooms share a full bath. The entry level has a bedroom and full bath suite, great for guests or a home office. A 1-car attached garage plus a driveway gives you extra parking.
You’re minutes from Bowie Town Center, Bowie Marketplace, and the shopping and dining along Route 301, plus Waugh Chapel Towne Centre and Wegmans in nearby Crofton. Easy access to Routes 50, 301, and 3 makes commuting to DC, Annapolis, and Baltimore simple.
Ask about up to $7,500 in lender credit with our preferred lender, depending on buyer qualifications, and the potential for a lower, competitive interest rate. Get all the benefits of new construction without the wait!...
Contact an agent
Home facts
- Year built:2024
- Subdivision & Development:MILL BRANCH CROSSING
- Listing ID #:MDPG2225182
- Updated:November 09, 2026 at 02:42 PM
Rooms and interior
- Bedrooms:4
- Total bathrooms:4
- Full bathrooms:3
- Half bathrooms:1
- Living area:3,200 sq. ft.
Heating and cooling
- Cooling:Central A/C
- Heating:Forced Air, Natural Gas
Structure and exterior
- Year built:2024
- Building area:3,200 sq. ft.
- Lot area:0.04 Acres
- Architectural Style:Colonial
- Construction Materials:Brick Front
- Foundation Description:Slab
- Levels:3 Story
Utilities
- Water:Public
- Sewer:Private Sewer
Finances and disclosures
- Price:$520,000
- Price per sq. ft.:$162.5
- Tax amount:$9,129 (2026)
Features and amenities
- Amenities:Cable TV Available, Natural Gas Available
Parking
- Parking description:Attached Garage, Garage - Front Entry
- Garage:Yes
- Garage spaces:1
New listings near 16913 Saint William Way
- Coming Soon
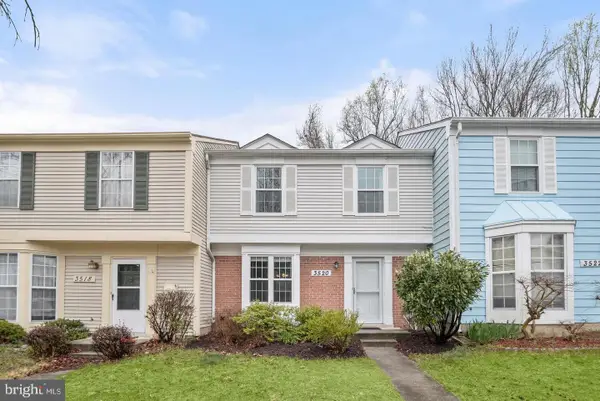 $349,900Coming Soon3 beds 3 baths1,232 sq. ft.
3520 Easton Dr, BOWIE, MD 20716
MLS# MDPG2225166Listed by: UNIONPLUS REALTY, INC. - Coming Soon
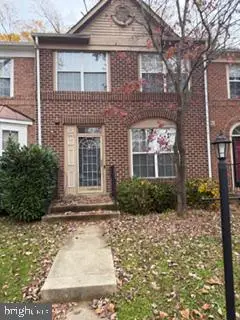 $340,000Coming Soon4 beds 4 baths1,454 sq. ft.
1923 Barrington Ct, BOWIE, MD 20721
MLS# MDPG2225114Listed by: LONG & FOSTER REAL ESTATE, INC. - Coming Soon
 $468,200Coming Soon3 beds 3 baths1,800 sq. ft.
15805 Presswick Ln, BOWIE, MD 20716
MLS# MDPG2225154Listed by: CORNER HOUSE REALTY - Coming Soon
 $725,000Coming Soon4 beds 4 baths3,190 sq. ft.
4400 Black Walnut Way, BOWIE, MD 20716
MLS# MDPG2224042Listed by: BERKSHIRE HATHAWAY HOMESERVICES PENFED REALTY - Coming Soon
 $615,000Coming Soon5 beds 3 baths2,512 sq. ft.
12801 Beaverdale Ln, BOWIE, MD 20715
MLS# MDPG2225036Listed by: SAMSON PROPERTIES - Coming Soon
 $535,000Coming Soon5 beds 3 baths3,360 sq. ft.
13211 Mockingbird Ln, BOWIE, MD 20720
MLS# MDPG2225026Listed by: EXP REALTY, LLC - Coming Soon
 $469,000Coming Soon4 beds 2 baths1,575 sq. ft.
12723 Haskell Ln, BOWIE, MD 20716
MLS# MDPG2221596Listed by: NORTHROP REALTY - Coming Soon
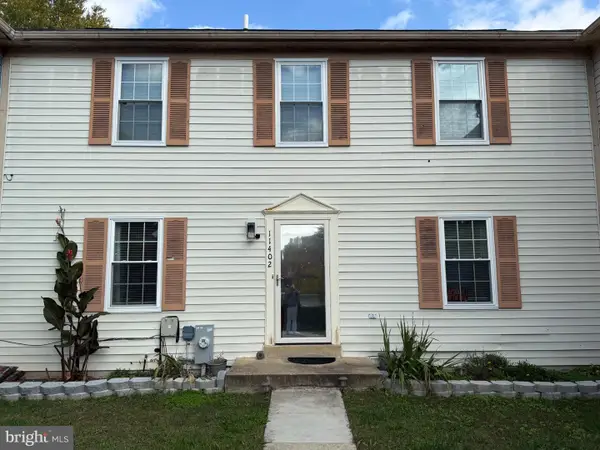 $369,000Coming Soon4 beds 4 baths1,980 sq. ft.
11402 Walpole Ct, BOWIE, MD 20720
MLS# MDPG2224628Listed by: DOUGLAS REALTY LLC - Coming Soon
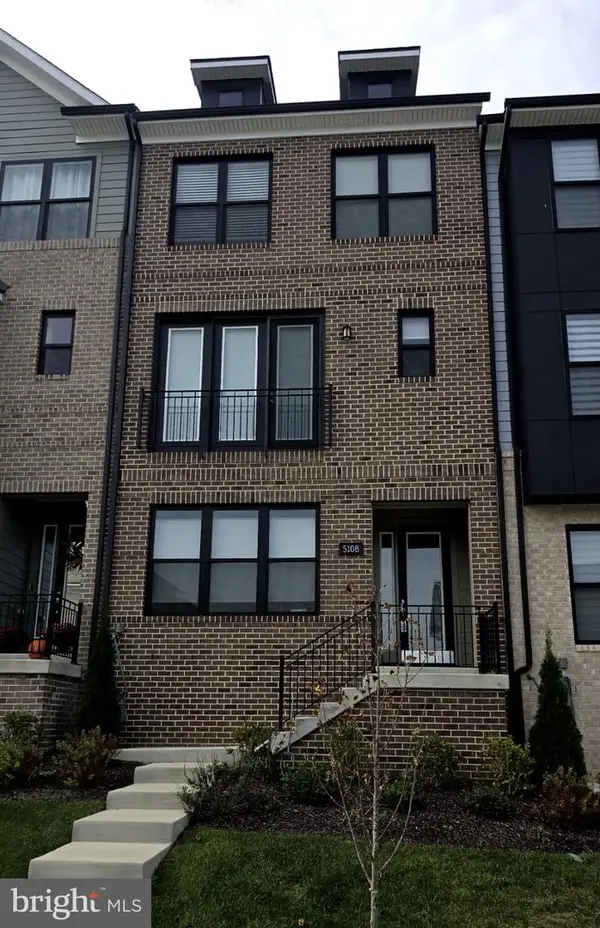 $595,000Coming Soon3 beds 4 baths1,984 sq. ft.
5108 Rosie Oliver St, BOWIE, MD 20715
MLS# MDPG2224548Listed by: SAMSON PROPERTIES


Protect your home and budget from life's surprises with an Assurant Home Warranty, backed by a partner that supports you through every step of homeownership. Explore Plans.
© 2026 Better Homes and Gardens Real Estate LLC. An Anywhere Real Estate company. All rights reserved. Better Homes and Gardens® Real Estate is a registered trademark owned by Meredith Operations Corporation, licensed to Better Homes and Gardens Real Estate LLC and used with permission. Better Homes and Gardens Real Estate LLC fully supports the principles of the Fair Housing Act and the Equal Opportunity Act. Listing information is deemed reliable but is not guaranteed accurate.
Each office is independently owned and operated.
Any services or products provided by third parties are not provided by, affiliated with or related to Better Homes and Gardens Real Estate LLC, or its affiliated companies.