
3520 Easton Dr, Bowie, MD 20716
Local realty services provided by:Better Homes and Gardens Real Estate Realty Connect
3520 Easton Dr,Bowie, MD 20716
$349,900
- 3 Beds
- 3 Baths
- 1,232 sq. ft.
- Townhouse
- Coming Soon
Listed by: arvind k. dangi
Office: unionplus realty, inc.
MLS#:MDPG2225166
Source:BRIGHTMLS
Price summary
- Price:$349,900
- Price per sq. ft.:$284.01
- Monthly HOA dues:$79.67
About this home
Nestled in the serene Enfield Chase community, this exquisite Colonial townhouse offers a harmonious blend of comfort and sophistication. Spanning 1,232 square feet, the open floor plan invites you to experience a seamless flow between the living and dining areas, perfect for both intimate gatherings and entertaining. The heart of the home features a modern kitchen equipped with high-end stainless steel appliances, including a sleek refrigerator with an icemaker, a convenient stacked washer/dryer, and an electric oven/range. The elegant ceramic tile and luxury vinyl plank flooring enhance the aesthetic, while thoughtful window treatments provide privacy and warmth. Retreat to the primary suite, complete with a private bath featuring a tub shower, ensuring a tranquil escape at the end of the day. Two additional bedrooms offer versatility for guests or a home office, all bathed in natural light. Step outside to your charming patio, where you can unwind while enjoying the peaceful backdrop of mature trees. The low-maintenance lot, just 0.04 acres, allows for easy living, complemented by assigned parking for two vehicles. With an association that includes snow removal and common area maintenance, you can spend more time enjoying the community's common grounds. This property is not just a home; it's a lifestyle of comfort, convenience, and elegance waiting for you to embrace. [ NOTE: Move in just in time for the New Year! Seller is offering a $5,000 credit toward the buyer's closing costs for an acceptable offer that completes settlement on or before December 31, 2026.]...
Contact an agent
Home facts
- Year built:1985
- Subdivision & Development:ENFIELD CHASE PLAT THREE
- Listing ID #:MDPG2225166
- Updated:November 09, 2026 at 02:41 PM
Rooms and interior
- Bedrooms:3
- Total bathrooms:3
- Full bathrooms:2
- Half bathrooms:1
- Flooring:Ceramic Tile, Luxury Vinyl Plank
- Dining Description:Combination Dining/Living
- Bathrooms Description:Primary Bath(s)
- Kitchen Description:Dishwasher, Disposal, Exhaust Fan, Icemaker, Microwave, Oven/Range - Electric, Refrigerator, Stainless Steel Appliances
- Living area:1,232 sq. ft.
Heating and cooling
- Cooling:Central A/C
- Heating:Electric, Heat Pump(s)
Structure and exterior
- Roof:Asphalt
- Year built:1985
- Building area:1,232 sq. ft.
- Lot area:0.04 Acres
- Lot Features:Backs to Trees
- Architectural Style:Colonial
- Construction Materials:Frame
- Exterior Features:Patio(s)
- Foundation Description:Slab
- Levels:2 Stories
Schools
- High school:BOWIE
- Middle school:BENJAMIN TASKER
- Elementary school:NORTHVIEW
Utilities
- Water:Public
- Sewer:Public Sewer
Finances and disclosures
- Price:$349,900
- Price per sq. ft.:$284.01
- Tax amount:$5,869 (2026)
Features and amenities
- Laundry features:Washer/Dryer Stacked
- Amenities:120/240V, Attic, Cable TV Available, Electric Available, Phone Available, Window Treatments
Parking
- Parking description:Assigned
New listings near 3520 Easton Dr
- Coming SoonOpen Sun, 12 to 2pm
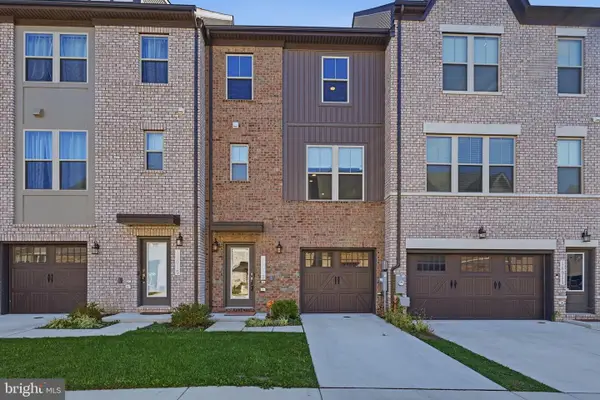 $520,000Coming Soon4 beds 4 baths3,200 sq. ft.
16913 Saint William Way, BOWIE, MD 20716
MLS# MDPG2225182Listed by: COMPASS - Coming Soon
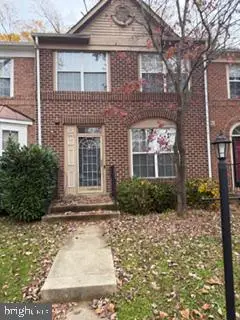 $340,000Coming Soon4 beds 4 baths1,454 sq. ft.
1923 Barrington Ct, BOWIE, MD 20721
MLS# MDPG2225114Listed by: LONG & FOSTER REAL ESTATE, INC. - Coming Soon
 $468,200Coming Soon3 beds 3 baths1,800 sq. ft.
15805 Presswick Ln, BOWIE, MD 20716
MLS# MDPG2225154Listed by: CORNER HOUSE REALTY - Coming Soon
 $725,000Coming Soon4 beds 4 baths3,190 sq. ft.
4400 Black Walnut Way, BOWIE, MD 20716
MLS# MDPG2224042Listed by: BERKSHIRE HATHAWAY HOMESERVICES PENFED REALTY - Coming Soon
 $615,000Coming Soon5 beds 3 baths2,512 sq. ft.
12801 Beaverdale Ln, BOWIE, MD 20715
MLS# MDPG2225036Listed by: SAMSON PROPERTIES - Coming Soon
 $535,000Coming Soon5 beds 3 baths3,360 sq. ft.
13211 Mockingbird Ln, BOWIE, MD 20720
MLS# MDPG2225026Listed by: EXP REALTY, LLC - Coming Soon
 $469,000Coming Soon4 beds 2 baths1,575 sq. ft.
12723 Haskell Ln, BOWIE, MD 20716
MLS# MDPG2221596Listed by: NORTHROP REALTY - Coming Soon
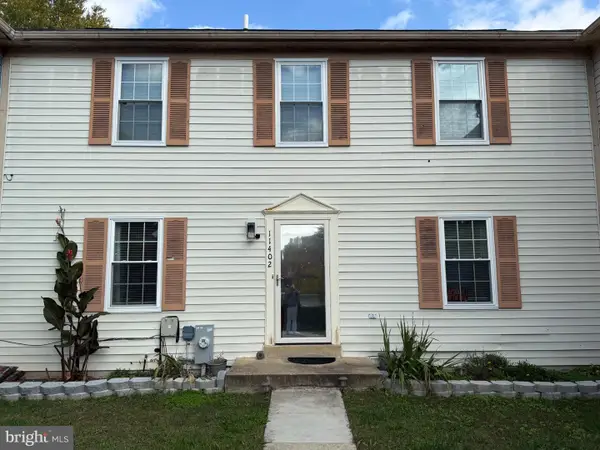 $369,000Coming Soon4 beds 4 baths1,980 sq. ft.
11402 Walpole Ct, BOWIE, MD 20720
MLS# MDPG2224628Listed by: DOUGLAS REALTY LLC - Coming Soon
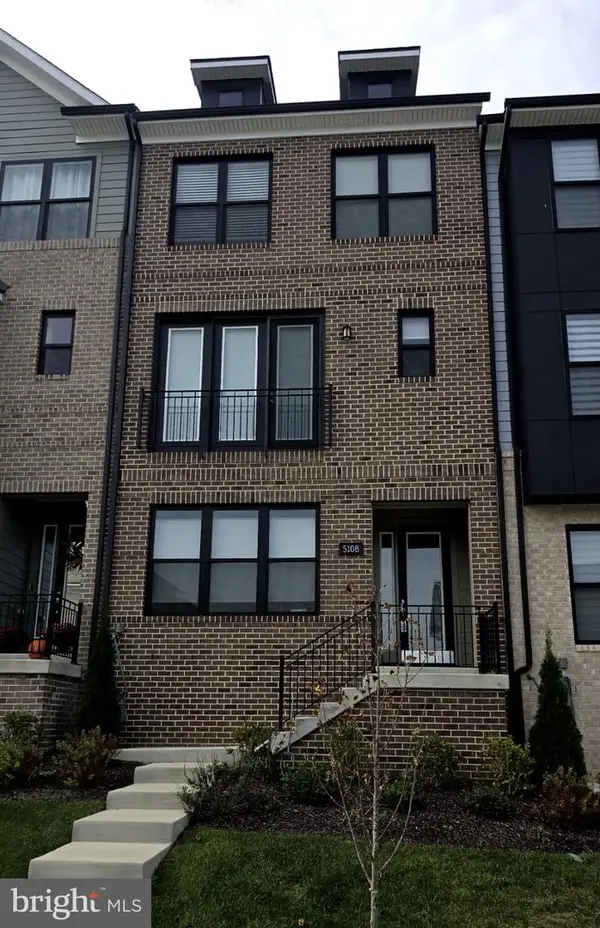 $595,000Coming Soon3 beds 4 baths1,984 sq. ft.
5108 Rosie Oliver St, BOWIE, MD 20715
MLS# MDPG2224548Listed by: SAMSON PROPERTIES


Protect your home and budget from life's surprises with an Assurant Home Warranty, backed by a partner that supports you through every step of homeownership. Explore Plans.
© 2026 Better Homes and Gardens Real Estate LLC. An Anywhere Real Estate company. All rights reserved. Better Homes and Gardens® Real Estate is a registered trademark owned by Meredith Operations Corporation, licensed to Better Homes and Gardens Real Estate LLC and used with permission. Better Homes and Gardens Real Estate LLC fully supports the principles of the Fair Housing Act and the Equal Opportunity Act. Listing information is deemed reliable but is not guaranteed accurate.
Each office is independently owned and operated.
Any services or products provided by third parties are not provided by, affiliated with or related to Better Homes and Gardens Real Estate LLC, or its affiliated companies.