
17625 Lake Melford Ave #42e, Bowie, MD 20715
Local realty services provided by:Better Homes and Gardens Real Estate GSA Realty
17625 Lake Melford Ave #42e,Bowie, MD 20715
$695,000
- 4 Beds
- 4 Baths
- 2,833 sq. ft.
- Townhouse
- Pending
Listed by: michael rubinfeld
Office: mid-atlantic builders realty, inc
MLS#:MDPG2213016
Source:BRIGHTMLS
Price summary
- Price:$695,000
- Price per sq. ft.:$245.32
- Monthly HOA dues:$100
About this home
Experience elevated new-construction living in this beautifully appointed Chelsea townhome at Melford Town Center. Thoughtfully designed for modern lifestyles, this home offers a main-level multi-generational suite, open-concept living spaces, and a curated package of premium finishes throughout.
The main level is anchored by an expanded kitchen layout with upgraded quartz countertops, a 12-inch quartz slab backsplash with matching shelf, stunning cabinet vent-hood, soft-close cabinetry, gold hardware, and a kitchen island extension that enhances both function and style. The home also features upgraded lighting, a custom brushed gold kitchen faucet, under-mount white enamel sink, and designer interior selections including 5-panel smooth doors, craftsman trim, and a warm, modern paint palette. The owner’s suite is designed for comfort and luxury, featuring a grand shower layout, upgraded tile selections, dual shower niches, decorative accent wall tile, and bronzed gold plumbing and accessory finishes. Additional baths continue the same elevated design story with upgraded tile, quartz surfaces, and coordinated fixture packages. The lower-level multi-generational suite adds flexibility with a full bath and access to a recreation room, making this home ideal for guests, extended family, or private workspace needs. Exterior selections include a distinctive elevation, modern color palette, black accents, and a
welcoming covered entry that gives the home strong curb appeal.
Located in the vibrant Melford Town Center community, residents enjoy convenient access to neighborhood amenities and a desirable Bowie address close to shopping, dining, and everyday commuter routes....
Contact an agent
Home facts
- Year built:2026
- Subdivision & Development:MELFORD TOWN CENTER
- Listing ID #:MDPG2213016
- Added:52 day(s) ago
- Updated:September 19, 2026 at 07:51 AM
Rooms and interior
- Bedrooms:4
- Total bathrooms:4
- Full bathrooms:3
- Half bathrooms:1
- Rooms Total:8
- Dining Description:Dining Area
- Kitchen Description:Dishwasher, Disposal, Kitchen - Gourmet, Kitchen - Island, Microwave, Oven/Range - Gas, Refrigerator, Upgraded Countertops
- Bedroom Description:Walk In Closet(s)
- Living area:2,833 sq. ft.
Heating and cooling
- Cooling:Central A/C, Programmable Thermostat
- Heating:90% Forced Air, Natural Gas
Structure and exterior
- Roof:Asphalt
- Year built:2026
- Building area:2,833 sq. ft.
- Lot area:0.07 Acres
- Architectural Style:Transitional
- Construction Materials:Combination
- Exterior Features:Deck(s)
- Foundation Description:Slab
- Levels:3 Story
Utilities
- Water:Public
- Sewer:Public Sewer
Finances and disclosures
- Price:$695,000
- Price per sq. ft.:$245.32
Parking
- Parking description:Attached Garage, Garage - Rear Entry
- Garage:Yes
- Garage spaces:2
New listings near 17625 Lake Melford Ave #42e
- Coming Soon
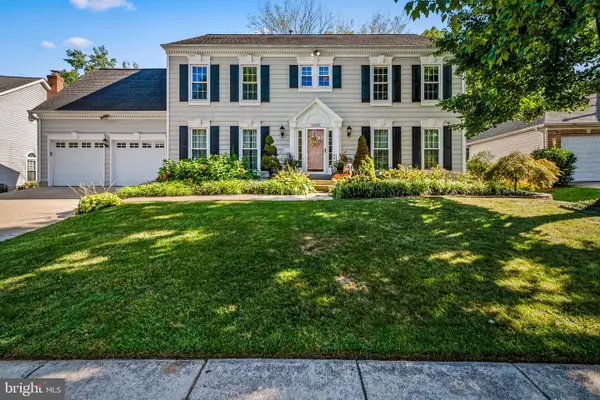 $825,000Coming Soon4 beds 4 baths2,760 sq. ft.
12003 Backus Dr, BOWIE, MD 20720
MLS# MDPG2219302Listed by: AB & CO REALTORS, INC. - Coming Soon
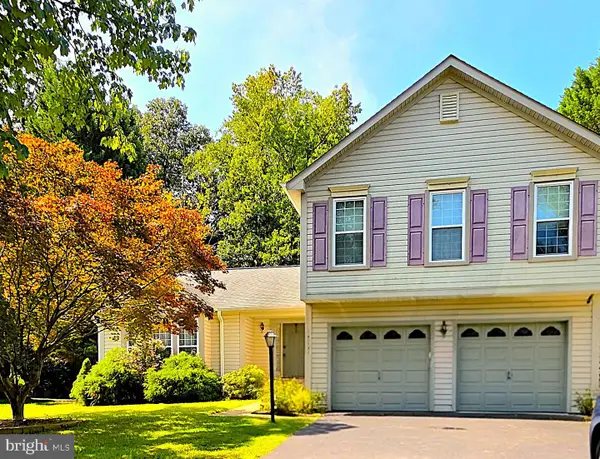 $590,000Coming Soon3 beds 3 baths2,184 sq. ft.
14131 Pleasant View Dr, BOWIE, MD 20720
MLS# MDPG2219682Listed by: COMPASS - Coming Soon
 $549,000Coming Soon3 beds 3 baths2,444 sq. ft.
3106 Superior Lane Ln, BOWIE, MD 20715
MLS# MDPG2219478Listed by: CUMMINGS & CO. REALTORS - Coming Soon
 $494,000Coming Soon4 beds 3 baths2,018 sq. ft.
2110 Penfield Ln, BOWIE, MD 20716
MLS# MDPG2219090Listed by: KELLER WILLIAMS PREFERRED PROPERTIES - Coming Soon
 $420,000Coming Soon3 beds 3 baths1,812 sq. ft.
4400 Lavender Ln, BOWIE, MD 20720
MLS# MDPG2219080Listed by: KELLER WILLIAMS PREFERRED PROPERTIES - Coming Soon
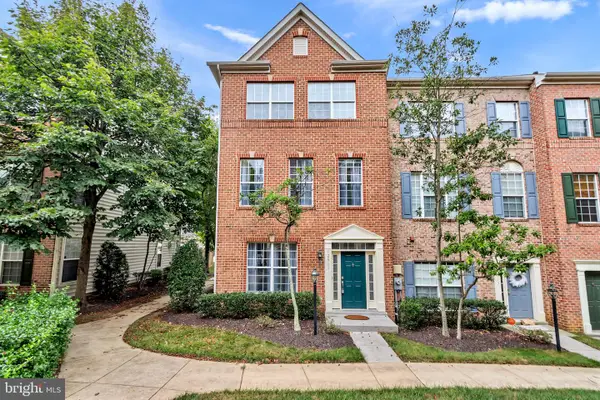 $500,000Coming Soon4 beds 3 baths2,760 sq. ft.
12911 Gladys Retreat Cir #35, BOWIE, MD 20720
MLS# MDPG2214954Listed by: DMV RESIDENTIAL REALTY - Coming Soon
 $489,987Coming Soon3 beds 2 baths2,018 sq. ft.
12902 Kendale, BOWIE, MD 20715
MLS# MDPG2218934Listed by: RE/MAX LEADING EDGE - Coming Soon
 $625,000Coming Soon3 beds 3 baths1,880 sq. ft.
15108 Peartree Dr, BOWIE, MD 20721
MLS# MDPG2218884Listed by: CENTURY 21 NEW MILLENNIUM - Coming Soon
 $1,075,000Coming Soon4 beds 5 baths6,666 sq. ft.
14312 Driftwood Rd, BOWIE, MD 20721
MLS# MDPG2218826Listed by: ROYAL DOMINION REALTY - Coming Soon
 $515,000Coming Soon3 beds 3 baths1,800 sq. ft.
12413 Kinship Turn, BOWIE, MD 20715
MLS# MDPG2218494Listed by: EXP REALTY, LLC


Protect your home and budget from life's surprises with an Assurant Home Warranty, backed by a partner that supports you through every step of homeownership. Explore Plans.
© 2026 Better Homes and Gardens Real Estate LLC. An Anywhere Real Estate company. All rights reserved. Better Homes and Gardens® Real Estate is a registered trademark owned by Meredith Operations Corporation, licensed to Better Homes and Gardens Real Estate LLC and used with permission. Better Homes and Gardens Real Estate LLC fully supports the principles of the Fair Housing Act and the Equal Opportunity Act. Listing information is deemed reliable but is not guaranteed accurate.
Each office is independently owned and operated.
Any services or products provided by third parties are not provided by, affiliated with or related to Better Homes and Gardens Real Estate LLC, or its affiliated companies.