
18405 Queen Anne Bridge Rd, Bowie, MD 20716
Local realty services provided by:Better Homes and Gardens Real Estate Premier
18405 Queen Anne Bridge Rd,Bowie, MD 20716
$547,000
- 4 Beds
- 3 Baths
- 2,615 sq. ft.
- Single family
- Coming Soon
Upcoming open houses
- Sat, Nov 2111:30 am - 03:00 pm
Listed by: rashi givens
Office: innovative touch realty, llc.
MLS#:MDPG2225376
Source:BRIGHTMLS
Price summary
- Price:$547,000
- Price per sq. ft.:$209.18
About this home
Beautifully Renovated Home on a Private 0.44-Acre Lot with an Impressive Powered Workshop!
Endless Possibilities Meet an Exceptional Location! This rare opportunity offers a beautifully renovated, single-level home with a finished basement, nestled in a peaceful "Silent Zone" neighborhood surrounded by distinguished, high-value estates.
Featuring 4 bedrooms and 3 full bathrooms, this home offers a spacious and functional layout, including an oversized primary suite conveniently located on the main level. The home has been completely renovated, offering modern comfort and peace of mind.
But the true showstopper awaits just outside the back door! The massive detached garage/workshop features an impressive 24' x 36' footprint (864 square feet), a solid poured-concrete foundation, two oversized overhead doors (10' and 9'), and full electrical service with 50-amp capacity. Whether you need a professional workshop, equipment storage, space for multiple vehicles, or the ultimate hobby garage, this property delivers exceptional versatility.
Enjoy the tranquility of a rural retreat while being just steps from Patuxent River Park and the Queen Anne Canoe Launch. With convenient access to US-301 and nearby Bowie amenities, you'll enjoy the perfect balance of peaceful surroundings and everyday convenience.
A rare combination of a fully renovated home, private acreage, and an exceptional powered workshop. Don't miss this opportunity to own a property with this much space, and versatility....
Contact an agent
Home facts
- Year built:1964
- Subdivision & Development:NONE AVAILABLE
- Listing ID #:MDPG2225376
- Updated:November 13, 2026 at 06:44 AM
Rooms and interior
- Bedrooms:4
- Total bathrooms:3
- Full bathrooms:3
- Dining Description:Combination Kitchen/Dining
- Kitchen Description:Dishwasher, Oven/Range - Electric, Refrigerator
- Bedroom Description:Entry Level Bedroom
- Basement:Yes
- Basement Description:Connecting Stairway, Full, Heated
- Living area:2,615 sq. ft.
Heating and cooling
- Cooling:Central A/C
- Heating:Electric, Forced Air
Structure and exterior
- Roof:Asphalt
- Year built:1964
- Building area:2,615 sq. ft.
- Lot area:0.44 Acres
- Architectural Style:Ranch/Rambler
- Construction Materials:Frame
- Exterior Features:Outbuilding(s)
- Foundation Description:Block
- Levels:1 Story
Utilities
- Water:Private, Well
- Sewer:Septic Exists
Finances and disclosures
- Price:$547,000
- Price per sq. ft.:$209.18
- Tax amount:$4,982 (2026)
Features and amenities
- Laundry features:Dryer, Washer
New listings near 18405 Queen Anne Bridge Rd
- Coming Soon
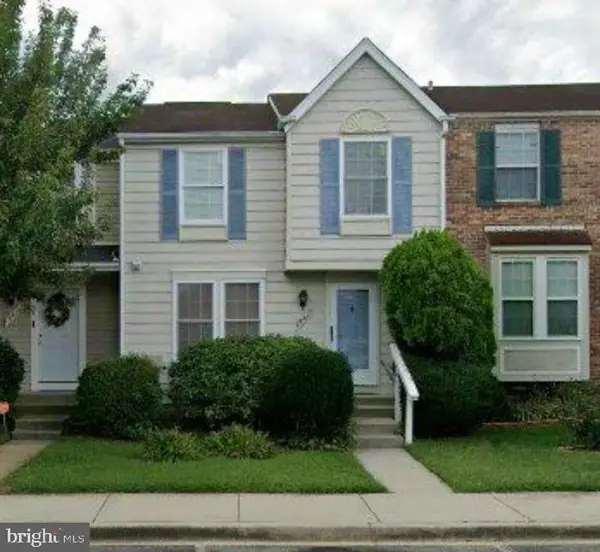 $374,000Coming Soon3 beds 3 baths1,140 sq. ft.
15417 Neman Dr, BOWIE, MD 20716
MLS# MDPG2225328Listed by: SERHANT - Coming Soon
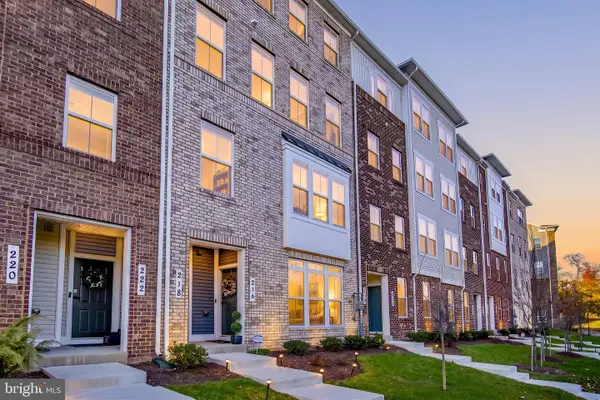 $425,000Coming Soon3 beds 3 baths1,720 sq. ft.
216 Matisse Pl, BOWIE, MD 20716
MLS# MDPG2225608Listed by: CAPRIKA REALTY - Coming Soon
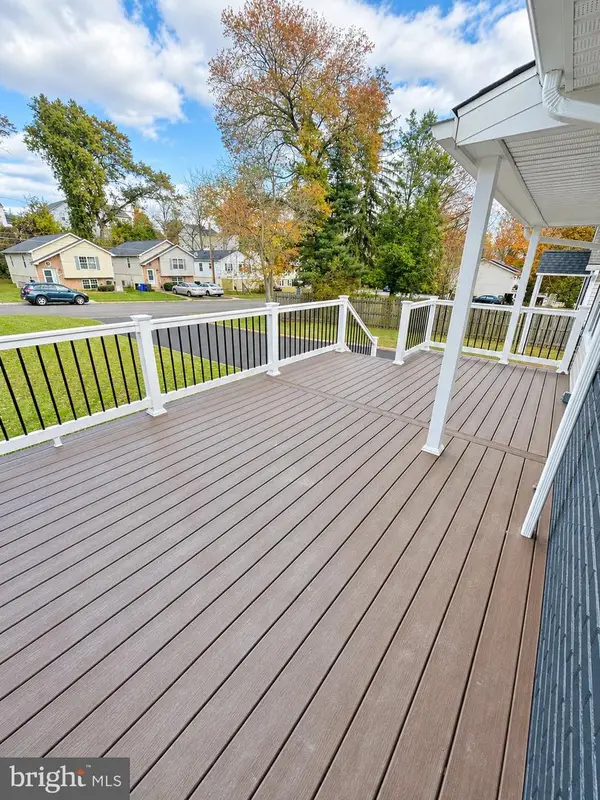 $419,990Coming Soon3 beds 2 baths1,092 sq. ft.
13103 6th St, BOWIE, MD 20720
MLS# MDPG2224798Listed by: BERKSHIRE HATHAWAY HOMESERVICES HOMESALE REALTY - Coming Soon
 $888,000Coming Soon5 beds 4 baths3,936 sq. ft.
4306 Cedar Reach Ln, BOWIE, MD 20720
MLS# MDPG2225412Listed by: EXP REALTY, LLC - Coming SoonOpen Sun, 11am to 1pm
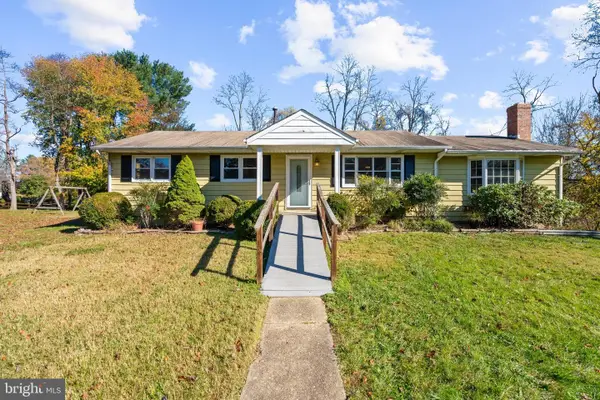 $459,900Coming Soon3 beds 2 baths1,392 sq. ft.
801 Robert Crain Hwy, BOWIE, MD 20716
MLS# MDPG2225202Listed by: DOUGLAS REALTY LLC - Coming Soon
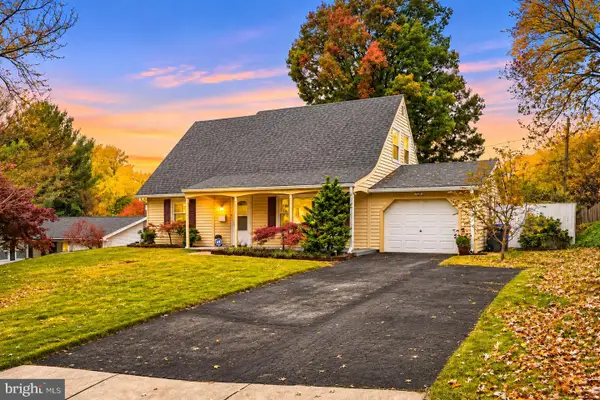 $450,000Coming Soon4 beds 2 baths1,557 sq. ft.
2408 Kelford Ln, BOWIE, MD 20715
MLS# MDPG2215998Listed by: THE KW COLLECTIVE - Coming Soon
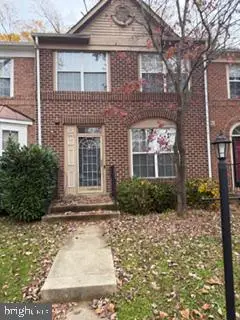 $340,000Coming Soon4 beds 4 baths1,454 sq. ft.
1923 Barrington Ct, BOWIE, MD 20721
MLS# MDPG2225114Listed by: LONG & FOSTER REAL ESTATE, INC. - Coming Soon
 $468,200Coming Soon3 beds 3 baths1,800 sq. ft.
15805 Presswick Ln, BOWIE, MD 20716
MLS# MDPG2225154Listed by: CORNER HOUSE REALTY - Coming Soon
 $725,000Coming Soon4 beds 4 baths3,190 sq. ft.
4400 Black Walnut Way, BOWIE, MD 20716
MLS# MDPG2224042Listed by: BERKSHIRE HATHAWAY HOMESERVICES PENFED REALTY


Protect your home and budget from life's surprises with an Assurant Home Warranty, backed by a partner that supports you through every step of homeownership. Explore Plans.
© 2026 Better Homes and Gardens Real Estate LLC. An Anywhere Real Estate company. All rights reserved. Better Homes and Gardens® Real Estate is a registered trademark owned by Meredith Operations Corporation, licensed to Better Homes and Gardens Real Estate LLC and used with permission. Better Homes and Gardens Real Estate LLC fully supports the principles of the Fair Housing Act and the Equal Opportunity Act. Listing information is deemed reliable but is not guaranteed accurate.
Each office is independently owned and operated.
Any services or products provided by third parties are not provided by, affiliated with or related to Better Homes and Gardens Real Estate LLC, or its affiliated companies.