
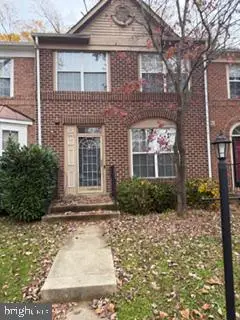
2516 Kittery Ln, Bowie, MD 20715
Local realty services provided by:Better Homes and Gardens Real Estate Realty Connect
Listed by: christopher burdette
Office: keller williams realty centre
MLS#:MDPG2220742
Source:BRIGHTMLS
Price summary
- Price:$464,999
- Price per sq. ft.:$270.98
About this home
Welcome to 2516 Kittery Ln, an extraordinary property tucked away in Bowie’s highly sought-after K Section. What sets this home apart is the extraordinary level of care given to its structural integrity and eco-conscious efficiency, promising remarkably low utility bills for years to come. Powered by fully owned solar panels (2023) over a new roof (2023), the residence is wrapped in durable new vinyl and fiber cement siding (2025) and engineered with whole-house air sealing insulation (2026) paired with zone-controlled Mitsubishi heating and cooling mini-splits (2025). Beneath the fresh interior paint (2026) lies total peace of mind: an epoxied slab foundation (2025), a complete plumbing repipe (2026), and certified asbestos abatement (2025). The dedicated laundry room is equally modernized, equipped with a brand-new washer and dryer (2026) and a power-vented gas water heater (2026). If you're worried about how interest rates will affect your monthly payment, or have a home sale contingency that you feel is holding your back, call me directly. I have multiple options for you.
Every square inch of this home has been lovingly and intentionally reimagined from top to bottom, seamlessly blending chic modern design with a warm, welcoming vibe. At the heart of the home, the fully remodeled kitchen is a culinary showcase with crisp white cabinetry, rich warm countertops, custom patterned floor tile, and brand-new stainless steel appliances, including an upgraded microwave (2025) and dishwasher (2026).
From the moment you step across the threshold, you are greeted by artistic touches and bright, airy spaces illuminated by sleek recessed lighting throughout. Custom built-in shelving beautifully frames the expansive front window, complemented by thoughtful designer color palettes featuring soothing sage tones and vibrant coastal blue accents. Tasteful luxury vinyl plank flooring and custom patterned tile flow effortlessly across the home, creating a layout that feels as elevated as it is cozy.
On the main level, the refreshed hall bath serves as a show-stopping retreat, luxuriously updated with deep emerald green vertical subway tile and sleek brass hardware, as well as two other nice sized bedrooms, perfect for one level living or a home office. Step through sliding glass doors directly out to your peaceful backyard patio and expansive fully fenced yard, shed included.
Upstairs, the spacious primary bedroom offers its own luxury feature: a stylish custom barn door that glides open to reveal a gigantic, newly constructed walk-in closet tailored for ultimate organization and added storage. The upper level is completed by another generous sized bedroom and a completely redesigned full bath. This is more than just a renovation—it’s a one-of-a-kind turn-key masterpiece waiting to welcome you home!...
Contact an agent
Home facts
- Year built:1963
- Subdivision & Development:KENILWORTH AT BELAIR
- Listing ID #:MDPG2220742
- Updated:November 12, 2026 at 04:13 PM
Rooms and interior
- Bedrooms:4
- Total bathrooms:2
- Full bathrooms:2
- Living area:1,716 sq. ft.
Heating and cooling
- Cooling:Ductless/Mini-Split, Solar On Grid
- Heating:Electric, Solar, Zoned
Structure and exterior
- Roof:Architectural Shingle
- Year built:1963
- Building area:1,716 sq. ft.
- Lot area:0.21 Acres
- Architectural Style:Cape Cod
- Construction Materials:Fiber Cement, Frame, Vinyl Siding
- Foundation Description:Slab
- Levels:2 Stories
Utilities
- Water:Public
- Sewer:Public Sewer
Finances and disclosures
- Price:$464,999
- Price per sq. ft.:$270.98
- Tax amount:$7,996 (2026)
Features and amenities
- Laundry features:Laundry
Parking
- Parking description:Asphalt Driveway, On Street
New listings near 2516 Kittery Ln
- Coming Soon
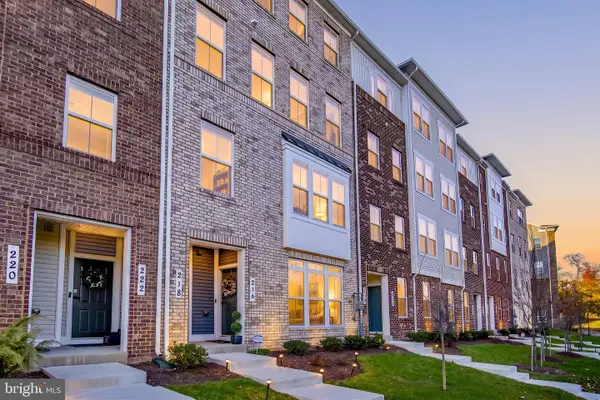 $425,000Coming Soon3 beds 3 baths1,720 sq. ft.
216 Matisse Pl #1009j, BOWIE, MD 20716
MLS# MDPG2225608Listed by: CAPRIKA REALTY - Coming Soon
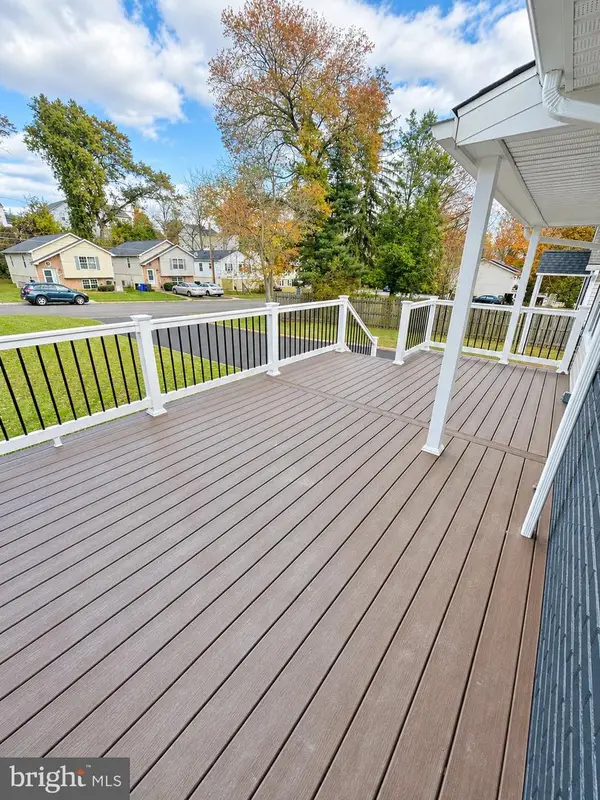 $419,990Coming Soon3 beds 2 baths1,092 sq. ft.
13103 6th St, BOWIE, MD 20720
MLS# MDPG2224798Listed by: BERKSHIRE HATHAWAY HOMESERVICES HOMESALE REALTY - Coming Soon
 $888,000Coming Soon5 beds 4 baths3,936 sq. ft.
4306 Cedar Reach Ln, BOWIE, MD 20720
MLS# MDPG2225412Listed by: EXP REALTY, LLC - Coming SoonOpen Sun, 11am to 1pm
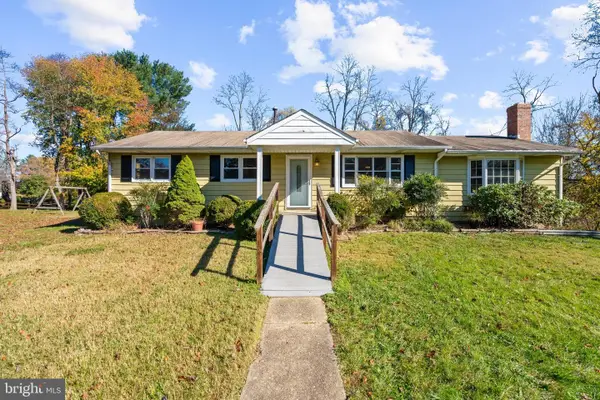 $459,900Coming Soon3 beds 2 baths1,392 sq. ft.
801 Robert Crain Hwy, BOWIE, MD 20716
MLS# MDPG2225202Listed by: DOUGLAS REALTY LLC - Coming Soon
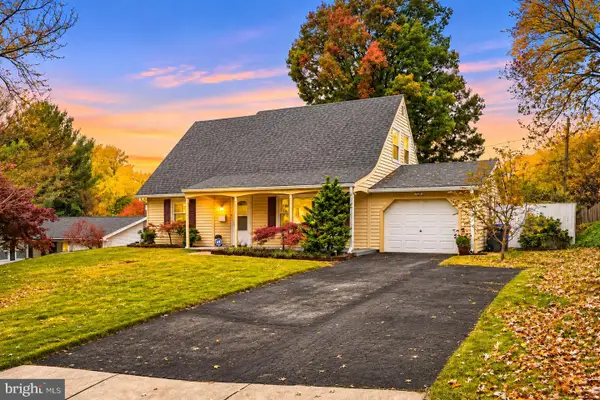 $450,000Coming Soon4 beds 2 baths1,557 sq. ft.
2408 Kelford Ln, BOWIE, MD 20715
MLS# MDPG2215998Listed by: THE KW COLLECTIVE - Coming Soon
 $340,000Coming Soon4 beds 4 baths1,454 sq. ft.
1923 Barrington Ct, BOWIE, MD 20721
MLS# MDPG2225114Listed by: LONG & FOSTER REAL ESTATE, INC. - Coming Soon
 $468,200Coming Soon3 beds 3 baths1,800 sq. ft.
15805 Presswick Ln, BOWIE, MD 20716
MLS# MDPG2225154Listed by: CORNER HOUSE REALTY - Coming Soon
 $725,000Coming Soon4 beds 4 baths3,190 sq. ft.
4400 Black Walnut Way, BOWIE, MD 20716
MLS# MDPG2224042Listed by: BERKSHIRE HATHAWAY HOMESERVICES PENFED REALTY - Coming Soon
 $535,000Coming Soon5 beds 3 baths3,360 sq. ft.
13211 Mockingbird Ln, BOWIE, MD 20720
MLS# MDPG2225026Listed by: EXP REALTY, LLC - Coming Soon
 $469,000Coming Soon4 beds 2 baths1,575 sq. ft.
12723 Haskell Ln, BOWIE, MD 20716
MLS# MDPG2221596Listed by: NORTHROP REALTY


Protect your home and budget from life's surprises with an Assurant Home Warranty, backed by a partner that supports you through every step of homeownership. Explore Plans.
© 2026 Better Homes and Gardens Real Estate LLC. An Anywhere Real Estate company. All rights reserved. Better Homes and Gardens® Real Estate is a registered trademark owned by Meredith Operations Corporation, licensed to Better Homes and Gardens Real Estate LLC and used with permission. Better Homes and Gardens Real Estate LLC fully supports the principles of the Fair Housing Act and the Equal Opportunity Act. Listing information is deemed reliable but is not guaranteed accurate.
Each office is independently owned and operated.
Any services or products provided by third parties are not provided by, affiliated with or related to Better Homes and Gardens Real Estate LLC, or its affiliated companies.