
3120 Trinity Dr, Bowie, MD 20715
Local realty services provided by:Better Homes and Gardens Real Estate Realty Connect
3120 Trinity Dr,Bowie, MD 20715
$497,777
- 3 Beds
- 2 Baths
- 1,896 sq. ft.
- Single family
- Active
Upcoming open houses
- Sun, Aug 1612:00 pm - 02:00 pm
Listed by: tanya a cunningham, naimah yasmine sutton
Office: kw metro center
MLS#:MDPG2214250
Source:BRIGHTMLS
Price summary
- Price:$497,777
- Price per sq. ft.:$262.54
About this home
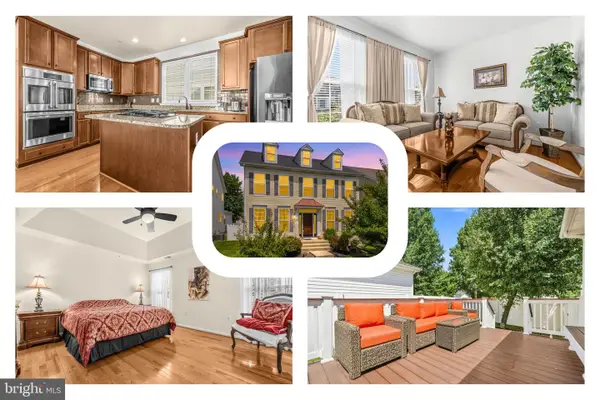
Welcome to this beautifully maintained home in the heart of Bowie! This spacious residence offers a bright and inviting floor plan with generous living areas, an updated kitchen featuring ample cabinetry and counter space, and 3 comfortable bedrooms and 2 full bathrooms designed for everyday living. The family room provides a warm and inviting space for relaxing or entertaining, while the primary suite serves as a private retreat with an en-suite bath and abundant closet space.
Thoughtful updates enhance the home's comfort and efficiency, including new blown-in attic insulation installed throughout the entire house in 2021. Electric vehicle owners will appreciate the convenience of the Level 2 EV charger installed at the driveway.
Step outside to enjoy a large backyard, perfect for entertaining, gardening, or simply relaxing. Conveniently located near shopping, dining, parks, schools, and major commuter routes, this home combines comfort, convenience, and charm. Don't miss the opportunity to make this exceptional property your next home—schedule your tour today!
Open house 8/16/26 12:00-2:00pm...
Contact an agent
Home facts
- Year built:1964
- Subdivision & Development:TULIP GROVE AT BELAIR
- Listing ID #:MDPG2214250
- Added:7 day(s) ago
- Updated:August 14, 2026 at 01:59 PM
Rooms and interior
- Bedrooms:3
- Total bathrooms:2
- Full bathrooms:2
- Flooring:Carpet, Vinyl
- Dining Description:Dining Room
- Bathrooms Description:Bathroom 2
- Bedroom Description:Primary Bedroom
- Living area:1,896 sq. ft.
Heating and cooling
- Cooling:Ceiling Fan(s), Central A/C
- Heating:Forced Air, Natural Gas
Structure and exterior
- Roof:Architectural Shingle, Composite
- Year built:1964
- Building area:1,896 sq. ft.
- Lot area:0.32 Acres
- Lot Features:Corner
- Architectural Style:Ranch/Rambler
- Construction Materials:Combination
- Exterior Features:Patio(s)
- Foundation Description:Slab
- Levels:1 Story
Utilities
- Water:Public
- Sewer:Public Sewer
Finances and disclosures
- Price:$497,777
- Price per sq. ft.:$262.54
- Tax amount:$5,965 (2026)
Features and amenities
- Amenities:Double Pane Windows, Motion Detectors
New listings near 3120 Trinity Dr
- Coming Soon
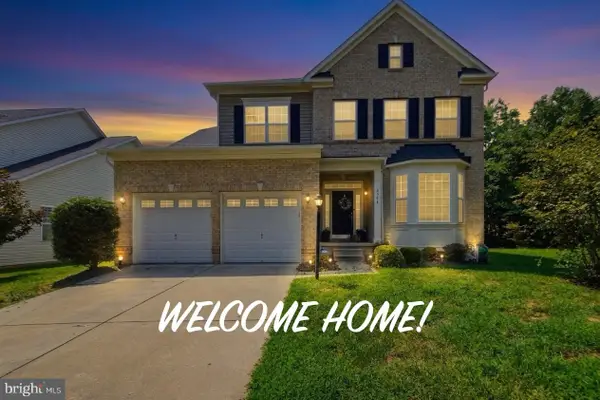 $745,000Coming Soon4 beds 4 baths
4704 Cimmaron Greenfields Dr, BOWIE, MD 20720
MLS# MDPG2214814Listed by: RE/MAX UNITED REAL ESTATE - Coming Soon
 $495,000Coming Soon4 beds 4 baths
9911 Hillandale Way #58, BOWIE, MD 20721
MLS# MDPG2215140Listed by: BENNETT REALTY SOLUTIONS - Coming Soon
 $320,000Coming Soon2 beds 2 baths
16301 Pewter Ln, BOWIE, MD 20716
MLS# MDPG2214696Listed by: DOUGLAS REALTY LLC - Coming Soon
 $679,900Coming Soon4 beds 4 baths
16408 Edgepark, BOWIE, MD 20716
MLS# MDPG2215046Listed by: SAMSON PROPERTIES - Coming Soon
 $715,000Coming Soon4 beds 4 baths
10009 Nicol Ct E, BOWIE, MD 20721
MLS# MDPG2214970Listed by: EXP REALTY, LLC - Coming Soon
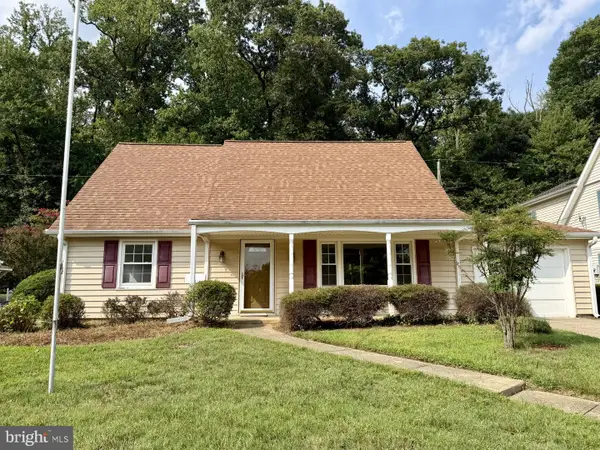 $449,000Coming Soon4 beds 2 baths
12606 Brunswick Ln, BOWIE, MD 20715
MLS# MDPG2213542Listed by: LONG & FOSTER REAL ESTATE, INC. - Coming Soon
 $715,000Coming Soon5 beds 4 baths
5608 Paynes Endeavor Dr, BOWIE, MD 20720
MLS# MDPG2213942Listed by: RE/MAX EXECUTIVE - Coming Soon
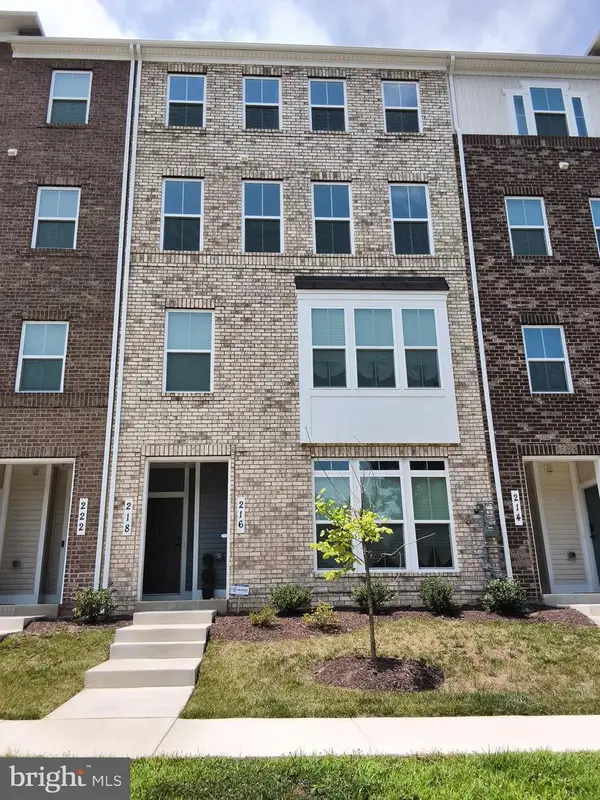 $430,000Coming Soon3 beds 3 baths
216 Matisse Pl, BOWIE, MD 20716
MLS# MDPG2212380Listed by: M & M REAL ESTATE PROPERTIES - New
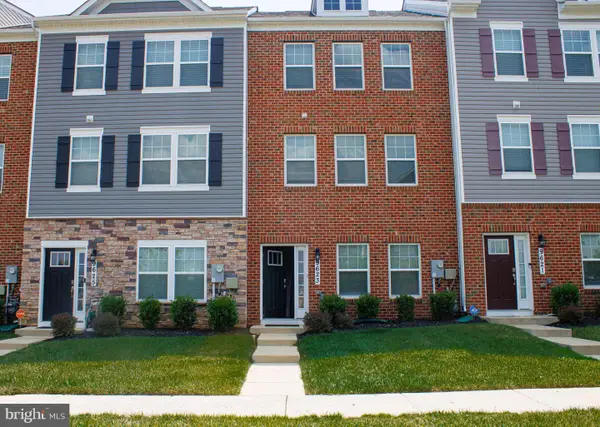 $465,000Active3 beds 3 baths1,786 sq. ft.
9623 Fagan Dr, BOWIE, MD 20721
MLS# MDPG2214806Listed by: 212 DEGREES REALTY, LLC - Open Sat, 12 to 2pmNew
 $799,000Active4 beds 4 baths4,044 sq. ft.
9706 Traver St, BOWIE, MD 20721
MLS# MDPG2213436Listed by: REDFIN CORP


Protect your home and budget from life's surprises with an Assurant Home Warranty, backed by a partner that supports you through every step of homeownership. Explore Plans.
© 2026 Better Homes and Gardens Real Estate LLC. An Anywhere Real Estate company. All rights reserved. Better Homes and Gardens® Real Estate is a registered trademark owned by Meredith Operations Corporation, licensed to Better Homes and Gardens Real Estate LLC and used with permission. Better Homes and Gardens Real Estate LLC fully supports the principles of the Fair Housing Act and the Equal Opportunity Act. Listing information is deemed reliable but is not guaranteed accurate.
Each office is independently owned and operated.
Any services or products provided by third parties are not provided by, affiliated with or related to Better Homes and Gardens Real Estate LLC, or its affiliated companies.