
3900 Carvel Ln, Bowie, MD 20715
Local realty services provided by:Better Homes and Gardens Real Estate Murphy & Co.
3900 Carvel Ln,Bowie, MD 20715
$465,000
- 3 Beds
- 2 Baths
- - sq. ft.
- Single family
- Sold
Listed by: kelly l kindig
Office: douglas realty llc.
MLS#:MDPG2208466
Source:BRIGHTMLS
Sorry, we are unable to map this address
Price summary
- Price:$465,000
About this home
Charming Corner-Lot Home in Bowie!
Welcome to 3900 Carvel Lane, nice home situated on a spacious corner lot in the highly desirable Chapel Forge at Belair community in Bowie. This move-in-ready, 3-bedroom, 2-bathroom home offers the perfect blend of modern updates, comfortable living, and inviting spaces for entertaining.
Step inside to a warm and welcoming living room featuring a cozy wood-burning stove, creating the perfect setting for relaxing evenings. The open layout flows effortlessly into the dining area, updated kitchen, and bonus family room, where abundant natural light and sliding glass doors lead to the backyard deck—ideal for indoor-outdoor living.
The updated kitchen is sure to impress with stainless steel appliances, custom cabinetry offering abundant storage, gas cooking, recessed lighting, and a spacious dining area perfect for everyday meals or gatherings with family and friends.
Throughout the home, elegant plantation shutters add timeless style and privacy. Recent updates include the beautifully renovated kitchen and two full bathrooms, showcasing tasteful finishes and attractive tile work.
Outside, enjoy the benefits of a generous corner lot with a newer fence and convenient gate access from both the side street and rear property line. The attached one-car garage and extended driveway provide parking for up to five vehicles, making hosting guests easy.
Don't miss the opportunity to own this well-appointed home in one of Bowie's most sought-after neighborhoods, offering comfort, style, and exceptional convenience....
Contact an agent
Home facts
- Year built:1966
- Subdivision & Development:CHAPEL FORGE
- Listing ID #:MDPG2208466
- Added:46 day(s) ago
- Updated:August 25, 2026 at 03:41 AM
Rooms and interior
- Bedrooms:3
- Total bathrooms:2
- Full bathrooms:2
- Flooring:Carpet, Ceramic Tile, Hardwood, Laminated
- Dining Description:Combination Dining/Living, Dining Room
- Bathrooms Description:Bathroom 2, Primary Bathroom
- Kitchen Description:Built-In Microwave, Carpet, Dishwasher, Kitchen - Eat-In, Oven/Range - Gas, Recessed Lighting, Refrigerator
- Bedroom Description:Carpet, Entry Level Bedroom, Primary Bedroom
Heating and cooling
- Cooling:Ceiling Fan(s), Central A/C
- Heating:Forced Air, Natural Gas
Structure and exterior
- Roof:Shingle
- Year built:1966
- Lot Features:Corner Lot/Unit
- Architectural Style:Ranch/Rambler
- Construction Materials:Frame
- Foundation Description:Slab
- Levels:1 Story
Schools
- High school:CALL SCHOOL BOARD
- Middle school:CALL SCHOOL BOARD
- Elementary school:CALL SCHOOL BOARD
Utilities
- Water:Public
- Sewer:Public Sewer
Finances and disclosures
- Price:$465,000
- Tax amount:$6,488 (2025)
Features and amenities
- Laundry features:Dryer - Electric, Dryer In Unit, Laundry, Washer, Washer In Unit
- Amenities:Attic, Attic/House Fan, Carpet, Ceiling Fan(s), Recessed Lighting, Window Treatments
Parking
- Parking description:Asphalt Driveway, Attached Garage, Garage - Front Entry, Garage Door Opener, Inside Access
- Garage:Yes
- Garage spaces:1
New listings near 3900 Carvel Ln
- Coming Soon
 $544,900Coming Soon3 beds 3 baths2,435 sq. ft.
3416 Medina Ln, BOWIE, MD 20715
MLS# MDPG2216370Listed by: LONG & FOSTER REAL ESTATE, INC. - Coming Soon
 $439,900Coming Soon3 beds 3 baths1,396 sq. ft.
2909 Needlewood Ln, BOWIE, MD 20716
MLS# MDPG2214574Listed by: HYATT & COMPANY REAL ESTATE, LLC - Coming Soon
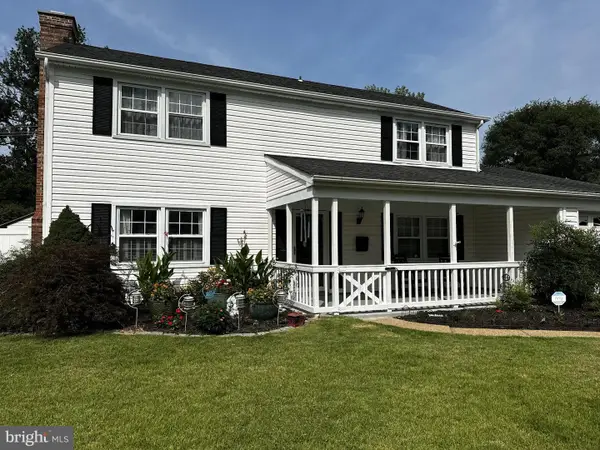 $499,900Coming Soon3 beds 3 baths1,800 sq. ft.
12408 Skylark Ln, BOWIE, MD 20715
MLS# MDPG2216516Listed by: RE/MAX UNITED REAL ESTATE - Coming Soon
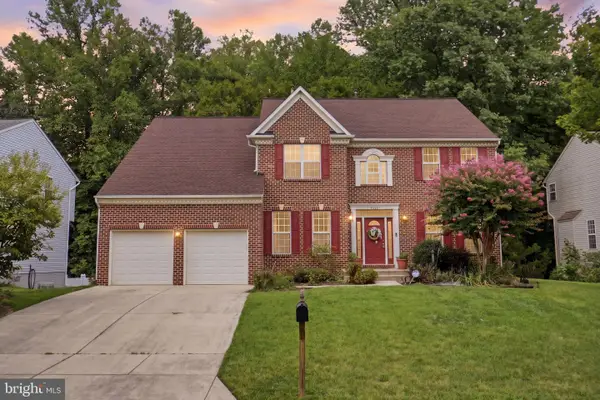 $695,000Coming Soon4 beds 4 baths4,536 sq. ft.
8105 Overfield Ct, BOWIE, MD 20715
MLS# MDPG2216344Listed by: SAMSON PROPERTIES - Coming Soon
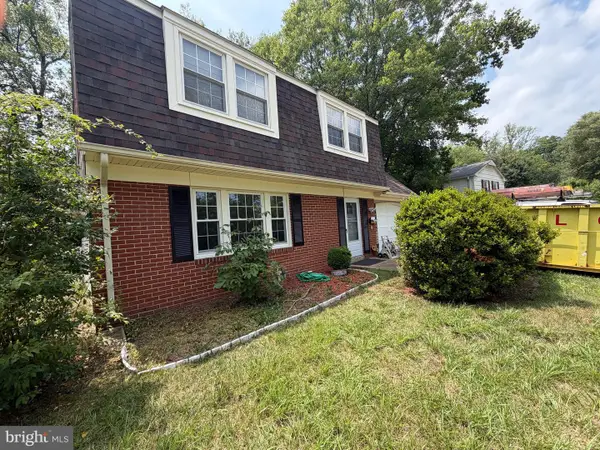 $475,000Coming Soon4 beds 3 baths1,822 sq. ft.
15607 Peyton Ct, BOWIE, MD 20716
MLS# MDPG2216302Listed by: CHOICE PROPERTIES, INC. - Coming Soon
 $745,000Coming Soon4 beds 4 baths3,602 sq. ft.
17208 Russet Dr, BOWIE, MD 20716
MLS# MDPG2216322Listed by: UNITED REAL ESTATE EXECUTIVES - Coming Soon
 $479,900Coming Soon4 beds 2 baths1,929 sq. ft.
2802 Farris Ln, BOWIE, MD 20715
MLS# MDPG2216318Listed by: FAIRFAX REALTY PREMIER - Coming Soon
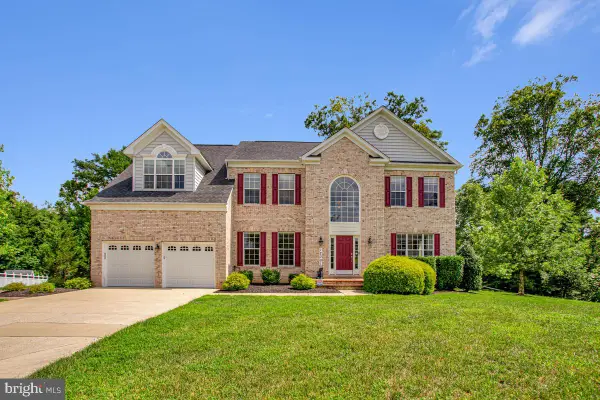 $977,500Coming Soon4 beds 4 baths4,174 sq. ft.
12001 Shadywood Ct, BOWIE, MD 20721
MLS# MDPG2216278Listed by: DOUGLAS REALTY LLC - Coming Soon
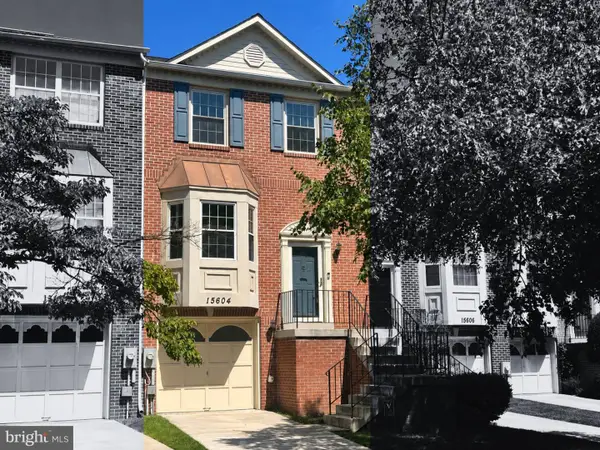 $442,000Coming Soon3 beds 4 baths1,992 sq. ft.
15604 Elsmere Ct, BOWIE, MD 20716
MLS# MDPG2216214Listed by: CUMMINGS & CO. REALTORS - Coming SoonOpen Sat, 10am to 12pm
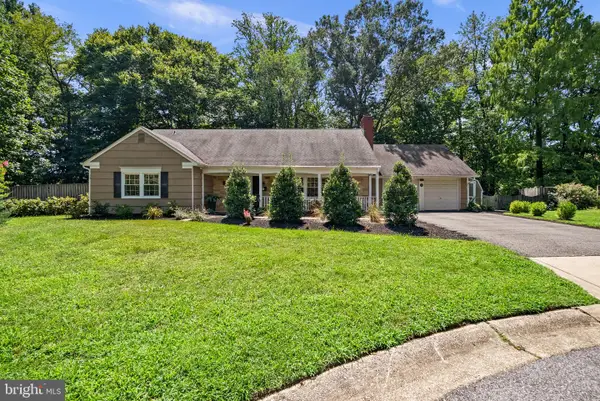 $600,000Coming Soon4 beds 3 baths2,410 sq. ft.
2701 Lyn Pl, BOWIE, MD 20715
MLS# MDPG2215982Listed by: NEXT STEP REALTY, LLC.


Protect your home and budget from life's surprises with an Assurant Home Warranty, backed by a partner that supports you through every step of homeownership. Explore Plans.
© 2026 Better Homes and Gardens Real Estate LLC. An Anywhere Real Estate company. All rights reserved. Better Homes and Gardens® Real Estate is a registered trademark owned by Meredith Operations Corporation, licensed to Better Homes and Gardens Real Estate LLC and used with permission. Better Homes and Gardens Real Estate LLC fully supports the principles of the Fair Housing Act and the Equal Opportunity Act. Listing information is deemed reliable but is not guaranteed accurate.
Each office is independently owned and operated.
Any services or products provided by third parties are not provided by, affiliated with or related to Better Homes and Gardens Real Estate LLC, or its affiliated companies.