
4301 Hickory Leaf Ct, Bowie, MD 20716
Local realty services provided by:Better Homes and Gardens Real Estate Cassidon Realty
4301 Hickory Leaf Ct,Bowie, MD 20716
$725,000
- 5 Beds
- 5 Baths
- 4,920 sq. ft.
- Single family
- Active
Upcoming open houses
- Sat, May 3001:00 pm - 03:00 pm
Listed by: hazel shakur
Office: redfin corp
MLS#:MDPG2204768
Source:BRIGHTMLS
Price summary
- Price:$725,000
- Price per sq. ft.:$147.36
- Monthly HOA dues:$51
About this home
Buyer closing help available!!! Tucked on a quiet cul-de-sac in Bowie’s Long Leaf community, 4301 Hickory Leaf Ct presents a spacious five-bedroom layout with three full and two half baths, designed for flexibility and comfort. The main level features a two-story foyer that leads to a dramatic great room with fireplace, along with a generously sized primary suite on this level and thoughtful accessibility features for ease of use. A well-planned kitchen and adjoining living areas create an easy flow for everyday living and gatherings, while a front-entry two-car garage adds convenience. Upstairs, a second primary suite offers privacy alongside additional bedrooms, complemented by a secondary staircase that enhances circulation between levels. The lower level expands the living space with room for recreation, work, or guests. Outside, the home enjoys a cul-de-sac setting with space to relax or entertain. Recent updates include the HVAC system and roof, providing added peace of mind. Located in the Long Leaf HOA, the property offers access to nearby commuter routes including US-50 and MD-301, with connections to Washington, D.C., Baltimore, and major employers such as NASA Goddard Space Flight Center and Joint Base Andrews. Shopping, dining, and entertainment can be found at Bowie Town Center, while outdoor recreation is nearby at Allen Pond Park. Cultural outings are within reach at the Bowie Center for the Performing Arts, rounding out a location that balances convenience with everyday livability.
Mortgage savings may be available for buyers of this listing....
Contact an agent
Home facts
- Year built:1998
- Listing ID #:MDPG2204768
- Added:1 day(s) ago
- Updated:May 27, 2026 at 11:44 PM
Rooms and interior
- Bedrooms:5
- Total bathrooms:5
- Full bathrooms:3
- Half bathrooms:2
- Flooring:Carpet, Hardwood
- Dining Description:Dining Room, Formal/Separate Dining Room
- Bathrooms Description:Full Bath, Half Bath, Primary Bath(s), Primary Bathroom
- Kitchen Description:Breakfast Area, Carpet, Combination Kitchen/Living, Crown Moldings, Dishwasher, Disposal, Exhaust Fan, Kitchen - Table Space, Microwave, Oven/Range - Gas, Refrigerator
- Bedroom Description:Carpet, Entry Level Bedroom, Primary Bedroom
- Basement:Yes
- Basement Description:Fully Finished
- Living area:4,920 sq. ft.
Heating and cooling
- Cooling:Ceiling Fan(s), Central A/C, Programmable Thermostat
- Heating:Central, Natural Gas, Programmable Thermostat
Structure and exterior
- Year built:1998
- Building area:4,920 sq. ft.
- Lot area:0.33 Acres
- Lot Features:Cul-de-sac
- Construction Materials:Brick, Combination, Vinyl Siding
- Exterior Features:Sidewalks, Street Lights
- Levels:3 Story
Utilities
- Water:Public
- Sewer:Public Sewer
Finances and disclosures
- Price:$725,000
- Price per sq. ft.:$147.36
- Tax amount:$11,167 (2025)
Features and amenities
- Laundry features:Dryer, Washer
- Amenities:Atrium Windows, Carpet, Ceiling Fan(s), Chair Railings, Crown Moldings
Parking
- Parking description:Attached Garage, Garage - Front Entry, Inside Access, On Street
- Garage:Yes
- Garage spaces:2
New listings near 4301 Hickory Leaf Ct
- Coming Soon
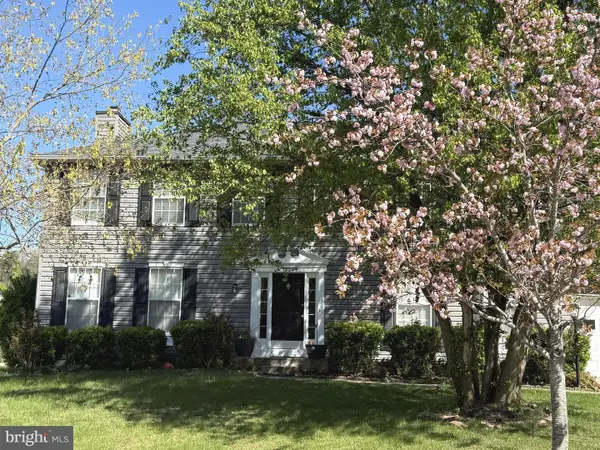 $675,000Coming Soon5 beds 4 baths
12204 Stanfield Ct, BOWIE, MD 20720
MLS# MDPG2204546Listed by: KELLER WILLIAMS LUCIDO AGENCY - Coming Soon
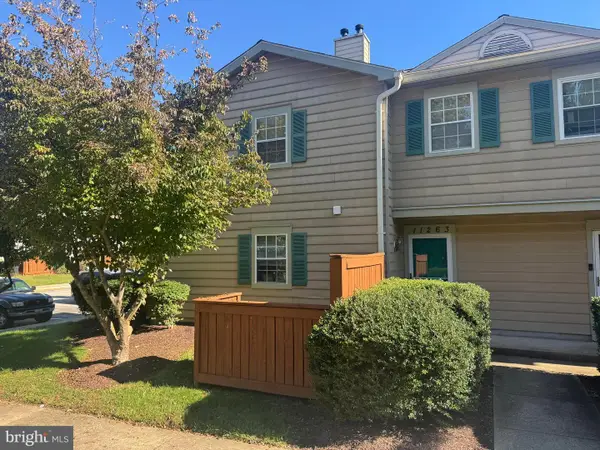 $299,900Coming Soon2 beds 2 baths
11263 Raging Brook Dr #253, BOWIE, MD 20720
MLS# MDPG2204714Listed by: HOMESMART - New
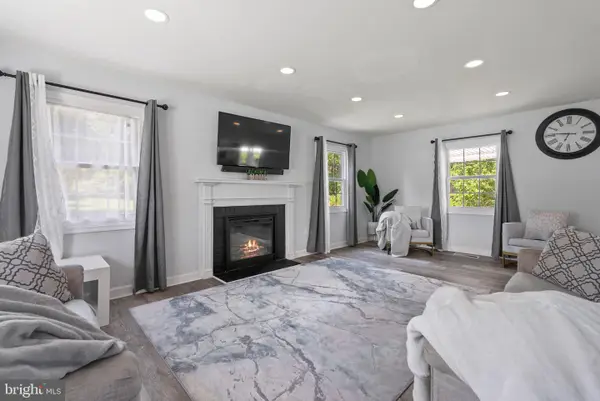 $599,000Active5 beds 4 baths2,400 sq. ft.
12328 Melody Turn, BOWIE, MD 20715
MLS# MDPG2204020Listed by: 4J REAL ESTATE, LLC - Coming Soon
 $500,000Coming Soon4 beds 3 baths
2004 Alban Ln, BOWIE, MD 20716
MLS# MDPG2204540Listed by: CAPRIKA REALTY - Coming Soon
 $670,000Coming Soon4 beds 4 baths
6204 Gallery St, BOWIE, MD 20720
MLS# MDPG2204590Listed by: RE/MAX UNITED REAL ESTATE - Coming Soon
 $449,900Coming Soon3 beds 3 baths
170 Lawndale Dr, BOWIE, MD 20716
MLS# MDPG2203012Listed by: EXP REALTY, LLC - New
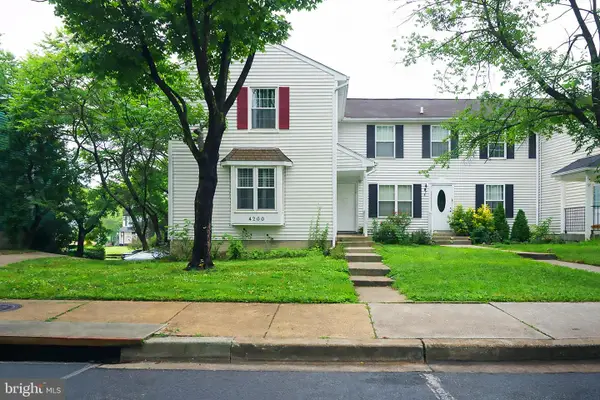 $435,100Active3 beds 4 baths1,880 sq. ft.
4200 Bar Harbor Pl, BOWIE, MD 20720
MLS# MDPG2203680Listed by: PARAGON REALTY, LLC - New
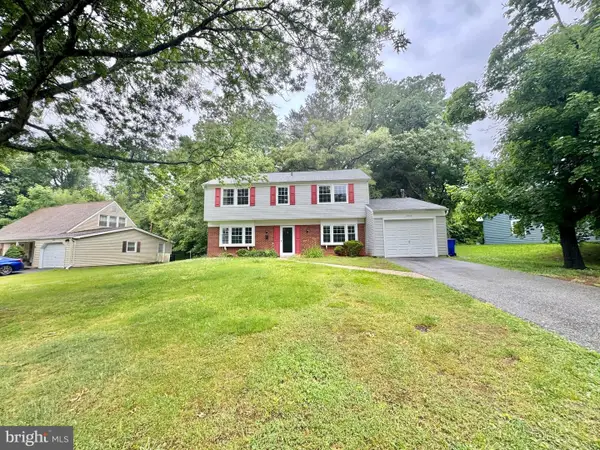 $520,000Active4 beds 3 baths1,872 sq. ft.
4908 Rocky Spring Ln, BOWIE, MD 20715
MLS# MDPG2204404Listed by: TAYLOR PROPERTIES - Coming SoonOpen Sat, 12 to 2pm
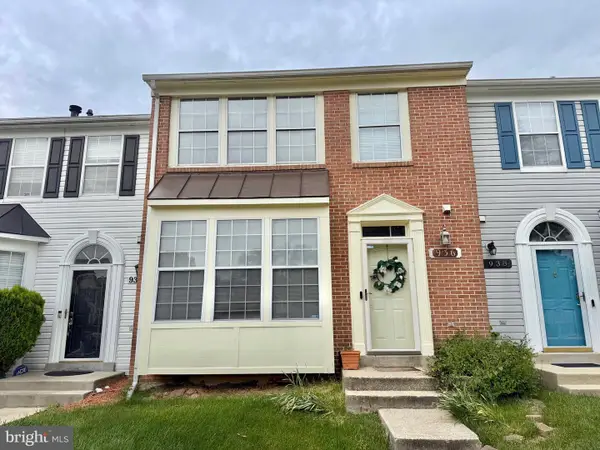 $375,000Coming Soon3 beds 3 baths
936 Lake Overlook Dr, BOWIE, MD 20721
MLS# MDPG2204422Listed by: JASON MITCHELL GROUP


Protect your home and budget from life's surprises with an Assurant Home Warranty, backed by a partner that supports you through every step of homeownership. Explore Plans.
© 2026 Better Homes and Gardens Real Estate LLC. An Anywhere Real Estate company. All rights reserved. Better Homes and Gardens® Real Estate is a registered trademark owned by Meredith Operations Corporation, licensed to Better Homes and Gardens Real Estate LLC and used with permission. Better Homes and Gardens Real Estate LLC fully supports the principles of the Fair Housing Act and the Equal Opportunity Act. Listing information is deemed reliable but is not guaranteed accurate.
Each office is independently owned and operated.
Any services or products provided by third parties are not provided by, affiliated with or related to Better Homes and Gardens Real Estate LLC, or its affiliated companies.