
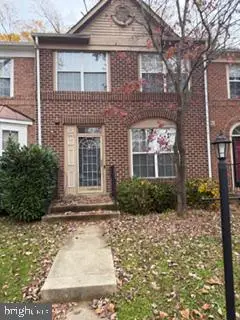
6205 Gothic Ln, Bowie, MD 20720
Local realty services provided by:Better Homes and Gardens Real Estate Cassidon Realty
6205 Gothic Ln,Bowie, MD 20720
$439,900
- 3 Beds
- 4 Baths
- 1,540 sq. ft.
- Townhouse
- Active
Listed by: lawrence m. lessin
Office: save 6, incorporated
MLS#:MDPG2225490
Source:BRIGHTMLS
Price summary
- Price:$439,900
- Price per sq. ft.:$285.65
- Monthly HOA dues:$15
About this home
BONUS!!: ALMOST NEW! Tons of recent upgrades. Recent upgrades include new fixtures to all four baths, new kitchen and recent gas furnace hvac / hot water equipment, plus new windows & updated rear deck, Kitchen upgrades include new ss range, new ss dishwasher, smart fridge, new custon quartz countertop with new disposal and faucet. Take advantage of spacious kitchen food pantry for storing extra food for the culinary enthusiasts. Home incudes NEW neutral colored hardwood flooring in bedrooms and living dining room., gorgeous custom ceramic throughout kitchen and baths and new water resistant vinyl in the 1rst floor family room with fireplace!. Many years ahead of worry free maintenance! Home is located in a quiet & gorgeous street and boasts modern features, like sprinkler systems, and open layout with plenty of windows and light. Offering open and spacious three-level in this quiet and desirable Highbridge community. This bright and airy 3-bedroom, 4-bath home is filled with natural light and thoughtful upgrades throughout, including newly installed neutral colored hardwood flooring in all three bedrooms and the main living room.
Step inside to an open-concept living space featuring the new hardwood flooring and a seamless flow to the separate sunny dining room (w / new custom ceramic flooring)-perfect for everyday living or entertaining. Plenty of natural light from this quiet townhouse with numerous newly installed windows and multizone recessed lighting. The modern kitchen, renovated in 2026, boasts large white cabinetry, quartz countertops, all new appliances and custom ceramic flooring with new kitchen fixtures. (garbage disposal, faucet sink), and plenty of storage with large kitchen pantry with wire shelving and prep space. Enjoy easy indoor-outdoor living with spacious kitchen and adjoining dining that walks out a large deck refurbished deck, ideal for morning coffee or evening unwinding. The spacious primary bedroom offers a a walk-in closet, and a private suite bath with modern tasteful brand new vanity toilet and hardware with newly installed custom ceramic. A second & third bedroom bedroom and full hall bath provide comfort and flexibility for guests or a home office. The second full bath, like the master has been fully upgraded with new custom ceramic tiling and new toilet/ Vanity light fixtures.,The 3rd and 4rth half baths are also update with new fixtures including tasteful flooring, lighting and toilets and accessories for guests or family needs.. Additional highlights include a newly installed gas range, new stainless dishwasher and smart fridge.
Experience worry free heating and cooling with recently installed gas furnace and central cooling HVAC system. The first flor family room boasts a new vinyl flooring and a traditional fireplace for winter living. The spacious garage has plenty of room for your auto needs plus room for storage..
Laundry room with full-size washer and dryer, with some extra storage space for laundry needs. Nearbye Highbridge Community Park offers a 19 acre recreation area offering soccer/baseball field, basketball-tennis courts,hiking trails, restrooms, and plenty of space to picnic at BBQ pits or picnic table areas.. Bowie is a prime location close to rte 50 and plenty of local shopping, you're just minutes from Washington, D.C., and National Harbor, and offering a wealth of restaurants, shopping, and entertainment options.
Extra Bonus includes a supermarket, coffee shop and other shopping conveniently located a short walk down the street from community.... This move-in ready home combines modern finishes, convenient amenities, and unbeatable access-don't miss your opportunity to make it yours!...
Contact an agent
Home facts
- Year built:1994
- Subdivision & Development:HIGHBRIDGE
- Listing ID #:MDPG2225490
- Added:1 day(s) ago
- Updated:November 12, 2026 at 04:13 PM
Rooms and interior
- Bedrooms:3
- Total bathrooms:4
- Full bathrooms:2
- Half bathrooms:2
- Dining Description:Dining Area
- Kitchen Description:Dishwasher, Icemaker, Kitchen - Gourmet, Microwave, Oven/Range - Electric, Recessed Lighting, Refrigerator, Stainless Steel Appliances, Upgraded Countertops, Water Heater
- Bedroom Description:Walk In Closet(s)
- Living area:1,540 sq. ft.
Heating and cooling
- Cooling:Central A/C, Heat Pump(s)
- Heating:Central, Forced Air, Natural Gas
Structure and exterior
- Year built:1994
- Building area:1,540 sq. ft.
- Lot area:0.04 Acres
- Lot Features:Backs to Trees, Rear Yard
- Architectural Style:Traditional
- Construction Materials:Vinyl Siding
- Exterior Features:Deck(s), Exterior Lighting
- Levels:3 Story
Utilities
- Water:Public
- Sewer:Public Sewer
Finances and disclosures
- Price:$439,900
- Price per sq. ft.:$285.65
- Tax amount:$8,117 (2026)
Features and amenities
- Laundry features:Dryer - Front Loading, Washer - Front Loading
- Amenities:Double Pane Windows, Recessed Lighting, Sprinkler System
Parking
- Parking description:Attached Garage, Built In, Garage - Front Entry, Inside Access, On Street
- Garage:Yes
- Garage spaces:1
New listings near 6205 Gothic Ln
- Coming Soon
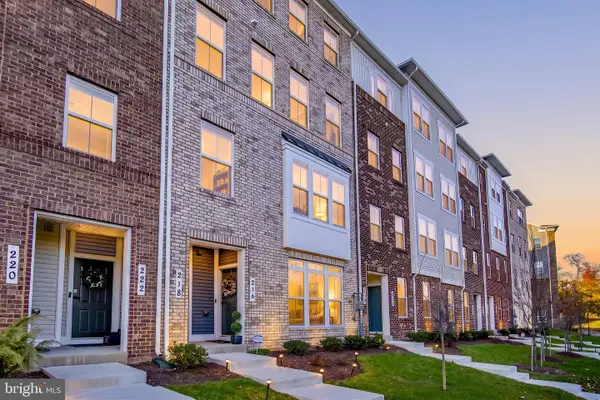 $425,000Coming Soon3 beds 3 baths1,720 sq. ft.
216 Matisse Pl #1009j, BOWIE, MD 20716
MLS# MDPG2225608Listed by: CAPRIKA REALTY - Coming Soon
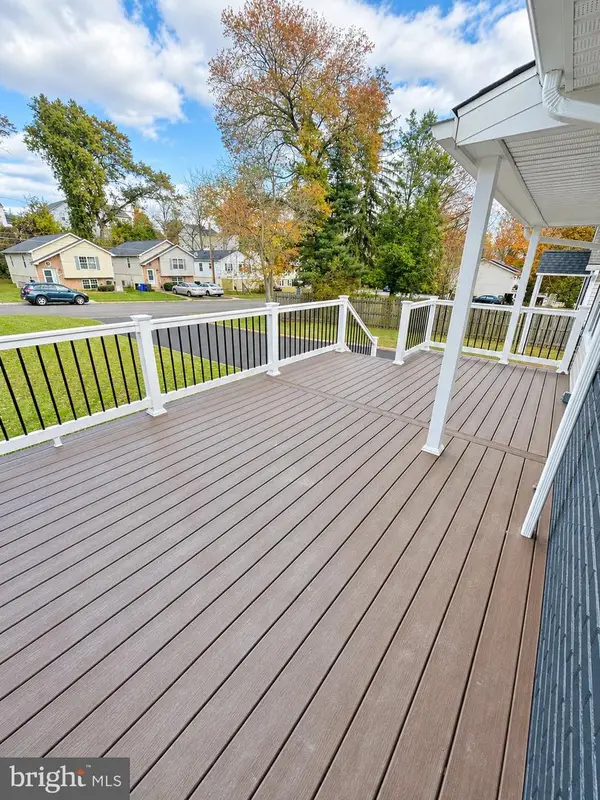 $419,990Coming Soon3 beds 2 baths1,092 sq. ft.
13103 6th St, BOWIE, MD 20720
MLS# MDPG2224798Listed by: BERKSHIRE HATHAWAY HOMESERVICES HOMESALE REALTY - Coming Soon
 $888,000Coming Soon5 beds 4 baths3,936 sq. ft.
4306 Cedar Reach Ln, BOWIE, MD 20720
MLS# MDPG2225412Listed by: EXP REALTY, LLC - Coming SoonOpen Sun, 11am to 1pm
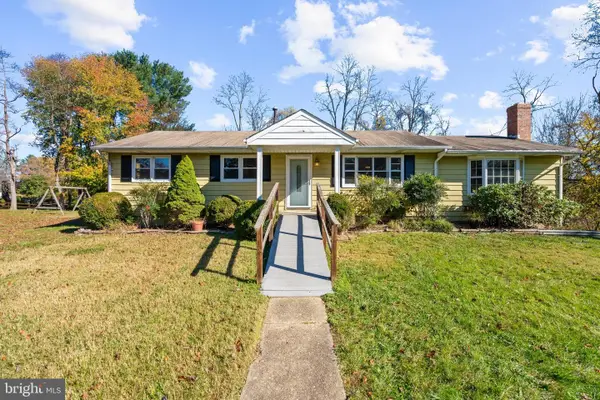 $459,900Coming Soon3 beds 2 baths1,392 sq. ft.
801 Robert Crain Hwy, BOWIE, MD 20716
MLS# MDPG2225202Listed by: DOUGLAS REALTY LLC - Coming Soon
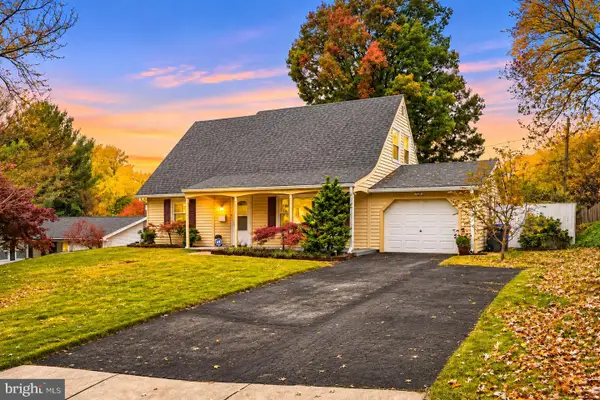 $450,000Coming Soon4 beds 2 baths1,557 sq. ft.
2408 Kelford Ln, BOWIE, MD 20715
MLS# MDPG2215998Listed by: THE KW COLLECTIVE - Coming Soon
 $340,000Coming Soon4 beds 4 baths1,454 sq. ft.
1923 Barrington Ct, BOWIE, MD 20721
MLS# MDPG2225114Listed by: LONG & FOSTER REAL ESTATE, INC. - Coming Soon
 $468,200Coming Soon3 beds 3 baths1,800 sq. ft.
15805 Presswick Ln, BOWIE, MD 20716
MLS# MDPG2225154Listed by: CORNER HOUSE REALTY - Coming Soon
 $725,000Coming Soon4 beds 4 baths3,190 sq. ft.
4400 Black Walnut Way, BOWIE, MD 20716
MLS# MDPG2224042Listed by: BERKSHIRE HATHAWAY HOMESERVICES PENFED REALTY - Coming Soon
 $535,000Coming Soon5 beds 3 baths3,360 sq. ft.
13211 Mockingbird Ln, BOWIE, MD 20720
MLS# MDPG2225026Listed by: EXP REALTY, LLC - Coming Soon
 $469,000Coming Soon4 beds 2 baths1,575 sq. ft.
12723 Haskell Ln, BOWIE, MD 20716
MLS# MDPG2221596Listed by: NORTHROP REALTY


Protect your home and budget from life's surprises with an Assurant Home Warranty, backed by a partner that supports you through every step of homeownership. Explore Plans.
© 2026 Better Homes and Gardens Real Estate LLC. An Anywhere Real Estate company. All rights reserved. Better Homes and Gardens® Real Estate is a registered trademark owned by Meredith Operations Corporation, licensed to Better Homes and Gardens Real Estate LLC and used with permission. Better Homes and Gardens Real Estate LLC fully supports the principles of the Fair Housing Act and the Equal Opportunity Act. Listing information is deemed reliable but is not guaranteed accurate.
Each office is independently owned and operated.
Any services or products provided by third parties are not provided by, affiliated with or related to Better Homes and Gardens Real Estate LLC, or its affiliated companies.