
800 Moore Gate Way, Bowie, MD 20716
Local realty services provided by:Better Homes and Gardens Real Estate Murphy & Co.
Listed by: kelly d sykes, michael j sloan
Office: northrop realty
MLS#:MDPG2214246
Source:BRIGHTMLS
Price summary
- Price:$900,000
- Price per sq. ft.:$256.34
- Monthly HOA dues:$130
About this home
Welcome to 800 Moore Gateway, a beautifully appointed five-bedroom, four-bath home situated on a desirable corner lot in The Grove community of Bowie, Maryland. Purchased in 2024 and only lightly occupied since, the home has remained vacant for much of that time and is now ready for its next residents. This spacious residence blends luxury, comfort, and versatility with an inviting layout designed for everyday living and entertaining. The open-concept living area creates an effortless connection between the expansive living room and kitchen, providing a welcoming setting for conversation, gatherings, and daily routines. A separate formal dining room offers an elegant backdrop for holiday celebrations, family dinners, and special occasions. Adding even more flexibility is the oversized recreation room, a standout space with possibilities for a game room, home theater, family room, playroom, fitness area, or entertainment lounge. Five bedrooms and four full bathrooms provide abundant accommodations for family and guests, along with options for a dedicated home office. Life at The Grove extends well beyond the front door. Community amenities at the Club at South Lake include a clubhouse, swimming pool and splash pad, playgrounds, pickleball and volleyball courts, a dog park, fitness and exercise spaces, entertainment areas, pocket parks, green spaces, and picnic and pavilion areas. Wide sidewalks and thoughtfully planned gathering spaces make it easy to enjoy the outdoors and connect with the surrounding community. Conveniently positioned in Bowie, the home offers access to the area’s shopping, dining, recreation, and everyday conveniences. Commuters will appreciate connections to major routes serving Bowie and the greater Washington, D.C., Baltimore, and Annapolis areas, along with access to regional public transportation and commuter options. Whether hosting movie nights, game-day gatherings, elegant dinners, or simply relaxing at home, 800 Moore Gateway offers the space and flexibility to complement a variety of lifestyles. Discover generous living spaces, abundant community amenities, commuter convenience, and a vibrant neighborhood setting, all in one exceptional Bowie home....
Contact an agent
Home facts
- Year built:2024
- Subdivision & Development:SOUTH LAKE
- Listing ID #:MDPG2214246
- Added:52 day(s) ago
- Updated:September 28, 2026 at 01:56 PM
Rooms and interior
- Bedrooms:5
- Total bathrooms:4
- Full bathrooms:4
- Flooring:Carpet, Ceramic Tile, Luxury Vinyl Plank
- Dining Description:Dining Area, Dining Room, Formal/Separate Dining Room
- Bathrooms Description:Primary Bath(s)
- Kitchen Description:Carpet, Cooktop, Dishwasher, Disposal, Exhaust Fan, Icemaker, Kitchen - Gourmet, Kitchen - Island, Microwave, Oven - Wall, Pantry, Recessed Lighting, Refrigerator, Stove, Upgraded Countertops
- Bedroom Description:Carpet, Entry Level Bedroom, Primary Bedroom, Walk In Closet(s)
- Basement:Yes
- Basement Description:Improved, Partially Finished, Rough Bath Plumb, Walkout Level, Walkout Stairs
- Living area:3,511 sq. ft.
Heating and cooling
- Cooling:Central A/C, Programmable Thermostat, Zoned
- Heating:Electric, Forced Air, Heat Pump(s), Programmable Thermostat
Structure and exterior
- Year built:2024
- Building area:3,511 sq. ft.
- Lot area:0.23 Acres
- Lot Features:Corner Lot/Unit
- Architectural Style:Colonial, Traditional
- Construction Materials:Brick, Frame, Vinyl Siding
- Foundation Description:Slab
- Levels:3 Story
Schools
- High school:BOWIE
- Middle school:BENJAMIN TASKER
- Elementary school:POINTER RIDGE
Utilities
- Water:Public
- Sewer:Public Sewer
Finances and disclosures
- Price:$900,000
- Price per sq. ft.:$256.34
- Tax amount:$13,817 (2025)
Features and amenities
- Laundry features:Dryer, Has Laundry, Washer
- Amenities:Carpet, Insulated Windows, Main Entrance Lock, Recessed Lighting, Smoke Detector, Sprinkler System
Parking
- Parking description:Attached Garage, Concrete Driveway, Garage - Front Entry, Garage Door Opener
- Garage:Yes
- Garage spaces:2
New listings near 800 Moore Gate Way
- Coming SoonOpen Sat, 2 to 4pm
 $465,000Coming Soon3 beds 2 baths2,018 sq. ft.
2220 Hallow Ln, BOWIE, MD 20716
MLS# MDPG2220038Listed by: EXP REALTY, LLC - Coming Soon
 $650,000Coming Soon4 beds 4 baths2,180 sq. ft.
12407 Quiet Owl Ln, BOWIE, MD 20720
MLS# MDPG2214856Listed by: NORTHROP REALTY - Coming Soon
 $529,999Coming Soon4 beds 2 baths1,856 sq. ft.
12432 Melling Ln, BOWIE, MD 20715
MLS# MDPG2220322Listed by: NETREALTYNOW.COM, LLC - Coming Soon
 $549,000Coming Soon3 beds 3 baths2,444 sq. ft.
3106 Superior Lane Ln, BOWIE, MD 20715
MLS# MDPG2219478Listed by: CUMMINGS & CO. REALTORS - Coming Soon
 $499,000Coming Soon4 beds 3 baths2,018 sq. ft.
2110 Penfield Ln, BOWIE, MD 20716
MLS# MDPG2219090Listed by: KELLER WILLIAMS PREFERRED PROPERTIES - Coming SoonOpen Sat, 11am to 1pm
 $515,000Coming Soon3 beds 3 baths1,800 sq. ft.
12413 Kinship Turn, BOWIE, MD 20715
MLS# MDPG2218494Listed by: EXP REALTY, LLC - Coming Soon
 $500,000Coming Soon4 beds 3 baths1,872 sq. ft.
12635 Millstream Dr, BOWIE, MD 20715
MLS# MDPG2216876Listed by: RE/MAX EXECUTIVE - Coming Soon
 $989,990Coming Soon5 beds 5 baths6,006 sq. ft.
12903 Isaac Duckett Rd, BOWIE, MD 20721
MLS# MDPG2215724Listed by: KELLER WILLIAMS FLAGSHIP - Coming Soon
 $425,000Coming Soon3 beds 2 baths1,340 sq. ft.
8805 Chestnut Ave, BOWIE, MD 20720
MLS# MDPG2214790Listed by: KELLER WILLIAMS PREFERRED PROPERTIES - Coming Soon
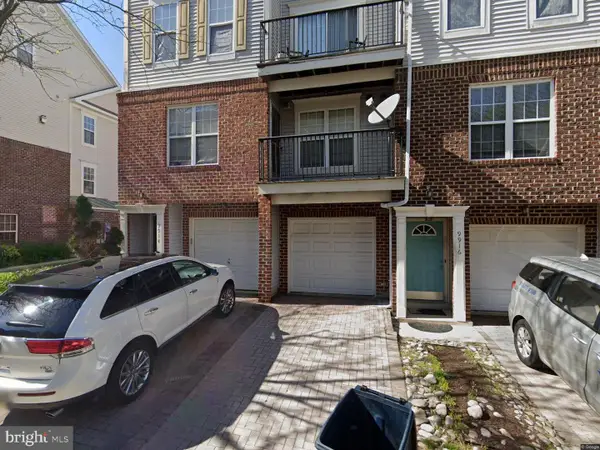 $390,000Coming Soon2 beds 3 baths1,678 sq. ft.
9914 Sassafras Ln #63, BOWIE, MD 20721
MLS# MDPG2210494Listed by: KELLER WILLIAMS PREFERRED PROPERTIES


Protect your home and budget from life's surprises with an Assurant Home Warranty, backed by a partner that supports you through every step of homeownership. Explore Plans.
© 2026 Better Homes and Gardens Real Estate LLC. An Anywhere Real Estate company. All rights reserved. Better Homes and Gardens® Real Estate is a registered trademark owned by Meredith Operations Corporation, licensed to Better Homes and Gardens Real Estate LLC and used with permission. Better Homes and Gardens Real Estate LLC fully supports the principles of the Fair Housing Act and the Equal Opportunity Act. Listing information is deemed reliable but is not guaranteed accurate.
Each office is independently owned and operated.
Any services or products provided by third parties are not provided by, affiliated with or related to Better Homes and Gardens Real Estate LLC, or its affiliated companies.