
829 Lake Shore Dr, Bowie, MD 20721
Local realty services provided by:Better Homes and Gardens Real Estate Premier
829 Lake Shore Dr,Bowie, MD 20721
$425,000
- 4 Beds
- 4 Baths
- 1,294 sq. ft.
- Townhouse
- Pending
Listed by: keisha n mcclain
Office: hubble bisbee christie's international real estate
MLS#:MDPG2212932
Source:BRIGHTMLS
Price summary
- Price:$425,000
- Price per sq. ft.:$328.44
- Monthly HOA dues:$125
About this home
Welcome to 829 Lake Shore Drive, a beautifully updated home offering a spacious multi-level layout, modern comfort, and peaceful views of Northampton Lake. Fully renovated in 2022, this residence features refreshed flooring on every level and upgraded major systems, including a new HVAC system and water heater. A new roof installed in 2018 adds long-term peace of mind.
The main level provides warm gathering spaces, a convenient half bath, and an inviting atmosphere enhanced by a gas fireplace. The thoughtful flow is ideal for both everyday living and entertaining, while the home’s setting overlooking Northampton Lake provides a scenic backdrop and connection to the surrounding community.
Upstairs, you’ll find three bedrooms and two full baths, including a private primary suite with generous closet space and its own bath. This level offers a comfortable retreat with room for everyone.
The fully finished lower level expands your living options with a fourth bedroom, an additional half bath, and flexible recreation space perfect for hosting, hobbies, a home office, or extended-stay guests.
The HOA includes maintenance of community common areas, including shared lawns, snow removal, neighborhood signage, and open spaces. Connecting sidewalks and walking paths encourage residents to enjoy the scenic Lake Arbor surroundings, while nearby parks, playgrounds, community recreation facilities, and the Lake Arbor Community Center add to the neighborhood’s active, connected lifestyle.
With thoughtful updates, a versatile floor plan, picturesque views of Northampton Lake, and a move-in-ready presentation, 829 Lake Shore Drive offers an exceptional opportunity to enjoy the comfort, convenience, and community of Bowie’s Lake Arbor area....
Contact an agent
Home facts
- Year built:1989
- Subdivision & Development:NORTHLAKE
- Listing ID #:MDPG2212932
- Added:51 day(s) ago
- Updated:September 19, 2026 at 07:51 AM
Rooms and interior
- Bedrooms:4
- Total bathrooms:4
- Full bathrooms:2
- Half bathrooms:2
- Dining Description:Dining Room
- Bathrooms Description:Bathroom 2, Half Bath, Primary Bathroom
- Kitchen Description:Dishwasher, Disposal, Exhaust Fan, Microwave, Refrigerator, Stove
- Bedroom Description:Primary Bedroom
- Basement:Yes
- Basement Description:Connecting Stairway, Fully Finished, Heated, Improved, Interior Access, Outside Entrance, Rear Entrance, Walkout Level
- Living area:1,294 sq. ft.
Heating and cooling
- Cooling:Central A/C
- Heating:Forced Air, Natural Gas
Structure and exterior
- Roof:Composite, Shingle
- Year built:1989
- Building area:1,294 sq. ft.
- Lot area:0.04 Acres
- Architectural Style:Colonial
- Construction Materials:Brick, Vinyl Siding
- Exterior Features:Deck(s)
- Levels:3 Story
Utilities
- Water:Public
- Sewer:Public Sewer
Finances and disclosures
- Price:$425,000
- Price per sq. ft.:$328.44
- Tax amount:$4,753 (2025)
Features and amenities
- Laundry features:Dryer, Washer
Parking
- Parking description:Assigned, Parking Lot
New listings near 829 Lake Shore Dr
- Coming Soon
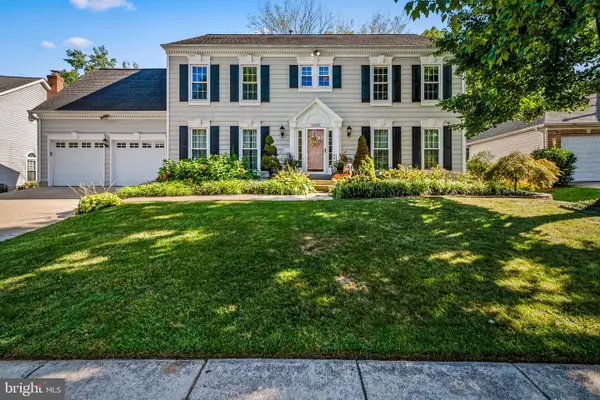 $825,000Coming Soon4 beds 4 baths2,760 sq. ft.
12003 Backus Dr, BOWIE, MD 20720
MLS# MDPG2219302Listed by: AB & CO REALTORS, INC. - Coming Soon
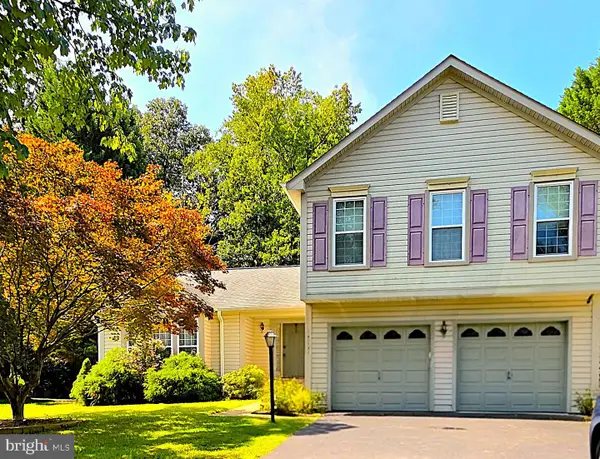 $590,000Coming Soon3 beds 3 baths2,184 sq. ft.
14131 Pleasant View Dr, BOWIE, MD 20720
MLS# MDPG2219682Listed by: COMPASS - Coming Soon
 $549,000Coming Soon3 beds 3 baths2,444 sq. ft.
3106 Superior Lane Ln, BOWIE, MD 20715
MLS# MDPG2219478Listed by: CUMMINGS & CO. REALTORS - Coming Soon
 $494,000Coming Soon4 beds 3 baths2,018 sq. ft.
2110 Penfield Ln, BOWIE, MD 20716
MLS# MDPG2219090Listed by: KELLER WILLIAMS PREFERRED PROPERTIES - Coming Soon
 $420,000Coming Soon3 beds 3 baths1,812 sq. ft.
4400 Lavender Ln, BOWIE, MD 20720
MLS# MDPG2219080Listed by: KELLER WILLIAMS PREFERRED PROPERTIES - Coming Soon
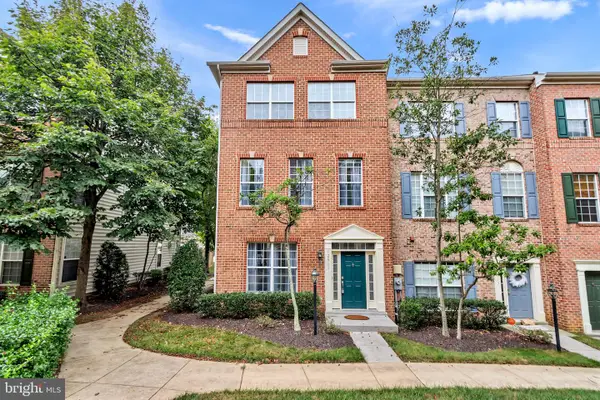 $500,000Coming Soon4 beds 3 baths2,760 sq. ft.
12911 Gladys Retreat Cir #35, BOWIE, MD 20720
MLS# MDPG2214954Listed by: DMV RESIDENTIAL REALTY - Coming Soon
 $489,987Coming Soon3 beds 2 baths2,018 sq. ft.
12902 Kendale, BOWIE, MD 20715
MLS# MDPG2218934Listed by: RE/MAX LEADING EDGE - Coming Soon
 $625,000Coming Soon3 beds 3 baths1,880 sq. ft.
15108 Peartree Dr, BOWIE, MD 20721
MLS# MDPG2218884Listed by: CENTURY 21 NEW MILLENNIUM - Coming Soon
 $515,000Coming Soon3 beds 3 baths1,800 sq. ft.
12413 Kinship Turn, BOWIE, MD 20715
MLS# MDPG2218494Listed by: EXP REALTY, LLC - Coming Soon
 $470,000Coming Soon3 beds 3 baths1,400 sq. ft.
10506 Vista Gardens Dr, BOWIE, MD 20720
MLS# MDPG2218408Listed by: SAMSON PROPERTIES


Protect your home and budget from life's surprises with an Assurant Home Warranty, backed by a partner that supports you through every step of homeownership. Explore Plans.
© 2026 Better Homes and Gardens Real Estate LLC. An Anywhere Real Estate company. All rights reserved. Better Homes and Gardens® Real Estate is a registered trademark owned by Meredith Operations Corporation, licensed to Better Homes and Gardens Real Estate LLC and used with permission. Better Homes and Gardens Real Estate LLC fully supports the principles of the Fair Housing Act and the Equal Opportunity Act. Listing information is deemed reliable but is not guaranteed accurate.
Each office is independently owned and operated.
Any services or products provided by third parties are not provided by, affiliated with or related to Better Homes and Gardens Real Estate LLC, or its affiliated companies.