
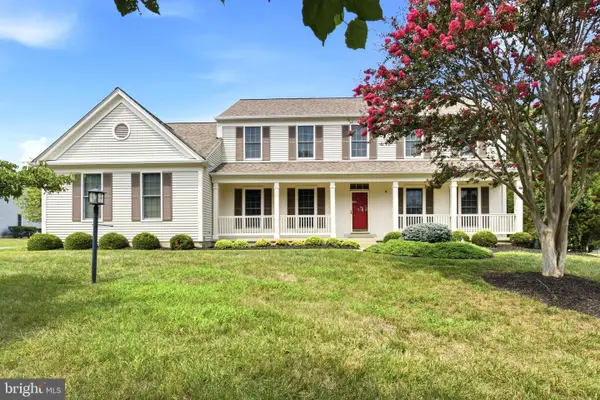
9802 Byward Blvd, Bowie, MD 20721
Local realty services provided by:Better Homes and Gardens Real Estate GSA Realty
9802 Byward Blvd,Bowie, MD 20721
$690,000
- 5 Beds
- 4 Baths
- - sq. ft.
- Single family
- Sold
Listed by: monica bryant
Office: century 21 new millennium
MLS#:MDPG2209590
Source:BRIGHTMLS
Sorry, we are unable to map this address
Price summary
- Price:$690,000
- Monthly HOA dues:$82
About this home
PRICED TO SALE! Welcome to 9802 Byward Blvd, a modern, thoughtfully refined 5‑bedroom, 3.5‑bath home where every upgrade reflects intention, quality, and responsiveness. The homeowners listened to feedback, evaluated every detail, and invested in enhancements that elevate both luxury and everyday living — resulting in a home that feels curated, fresh, and truly move‑in ready.
The second‑floor bathrooms have been upgraded with LED mirrors and contemporary finishes, creating a sleek, spa‑inspired experience. The primary suite features an upgraded bathroom and oversized closets that consistently impress guests and neighbors.
Luxury vinyl plank flooring on the second floor and basement provides durability, a hypoallergenic environment, and enhanced acoustics — perfect for music, movies, and entertaining. The main floor features brand‑new carpet, adding warmth and comfort to the home’s central living spaces. Fresh paint throughout completes the modern, clean aesthetic.
Every bedroom includes dimmable recessed lighting, raised power outlets, and HDMI ports for effortless, cord‑free TV mounting. With internet connected, the smart switches in the second‑floor bedrooms allow lighting control from your phone — offering convenience and the ability to create the illusion of occupancy when you’re away. Security layered on top of security.
Smart‑home upgrades continue with two‑zone smart thermostats, a smart water heater, smart washer and dryer, upgraded modern light switches, and whole‑home internet wiring for seamless connectivity on every floor. A whole‑home surge protector adds peace of mind.
The family room offers flexible TV placement — above the fireplace or on the adjacent wall — allowing you to tailor the space to your lifestyle. The premium Lenox HVAC system on the second floor remains under warranty for two more years, and both HVAC systems were serviced recently.
Garage doors can be programmed to your vehicles, and the home is alarm‑ready for providers like Vector or Guardian.
This is a home where luxury meets practicality, where modern upgrades meet thoughtful design, and where every improvement was made with the next owner in mind....
Contact an agent
Home facts
- Year built:2009
- Subdivision & Development:BALK HILL VILLAGE
- Listing ID #:MDPG2209590
- Added:42 day(s) ago
- Updated:August 14, 2026 at 06:03 AM
Rooms and interior
- Bedrooms:5
- Total bathrooms:4
- Full bathrooms:3
- Half bathrooms:1
- Dining Description:Dining Area
- Bathrooms Description:Primary Bath(s)
- Kitchen Description:Breakfast Area, Butlers Pantry, Cooktop, Cooktop - Down Draft, Dishwasher, Disposal, Exhaust Fan, Icemaker, Kitchen - Island, Kitchen - Table Space, Microwave, Oven - Double, Oven - Self Cleaning, Oven/Range - Gas, Refrigerator
- Basement:Yes
- Basement Description:Connecting Stairway, Fully Finished, Rear Entrance
Heating and cooling
- Heating:Forced Air, Natural Gas
Structure and exterior
- Year built:2009
- Architectural Style:Colonial
- Construction Materials:Frame
- Exterior Features:Patio(s), Sidewalks
- Foundation Description:Slab
- Levels:3 Story
Utilities
- Water:Public
- Sewer:Public Sewer
Finances and disclosures
- Price:$690,000
- Tax amount:$8,655 (2025)
Features and amenities
- Laundry features:Washer/Dryer Hookups Only
- Amenities:Double Pane Windows, Window Treatments
Parking
- Parking description:Attached Garage, Garage Door Opener, Off Street
- Garage:Yes
- Garage spaces:2
New listings near 9802 Byward Blvd
- Coming Soon
 $495,000Coming Soon4 beds 4 baths
9911 Hillandale Way #58, BOWIE, MD 20721
MLS# MDPG2215140Listed by: BENNETT REALTY SOLUTIONS - Coming Soon
 $320,000Coming Soon2 beds 2 baths
16301 Pewter Ln, BOWIE, MD 20716
MLS# MDPG2214696Listed by: DOUGLAS REALTY LLC - Coming Soon
 $679,900Coming Soon4 beds 4 baths
16408 Edgepark, BOWIE, MD 20716
MLS# MDPG2215046Listed by: SAMSON PROPERTIES - Coming Soon
 $715,000Coming Soon4 beds 4 baths
10009 Nicol Ct E, BOWIE, MD 20721
MLS# MDPG2214970Listed by: EXP REALTY, LLC - Coming Soon
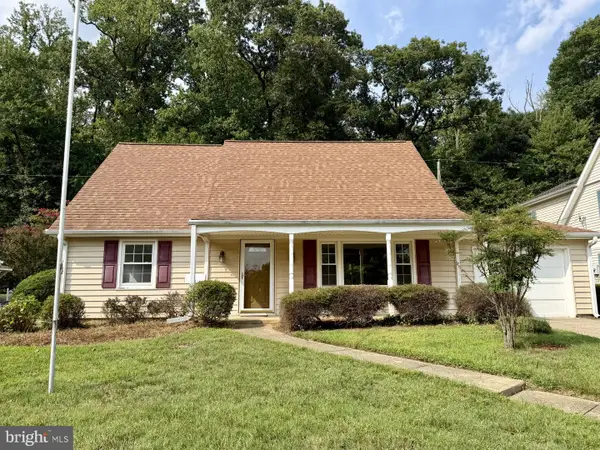 $449,000Coming Soon4 beds 2 baths
12606 Brunswick Ln, BOWIE, MD 20715
MLS# MDPG2213542Listed by: LONG & FOSTER REAL ESTATE, INC. - Coming Soon
 $715,000Coming Soon5 beds 4 baths
5608 Paynes Endeavor Dr, BOWIE, MD 20720
MLS# MDPG2213942Listed by: RE/MAX EXECUTIVE - Coming Soon
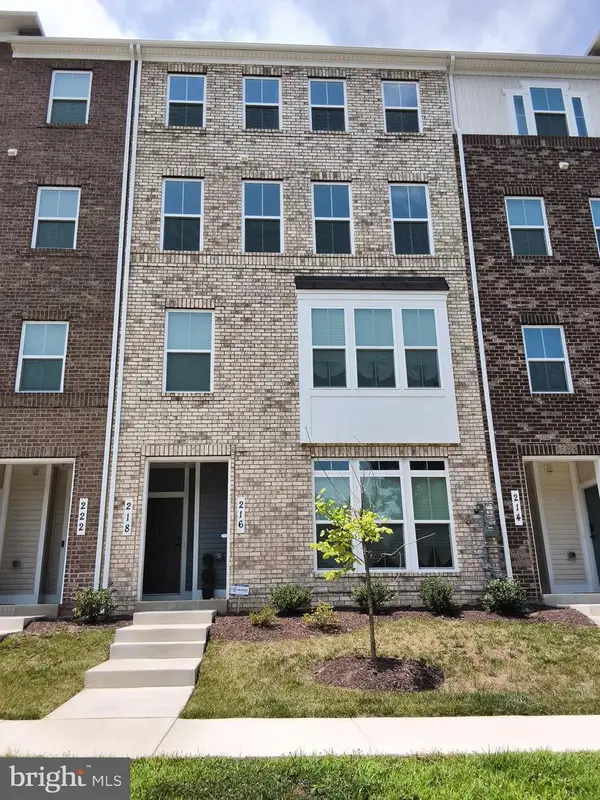 $430,000Coming Soon3 beds 3 baths
216 Matisse Pl, BOWIE, MD 20716
MLS# MDPG2212380Listed by: M & M REAL ESTATE PROPERTIES - New
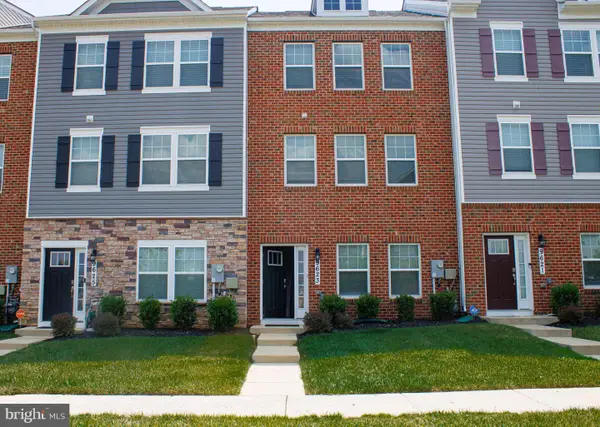 $465,000Active3 beds 3 baths1,786 sq. ft.
9623 Fagan Dr, BOWIE, MD 20721
MLS# MDPG2214806Listed by: 212 DEGREES REALTY, LLC - Open Sat, 12 to 2pmNew
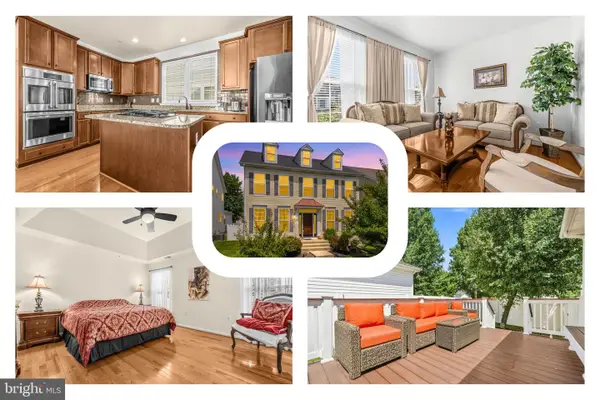 $799,000Active4 beds 4 baths4,044 sq. ft.
9706 Traver St, BOWIE, MD 20721
MLS# MDPG2213436Listed by: REDFIN CORP - Coming SoonOpen Sun, 2 to 4pm
 $799,900Coming Soon4 beds 4 baths
14407 Secretariat Dr, BOWIE, MD 20721
MLS# MDPG2214816Listed by: SAMSON PROPERTIES


Protect your home and budget from life's surprises with an Assurant Home Warranty, backed by a partner that supports you through every step of homeownership. Explore Plans.
© 2026 Better Homes and Gardens Real Estate LLC. An Anywhere Real Estate company. All rights reserved. Better Homes and Gardens® Real Estate is a registered trademark owned by Meredith Operations Corporation, licensed to Better Homes and Gardens Real Estate LLC and used with permission. Better Homes and Gardens Real Estate LLC fully supports the principles of the Fair Housing Act and the Equal Opportunity Act. Listing information is deemed reliable but is not guaranteed accurate.
Each office is independently owned and operated.
Any services or products provided by third parties are not provided by, affiliated with or related to Better Homes and Gardens Real Estate LLC, or its affiliated companies.