
18621 Thundercloud Rd, Boyds, MD 20841
Local realty services provided by:Better Homes and Gardens Real Estate GSA Realty
Listed by: alvaro borzet
Office: long & foster real estate, inc.
MLS#:MDMC2263044
Source:BRIGHTMLS
Price summary
- Price:$1,500,000
- Price per sq. ft.:$280.74
- Monthly HOA dues:$156
About this home
Exceptional Estate Living with Space, Privacy & Endless Possibilities!
Offering over 5,300 square feet of beautifully finished living space, this impressive private estate combines elegance, comfort, and exceptional entertaining spaces. The main level features formal living and dining rooms, a chef-inspired kitchen, and a spacious family room with a stunning stone-faced gas fireplace. Additional highlights include a sun-filled solarium with 180-degree floor-to-ceiling windows overlooking parkland and a large sunroom with views of the backyard oasis.
Enjoy outdoor living at its finest with a raised deck, gorgeous in-ground pool, and beautifully naturalized landscaping.
Upstairs, the spacious primary suite offers a private sitting area, spa-inspired bathroom with dual vanities, soaking tub and separate shower, plus two oversized walk-in closets. Three additional bedrooms each feature en-suite bathrooms and walk-in closets. The third level provides a versatile private suite with a bedroom, full bath, living area, wet bar, and ample storage—ideal for guests, an au pair, or extended family.
The unfinished walk-out basement offers over 3,000 additional square feet of potential and is rough-in plumbed for a future bathroom. Recent updates include fresh paint, new kitchen countertops, and flooring.
**A rare bonus: an adjacent, separately deeded 0.38-acre buildable lot is included in the list price!** A truly exceptional opportunity offering space, privacy, and flexibility.
Seller to prefers to use RGS Title for settlement....
Contact an agent
Home facts
- Year built:2003
- Subdivision & Development:KINGS CROSSING
- Listing ID #:MDMC2263044
- Added:1 day(s) ago
- Updated:November 13, 2026 at 03:47 AM
Rooms and interior
- Bedrooms:5
- Total bathrooms:6
- Full bathrooms:5
- Half bathrooms:1
- Flooring:Carpet, Ceramic Tile, Hardwood
- Kitchen Description:Built-In Microwave, Cooktop, Dishwasher, Disposal, Refrigerator, Water Heater
- Basement:Yes
- Basement Description:Poured Concrete, Rough Bath Plumb, Unfinished, Walkout Level
- Living area:5,343 sq. ft.
Heating and cooling
- Cooling:Central A/C
- Heating:Forced Air, Natural Gas
Structure and exterior
- Roof:Composite
- Year built:2003
- Building area:5,343 sq. ft.
- Lot area:0.49 Acres
- Lot Features:Additional Lot(s), Backs - Parkland, Backs to Trees, Front Yard, Landscaping, Open, Poolside, Premium, Private, Rear Yard, Secluded, SideYard(s), Subdivision Possible
- Architectural Style:Traditional
- Construction Materials:Combination, Frame, Stone
- Foundation Description:Concrete Perimeter
- Levels:3 Story
Schools
- High school:NORTHWEST
- Middle school:KINGSVIEW
- Elementary school:SPARK M. MATSUNAGA
Utilities
- Water:Public
- Sewer:Public Sewer
Finances and disclosures
- Price:$1,500,000
- Price per sq. ft.:$280.74
- Tax amount:$11,932 (2026)
Features and amenities
- Laundry features:Dryer, Washer
- Amenities:Security System
- Pool features:Filtered, In Ground
Parking
- Parking description:Attached Garage, Garage - Front Entry, Garage Door Opener, Inside Access, Oversized
- Garage:Yes
- Garage spaces:2
New listings near 18621 Thundercloud Rd
- Coming Soon
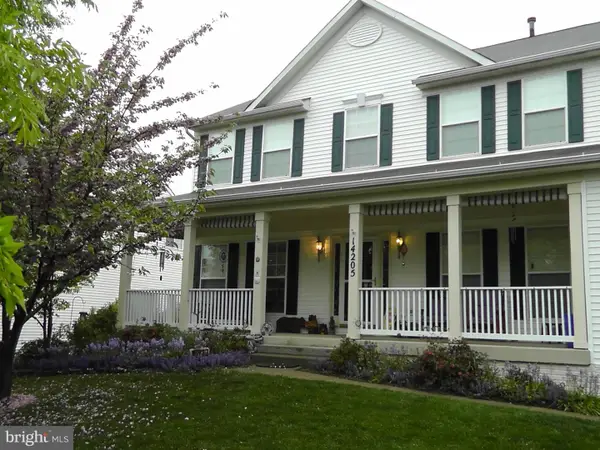 $899,000Coming Soon4 beds 4 baths2,648 sq. ft.
14205 Gate Dancer Ln, BOYDS, MD 20841
MLS# MDMC2262686Listed by: CUMMINGS & CO. REALTORS - Open Sat, 1 to 3pmNew
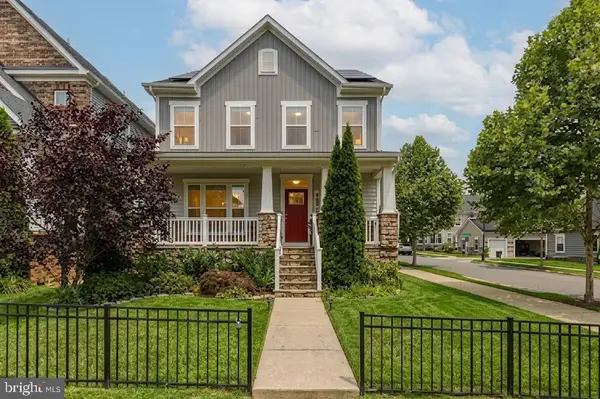 $799,000Active5 beds 4 baths3,561 sq. ft.
22110 Fulmer Ave, CLARKSBURG, MD 20871
MLS# MDMC2263258Listed by: REDFIN CORP - New
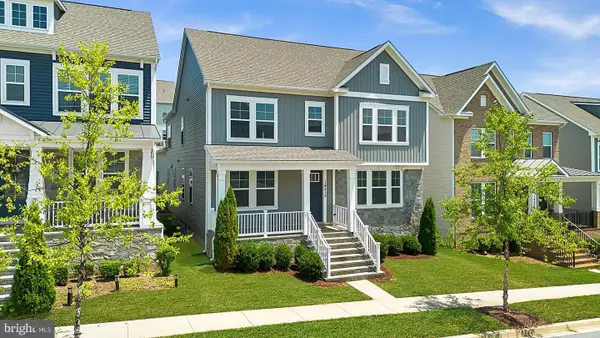 $869,000Active5 beds 6 baths5,896 sq. ft.
14213 Dowitcher Way, CLARKSBURG, MD 20871
MLS# MDMC2262924Listed by: RE/MAX TOWN CENTER 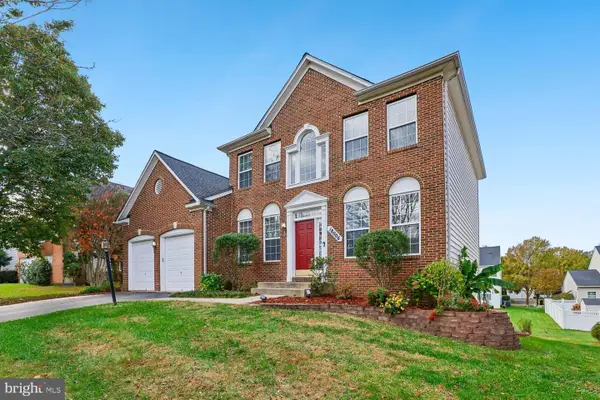 $799,900Active4 beds 3 baths2,704 sq. ft.
18006 Black Gold Way, BOYDS, MD 20841
MLS# MDMC2262282Listed by: RE/MAX TOWN CENTER $549,990Active2 beds 2 baths1,702 sq. ft.
13230 Petrel St #2408, CLARKSBURG, MD 20871
MLS# MDMC2262070Listed by: KELLER WILLIAMS REALTY CENTRE $624,990Active2 beds 2 baths2,031 sq. ft.
13240 Petrel St #5307, CLARKSBURG, MD 20871
MLS# MDMC2262074Listed by: KELLER WILLIAMS REALTY CENTRE $799,999Pending4 beds 5 baths3,100 sq. ft.
22163 Orchard Oriole Aly, CLARKSBURG, MD 20871
MLS# MDMC2260774Listed by: COLDWELL BANKER REALTY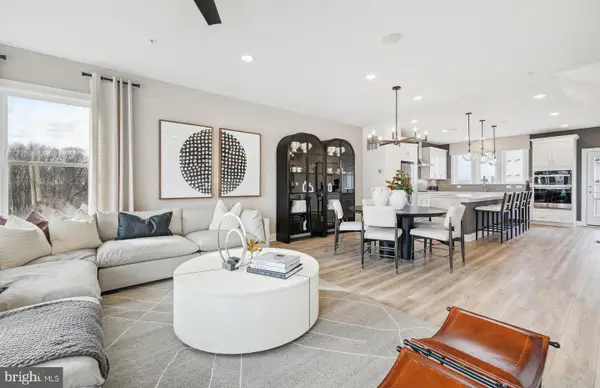 $599,990Pending3 beds 4 baths1,997 sq. ft.
4814 Great Heron Aly, BOYDS, MD 20841
MLS# MDMC2261438Listed by: MONUMENT SOTHEBY'S INTERNATIONAL REALTY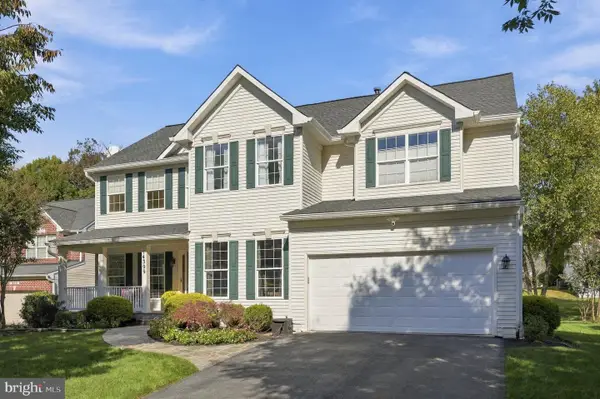 $994,900Pending4 beds 4 baths4,184 sq. ft.
14309 Gate Dancer Ln, BOYDS, MD 20841
MLS# MDMC2259372Listed by: GREYSTONE REALTY, LLC.


Protect your home and budget from life's surprises with an Assurant Home Warranty, backed by a partner that supports you through every step of homeownership. Explore Plans.
© 2026 Better Homes and Gardens Real Estate LLC. An Anywhere Real Estate company. All rights reserved. Better Homes and Gardens® Real Estate is a registered trademark owned by Meredith Operations Corporation, licensed to Better Homes and Gardens Real Estate LLC and used with permission. Better Homes and Gardens Real Estate LLC fully supports the principles of the Fair Housing Act and the Equal Opportunity Act. Listing information is deemed reliable but is not guaranteed accurate.
Each office is independently owned and operated.
Any services or products provided by third parties are not provided by, affiliated with or related to Better Homes and Gardens Real Estate LLC, or its affiliated companies.