
20618 Top Ridge Dr, Boyds, MD 20841
Local realty services provided by:Better Homes and Gardens Real Estate Cassidon Realty
Upcoming open houses
- Sun, Oct 1101:00 pm - 03:00 pm
Listed by: robert j chew, michael a thurnes
Office: samson properties
MLS#:MDMC2248154
Source:BRIGHTMLS
Price summary
- Price:$900,000
- Price per sq. ft.:$259.97
About this home
A private waterfront home in Montgomery County. Situated on two private acres along the shoreline of Little Seneca Lake, this architect-designed custom residence offers lakefront living with convenient access to I-270. Located within an intimate enclave of custom-built homes, where no two properties are alike, this exceptional setting combines the privacy of a waterfront retreat with the convenience of nearby shopping, dining, and major commuter routes. Surrounded by protected parkland, scenic trails, and the natural beauty of Little Seneca Lake, the property offers a distinctive waterfront setting.
Thoughtfully designed to embrace its extraordinary setting, the home features five bedrooms, three and one-half baths, and multiple indoor and outdoor living spaces designed to capture natural light, water views, and the beauty of the surrounding landscape. Expansive windows, generous gathering spaces, a screened porch, deck, and patio create a seamless connection between the home and its remarkable waterfront surroundings. The home also features a geothermal system for both heating and cooling, adding an efficient approach to year-round comfort.
Little Seneca Lake offers access to an array of outdoor recreational opportunities. Enjoy direct access to a natural setting offering opportunities for kayaking, fishing, hiking, birdwatching, and miles of scenic shoreline. Enjoy peaceful water views, access to the lake and surrounding trails, and sunsets reflected across the water. The setting provides a sense of retreat and tranquility that feels far removed from the Washington metropolitan area, yet remains minutes from the amenities and conveniences of daily life.
Unlike production-built homes, this residence was custom designed by an architect to maximize both functionality and its exceptional location. Thoughtful sightlines, abundant natural light, and timeless design elements create a home with character, warmth, and a strong connection to the outdoors.
Combining waterfront ownership, the privacy of a two-acre homesite, the enduring appeal of a custom-designed home, and the character of a neighborhood comprised entirely of unique custom residences, 20618 Top Ridge Drive represents a distinctive opportunity in Montgomery County. Properties offering this combination of waterfront access, architectural distinction, natural beauty, and location offer a unique combination of features within the area....
Contact an agent
Home facts
- Year built:1995
- Subdivision & Development:NONE AVAILABLE
- Listing ID #:MDMC2248154
- Added:7 day(s) ago
- Updated:October 10, 2026 at 03:47 AM
Rooms and interior
- Bedrooms:5
- Total bathrooms:4
- Full bathrooms:3
- Half bathrooms:1
- Flooring:Carpet, Solid Hardwood, Tile/Brick
- Dining Description:Dining Area
- Kitchen Description:Carpet, Dishwasher, Kitchen - Eat-In, Kitchen - Island, Oven/Range - Gas, Recessed Lighting, Refrigerator, Stainless Steel Appliances, Wine Storage
- Bedroom Description:Carpet, Entry Level Bedroom, Walk In Closet(s)
- Basement:Yes
- Basement Description:Partially Finished
- Living area:3,462 sq. ft.
Heating and cooling
- Cooling:Central A/C
- Heating:Electric, Geo-thermal, Heat Pump(s), Programmable Thermostat
Structure and exterior
- Year built:1995
- Building area:3,462 sq. ft.
- Lot area:2 Acres
- Architectural Style:Colonial
- Construction Materials:Brick Front
- Exterior Features:Deck(s), Extensive Hardscape, Exterior Lighting, Patio(s), Porch(es), Screened
- Foundation Description:Slab
- Levels:3 Story
Utilities
- Water:Well
- Sewer:Private Septic Tank
Finances and disclosures
- Price:$900,000
- Price per sq. ft.:$259.97
- Tax amount:$8,251 (2025)
Features and amenities
- Laundry features:Dryer, Washer
- Amenities:Attic, Bar, Carpet, Ceiling Fan(s), Chair Railings, Recessed Lighting, Water Treat System, Window Treatments
Parking
- Parking description:Attached Garage, Garage - Front Entry
- Garage:Yes
- Garage spaces:2
New listings near 20618 Top Ridge Dr
- Coming Soon
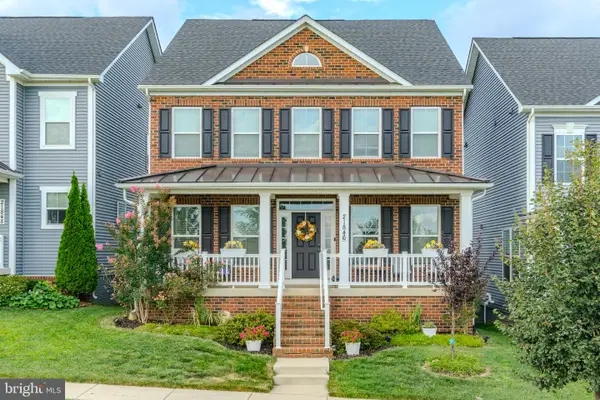 $925,000Coming Soon5 beds 5 baths4,519 sq. ft.
21846 Woodcock, CLARKSBURG, MD 20871
MLS# MDMC2255254Listed by: RE/MAX REALTY CENTRE, INC. - Coming Soon
 $1,100,000Coming Soon4 beds 4 baths5,379 sq. ft.
18300 Crestmount Rd, BOYDS, MD 20841
MLS# MDMC2258944Listed by: RE/MAX REALTY SERVICES - New
 $180,000Active-- beds -- baths784 sq. ft.
14300 Comus Rd, CLARKSBURG, MD 20871
MLS# MDMC2259334Listed by: MOVE4FREE REALTY, LLC - New
 $217,951Active3 beds 2 baths1,270 sq. ft.
18628 Poplar Glen Ct #7, BOYDS, MD 20841
MLS# MDMC2258982Listed by: RE/MAX REALTY CENTRE, INC. - Open Sun, 10am to 12pmNew
 $799,000Active5 beds 4 baths3,561 sq. ft.
22110 Fulmer Ave, CLARKSBURG, MD 20871
MLS# MDMC2258400Listed by: REDFIN CORP - Open Sat, 10:30am to 4:30pm
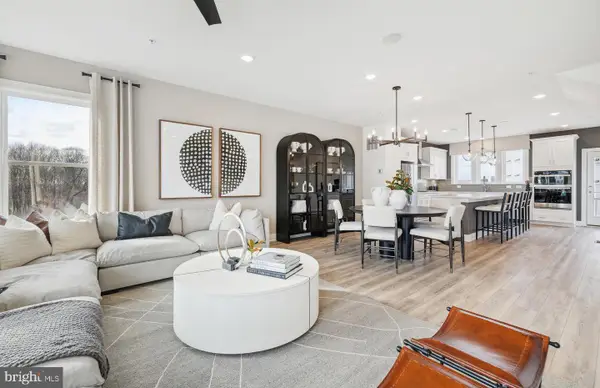 $650,490Active4 beds 4 baths1,997 sq. ft.
4816 Great Heron Aly, BOYDS, MD 20841
MLS# MDMC2255474Listed by: MONUMENT SOTHEBY'S INTERNATIONAL REALTY - Open Sat, 1 to 3pm
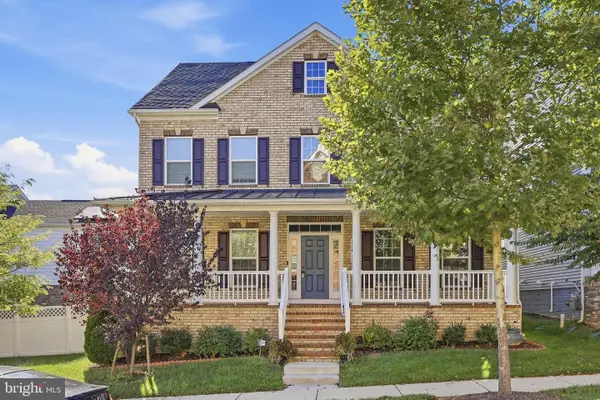 $909,000Active5 beds 6 baths4,686 sq. ft.
22018 Broadway Ave, CLARKSBURG, MD 20871
MLS# MDMC2257686Listed by: REAL ESTATE TEAMS, LLC - Open Sat, 10:30am to 4:30pm
 $661,960Active3 beds 4 baths1,997 sq. ft.
22412 Sculpin Brook Rd, BOYDS, MD 20841
MLS# MDMC2257842Listed by: MONUMENT SOTHEBY'S INTERNATIONAL REALTY - Open Sat, 2 to 4pm
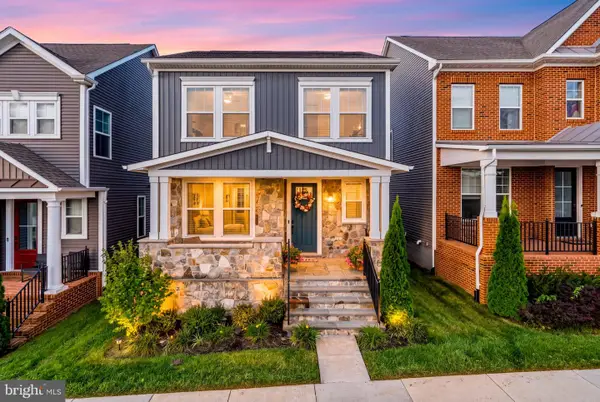 $810,000Active4 beds 4 baths3,426 sq. ft.
14146 Dunlin St, CLARKSBURG, MD 20871
MLS# MDMC2257734Listed by: SAMSON PROPERTIES


Protect your home and budget from life's surprises with an Assurant Home Warranty, backed by a partner that supports you through every step of homeownership. Explore Plans.
© 2026 Better Homes and Gardens Real Estate LLC. An Anywhere Real Estate company. All rights reserved. Better Homes and Gardens® Real Estate is a registered trademark owned by Meredith Operations Corporation, licensed to Better Homes and Gardens Real Estate LLC and used with permission. Better Homes and Gardens Real Estate LLC fully supports the principles of the Fair Housing Act and the Equal Opportunity Act. Listing information is deemed reliable but is not guaranteed accurate.
Each office is independently owned and operated.
Any services or products provided by third parties are not provided by, affiliated with or related to Better Homes and Gardens Real Estate LLC, or its affiliated companies.