
22443 Sculpin Brook Rd, Boyds, MD 20841
Local realty services provided by:Better Homes and Gardens Real Estate Community Realty
Listed by: rhonda j lowe
Office: real broker, llc. -
MLS#:MDMC2246912
Source:BRIGHTMLS
Price summary
- Price:$949,900
- Price per sq. ft.:$286.98
- Monthly HOA dues:$180
About this home
MUST VISIT TO APPRECIATE! Motivated seller.
**********
Skip the wait for new construction and move right into this exceptional 2025 Pulte Newberry, thoughtfully upgraded in like-new condition with the BEST VIEWS IN THE COMMUNITY and offering 3,310 square feet of beautifully finished living space with 4 bedrooms, 4 full baths, and 1 half bath.
**********
A welcoming covered front porch leads to an open-concept floor plan featuring a gourmet kitchen with upgraded quartz countertops, a large center island, ENERGY STAR® stainless steel appliances, gas cooktop, walk-in pantry, and abundant cabinetry. The adjoining dining area and spacious family room are filled with natural light, enhanced by luxury vinyl plank flooring and recessed lighting throughout.
**********
The luxurious primary suite offers a large walk-in closet and a spa-inspired bath with dual vanities and an expanded walk-in shower. Three other bedrooms - one with its own ensuite, a hallway bath and laundry room. A fully finished walk-out lower level, already plumbed for a future wet bar, provides flexible space for recreation, a home theater, fitness room, a 5th bedroom or multigenerational living.
**********
Enjoy outdoor living on the expanded composite deck with a natural gas grill hookup, overlooking peaceful protected open space for added privacy. Additional upgrades include a custom mudroom drop zone with planning center, underground irrigation system, landscape lighting, and numerous builder enhancements throughout.
**********
Residents enjoy a clubhouse, outdoor pool, tennis and basketball courts, playgrounds, walking trails, and beautifully maintained common areas. Conveniently located near shopping, dining, major commuter routes, parks, and top-rated Montgomery County schools, this move-in-ready home offers the best of luxury, convenience, and community—without the wait or expense of building new.
********** COPY & PASTE for VIRTUAL TOUR https://keycitymedia.hd.pics/22443-Sculpin-Brook-Rd/idx...
Contact an agent
Home facts
- Year built:2025
- Subdivision & Development:CABIN BRANCH
- Listing ID #:MDMC2246912
- Added:64 day(s) ago
- Updated:September 24, 2026 at 09:00 AM
Rooms and interior
- Bedrooms:4
- Total bathrooms:5
- Full bathrooms:4
- Half bathrooms:1
- Rooms Total:11
- Flooring:Luxury Vinyl Plank, Partially Carpeted
- Dining Description:Combination Dining/Living, Combination Kitchen/Dining
- Bathrooms Description:Primary Bath(s)
- Kitchen Description:Built-In Microwave, Carpet, Disposal, ENERGY STAR Dishwasher, ENERGY STAR Refrigerator, Energy Efficient Appliances, Exhaust Fan, Icemaker, Kitchen - Gourmet, Kitchen - Island, Microwave, Oven/Range - Gas, Pantry, Recessed Lighting, Stainless Steel Appliances, Water Heater, Wet/Dry Bar
- Bedroom Description:Carpet, Walk In Closet(s)
- Basement:Yes
- Basement Description:Fully Finished, Poured Concrete, Sump Pump, Walkout Level
- Living area:3,310 sq. ft.
Heating and cooling
- Cooling:Central A/C
- Heating:Forced Air, Natural Gas
Structure and exterior
- Roof:Architectural Shingle, Asphalt, Shingle
- Year built:2025
- Building area:3,310 sq. ft.
- Lot area:0.18 Acres
- Lot Features:Backs to Trees
- Architectural Style:Colonial
- Construction Materials:Frame
- Exterior Features:Deck(s), Exterior Lighting, Sidewalks, Street Lights
- Foundation Description:Concrete Perimeter
- Levels:2 Stories
Schools
- High school:CLARKSBURG
- Middle school:ROCKY HILL
- Elementary school:CABIN BRANCH
Utilities
- Water:Public
- Sewer:Grinder Pump
Finances and disclosures
- Price:$949,900
- Price per sq. ft.:$286.98
- Tax amount:$10,925 (2026)
Features and amenities
- Amenities:200+ Amp Service, Cable TV Available, Carbon Monoxide Detector(s), Carpet, Double Pane Windows, Natural Gas Available, Recessed Lighting, Smoke Detector, Sprinkler System, Sprinkler System - Indoor, Underground Utilities, Wet/Dry Bar
Parking
- Parking description:Attached Garage, Concrete Driveway, Garage - Front Entry, Garage Door Opener, Inside Access, On Street
- Garage:Yes
- Garage spaces:2
New listings near 22443 Sculpin Brook Rd
- Coming Soon
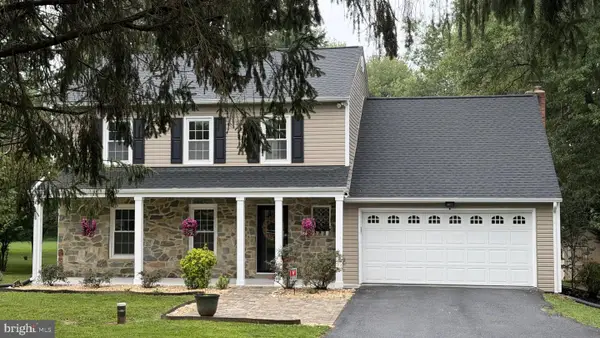 $850,000Coming Soon4 beds 4 baths3,050 sq. ft.
12412 W Old Baltimore Rd, BOYDS, MD 20841
MLS# MDMC2226666Listed by: KELLER WILLIAMS LUCIDO AGENCY - Coming Soon
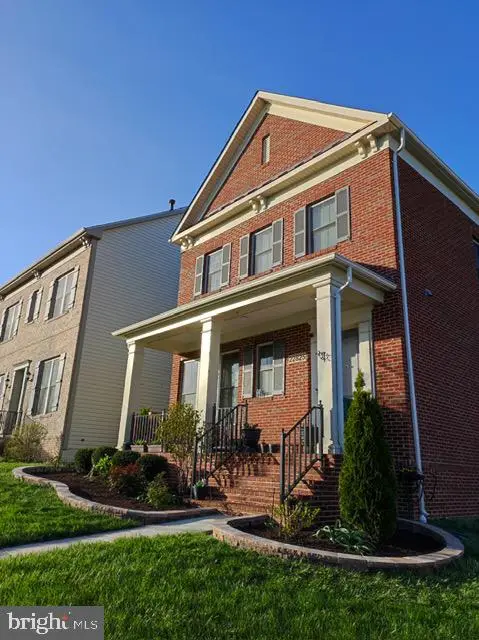 $850,000Coming Soon4 beds 4 baths5,726 sq. ft.
22825 Broadway Ave, CLARKSBURG, MD 20871
MLS# MDMC2253764Listed by: SIGNATURE HOME REALTY LLC - New
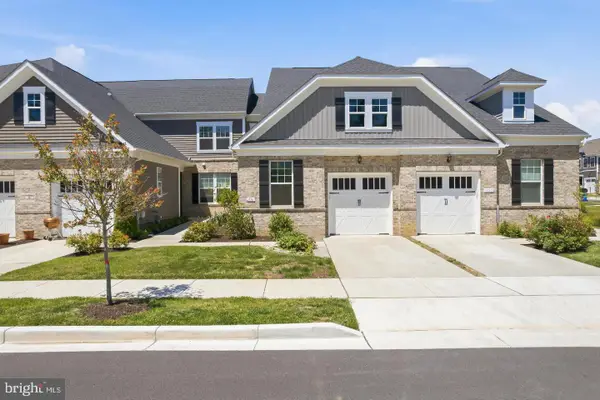 $499,900Active3 beds 3 baths1,590 sq. ft.
13516 Goldeneye Cir, CLARKSBURG, MD 20871
MLS# MDMC2257040Listed by: SAMSON PROPERTIES - New
 $850,000Active4 beds 4 baths3,758 sq. ft.
13802 Tribute Pkwy, CLARKSBURG, MD 20871
MLS# MDMC2256492Listed by: CENTURY 21 REDWOOD REALTY - Open Thu, 10:30am to 4:30pm
 $599,990Active3 beds 3 baths1,997 sq. ft.
14309 Dowitcher Way, BOYDS, MD 20841
MLS# MDMC2255676Listed by: MONUMENT SOTHEBY'S INTERNATIONAL REALTY - Open Thu, 10:30am to 4:30pm
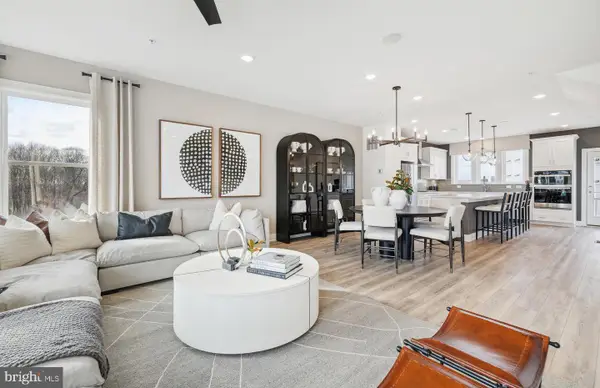 $660,490Active4 beds 4 baths1,997 sq. ft.
4618 Great Heron Aly, BOYDS, MD 20841
MLS# MDMC2255474Listed by: MONUMENT SOTHEBY'S INTERNATIONAL REALTY 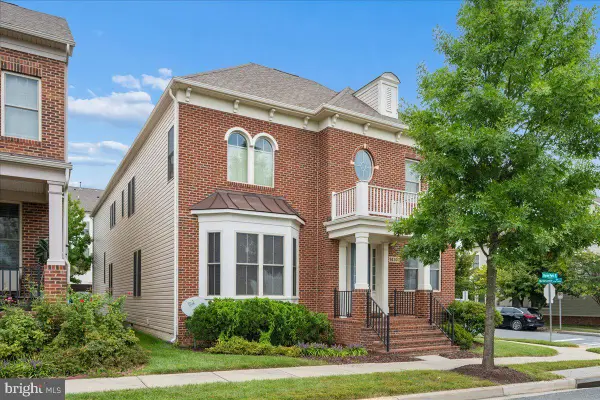 $1,100,000Active4 beds 6 baths5,436 sq. ft.
14301 Byrne Park Dr, CLARKSBURG, MD 20871
MLS# MDMC2253922Listed by: RLAH @PROPERTIES $649,900Active3 beds 2 baths2,031 sq. ft.
13210 Petrel St #3307, CLARKSBURG, MD 20871
MLS# MDMC2255084Listed by: RE/MAX REALTY CENTRE, INC.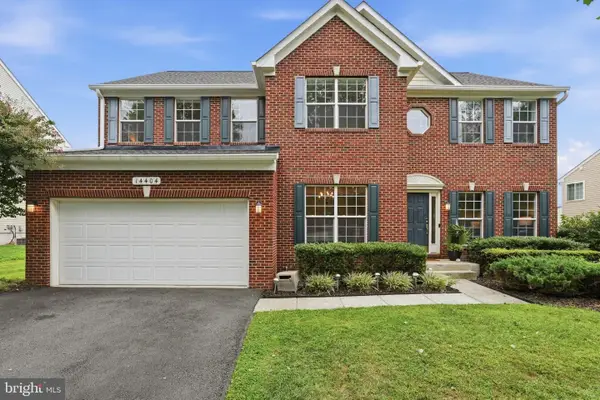 $1,050,000Active5 beds 4 baths4,318 sq. ft.
14404 Kings Crossing Blvd, BOYDS, MD 20841
MLS# MDMC2254722Listed by: RLAH @PROPERTIES $805,000Pending5 beds 4 baths3,557 sq. ft.
14418 Saturn Way, BOYDS, MD 20841
MLS# MDMC2254444Listed by: EXIT REALTY CENTER


Protect your home and budget from life's surprises with an Assurant Home Warranty, backed by a partner that supports you through every step of homeownership. Explore Plans.
© 2026 Better Homes and Gardens Real Estate LLC. An Anywhere Real Estate company. All rights reserved. Better Homes and Gardens® Real Estate is a registered trademark owned by Meredith Operations Corporation, licensed to Better Homes and Gardens Real Estate LLC and used with permission. Better Homes and Gardens Real Estate LLC fully supports the principles of the Fair Housing Act and the Equal Opportunity Act. Listing information is deemed reliable but is not guaranteed accurate.
Each office is independently owned and operated.
Any services or products provided by third parties are not provided by, affiliated with or related to Better Homes and Gardens Real Estate LLC, or its affiliated companies.