
12709 Heatherwick Ct, Brandywine, MD 20613
Local realty services provided by:Better Homes and Gardens Real Estate Community Realty
12709 Heatherwick Ct,Brandywine, MD 20613
$389,999
- 3 Beds
- 1 Baths
- 1,056 sq. ft.
- Single family
- Pending
Listed by: avyka campbell
Office: keller williams legacy
MLS#:MDPG2208910
Source:BRIGHTMLS
Price summary
- Price:$389,999
- Price per sq. ft.:$369.32
About this home
PRICE IMPROVEMENT - NOW OFFERED AT $389,999! This is an incredible opportunity for buyers looking for exceptional value without compromising on quality. Schedule your private tour before it's gone!
_________________________
Welcome to 12709 Heatherwick Court—where modern updates meet the freedom of nearly half an acre with NO HOA!
This beautifully updated 3-bedroom, 1-bath rambler offers comfortable one-level living, stylish finishes, and an incredible outdoor lifestyle in one of Brandywine’s most convenient locations. Enjoy added peace of mind with the brand-new roof, a significant recent upgrade that enhances the home's value, protection, and long-term appeal.
Step inside to discover gleaming hardwood floors, fresh neutral paint, crown molding, recessed LED lighting, and a bright open floor plan perfect for both everyday living and entertaining. The spacious living room flows seamlessly into the dining area and a beautifully remodeled kitchen featuring white shaker cabinetry, granite countertops, subway tile backsplash, stainless steel appliances, modern fixtures, and an oversized breakfast bar ideal for gathering with family and friends.
The renovated full bath offers contemporary finishes, while all three bedrooms feature hardwood flooring, generous closet space, and abundant natural light. A separate laundry area includes the washer and dryer for added convenience.
Step outside and experience everything this property has to offer. The expansive rear deck overlooks a fully fenced backyard, creating the perfect setting for cookouts, entertaining guests, or simply relaxing while enjoying the peaceful surroundings. Situated on approximately 0.46 acres, the property also features a dedicated RV parking pad, raised garden beds, mature shade trees, and three versatile storage buildings, providing exceptional space for outdoor equipment, hobbies, workshop use, or additional storage.
Located just minutes from Brandywine Crossing, grocery stores, restaurants, parks, and everyday conveniences, this home offers quick access to US-301, MD-5, Joint Base Andrews, National Harbor, Washington, D.C., Northern Virginia, Waldorf, and other major commuter routes while allowing you to enjoy the privacy and tranquility of an established neighborhood.
If you’ve been searching for a move-in-ready home with modern updates, one-level living, no HOA, a large fenced yard, and plenty of room to enjoy the outdoors, you’ve found it....
Contact an agent
Home facts
- Year built:1984
- Subdivision & Development:HEATHERWICK
- Listing ID #:MDPG2208910
- Added:49 day(s) ago
- Updated:August 15, 2026 at 08:19 AM
Rooms and interior
- Bedrooms:3
- Total bathrooms:1
- Full bathrooms:1
- Rooms Total:7
- Flooring:Hardwood, Tile/Brick
- Kitchen Description:Dishwasher, Disposal, Microwave, Oven/Range - Electric, Refrigerator
- Living area:1,056 sq. ft.
Heating and cooling
- Cooling:Central A/C
- Heating:Electric, Heat Pump(s)
Structure and exterior
- Year built:1984
- Building area:1,056 sq. ft.
- Lot area:0.46 Acres
- Architectural Style:Ranch/Rambler
- Construction Materials:Frame
- Foundation Description:Slab
- Levels:1 Story
Utilities
- Water:Public
- Sewer:Public Sewer
Finances and disclosures
- Price:$389,999
- Price per sq. ft.:$369.32
- Tax amount:$4,341 (2026)
Features and amenities
- Laundry features:Dryer, Dryer In Unit, Washer, Washer In Unit
Parking
- Parking description:On Street
New listings near 12709 Heatherwick Ct
- Coming SoonOpen Sat, 12 to 2pm
 $375,000Coming Soon3 beds 4 baths
15409 Bennetts Run Ct, BRANDYWINE, MD 20613
MLS# MDPG2215000Listed by: REDFIN CORP - Open Sat, 1 to 3pmNew
 $650,000Active3 beds 3 baths1,780 sq. ft.
5812 E Williamson Ct, BRANDYWINE, MD 20613
MLS# MDPG2214826Listed by: REDFIN CORP - New
 $424,990Active4 beds 4 baths1,969 sq. ft.
7548 Silver Thread Way, BRANDYWINE, MD 20613
MLS# MDPG2215118Listed by: D.R. HORTON REALTY OF VIRGINIA, LLC - New
 $449,900Active3 beds 3 baths2,100 sq. ft.
8301 Heatherwick Dr, BRANDYWINE, MD 20613
MLS# MDPG2215042Listed by: GOLSTON REAL ESTATE INC. - Open Sat, 1 to 3pmNew
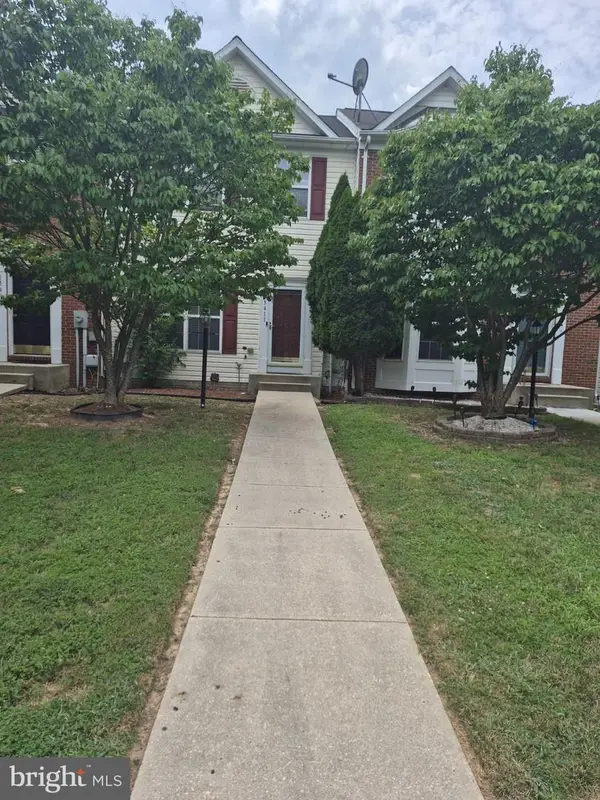 $383,999Active3 beds 4 baths2,108 sq. ft.
15411 Wylie Rd, BRANDYWINE, MD 20613
MLS# MDPG2213702Listed by: FAIRFAX REALTY PREMIER - Open Sat, 12:30 to 2:30pmNew
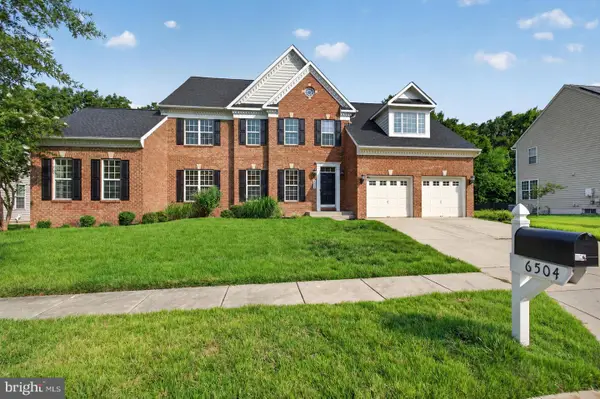 $950,000Active7 beds 4 baths5,990 sq. ft.
6504 Chatham Park Dr, BRANDYWINE, MD 20613
MLS# MDPG2214770Listed by: SAMSON PROPERTIES 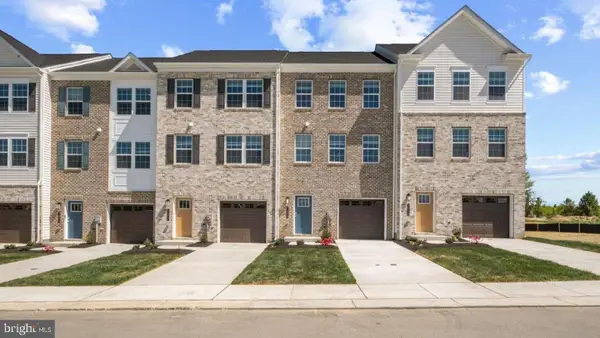 $429,990Pending4 beds 4 baths1,969 sq. ft.
7539 Silver Thread Way, BRANDYWINE, MD 20613
MLS# MDPG2214542Listed by: D.R. HORTON REALTY OF VIRGINIA, LLC- New
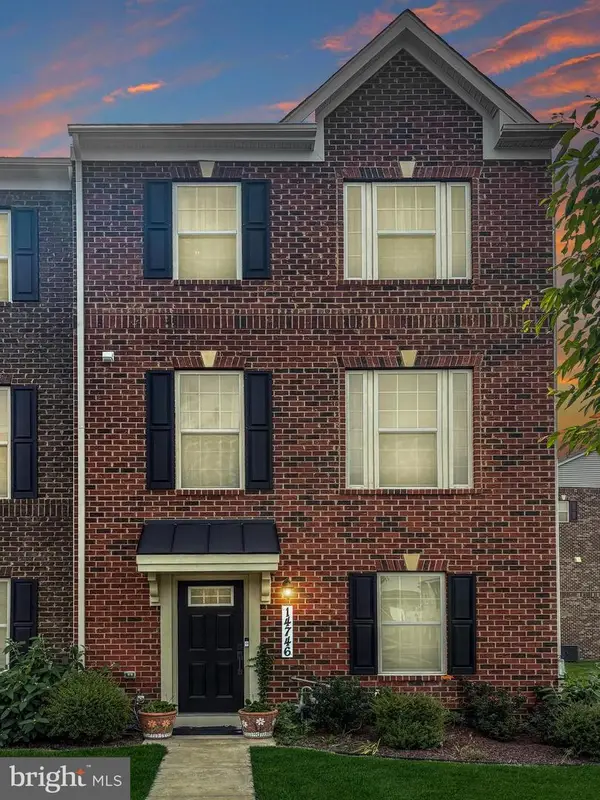 $470,000Active3 beds 3 baths1,440 sq. ft.
14746 Mattawoman Dr, BRANDYWINE, MD 20613
MLS# MDPG2213278Listed by: SAMSON PROPERTIES - Coming Soon
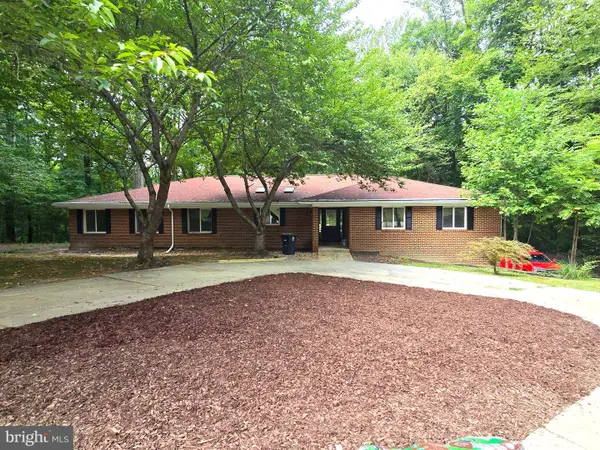 $875,000Coming Soon5 beds 4 baths
6300 Hickory Bnd, CLINTON, MD 20735
MLS# MDPG2214034Listed by: RLAH @PROPERTIES - New
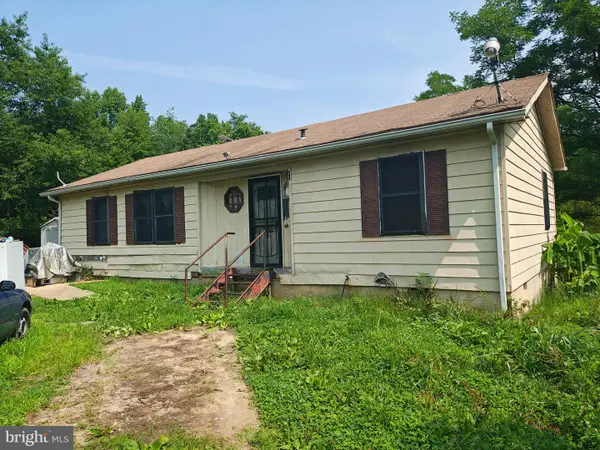 $449,900Active3 beds 2 baths1,056 sq. ft.
17737 Horsehead Rd, BRANDYWINE, MD 20613
MLS# MDPG2214004Listed by: FAIRFAX REALTY SELECT


Protect your home and budget from life's surprises with an Assurant Home Warranty, backed by a partner that supports you through every step of homeownership. Explore Plans.
© 2026 Better Homes and Gardens Real Estate LLC. An Anywhere Real Estate company. All rights reserved. Better Homes and Gardens® Real Estate is a registered trademark owned by Meredith Operations Corporation, licensed to Better Homes and Gardens Real Estate LLC and used with permission. Better Homes and Gardens Real Estate LLC fully supports the principles of the Fair Housing Act and the Equal Opportunity Act. Listing information is deemed reliable but is not guaranteed accurate.
Each office is independently owned and operated.
Any services or products provided by third parties are not provided by, affiliated with or related to Better Homes and Gardens Real Estate LLC, or its affiliated companies.