
13717 Martin Rd, Brandywine, MD 20613
Local realty services provided by:Better Homes and Gardens Real Estate Valley Partners
13717 Martin Rd,Brandywine, MD 20613
$994,500
- 4 Beds
- 4 Baths
- 3,004 sq. ft.
- Single family
- Coming Soon
Listed by: lori jean buongiovanni
Office: exp realty, llc.
MLS#:MDPG2216292
Source:BRIGHTMLS
Price summary
- Price:$994,500
- Price per sq. ft.:$331.06
About this home
PHOTOS COMING SOON, Open House TBD. Newly renovated 4-bedroom, 3.5-bath horse farm on 14.18 fully fenced acres in Croom/Brandywine, offering an impressive collection of equestrian and farm amenities. The home sits on a hill overlooking the property and surrounding fenced fields, creating a beautiful vantage point across the farm. The property includes a 6-stall horse barn, pole barn, hay sheds, run-in sheds, chicken coop, and storage containers, along with several separately fenced fields and an electric perimeter fence. A huge driveway provides plenty of room for trucks, trailers, and equipment.
The recently renovated home has an attractive updated exterior with white board-and-batten-style siding, a metal roof, black-trimmed windows, and black gutters. Inside, gorgeous natural wood floors extend throughout the main level. The brand-new kitchen features new cabinetry, quartz countertops, new appliances, a 6-burner gas range, two refrigerators, and a huge eat-at island with plenty of workspace and seating.
The home offers four bedrooms and three full baths, plus a spacious walk-out basement with a half bath and direct access to the yard. Outside, a covered Jacuzzi pavilion with a picnic table provides a comfortable spot to relax and enjoy the farm setting.
Located in the Croom/Brandywine area of southern Prince George’s County, where rural roads, farms, and open countryside are surrounded by some of the area’s best outdoor recreation. Nearby Patuxent River Park and Merkle Wildlife Sanctuary offer approximately 9,400 acres of protected parkland, miles of hiking, biking and horseback-riding trails, access to the Patuxent River, boat launches, nature programs and abundant wildlife. Mt. Calvert Historical and Archaeological Park adds another connection to the rich history and natural landscape that make this area such a special place to live.
With 14.18 acres, multiple fenced fields, extensive outbuildings, and established horse facilities, this property offers the space and infrastructure for horses, livestock, equipment, and country living—all with a beautifully renovated home at the center of it. Approximately 20 minutes to Joint Base Andrews, 35–40 minutes to Washington, DC, 40–45 minutes to the Pentagon, 45–50 minutes to Annapolis, and 50–55 minutes to Fort Meade....
Contact an agent
Home facts
- Year built:2002
- Subdivision & Development:PRINCE GEORGE
- Listing ID #:MDPG2216292
- Updated:August 28, 2026 at 02:50 AM
Rooms and interior
- Bedrooms:4
- Total bathrooms:4
- Full bathrooms:3
- Half bathrooms:1
- Flooring:Hardwood
- Kitchen Description:Breakfast Area, Built-In Microwave, Built-In Range, Dishwasher, Kitchen - Country, Kitchen - Eat-In, Kitchen - Island, Microwave, Recessed Lighting, Refrigerator, Stove, Upgraded Countertops, Water Heater
- Bedroom Description:Walk In Closet(s)
- Basement:Yes
- Basement Description:Connecting Stairway, Daylight, Full, Heated, Interior Access, Outside Entrance, Partially Finished, Rear Entrance, Walkout Level
- Living area:3,004 sq. ft.
Heating and cooling
- Cooling:Central A/C
- Heating:Electric, Heat Pump(s)
Structure and exterior
- Roof:Metal
- Year built:2002
- Building area:3,004 sq. ft.
- Lot area:14.18 Acres
- Lot Features:Additional Lot(s), Cleared, No Thru Street, Open, Partly Wooded, Rural, Secluded
- Architectural Style:Ranch/Rambler
- Construction Materials:Frame
- Exterior Features:Deck(s), Outbuilding(s), Patio(s)
- Foundation Description:Concrete Perimeter
- Levels:2 Stories
Utilities
- Water:Well
- Sewer:On Site Septic
Finances and disclosures
- Price:$994,500
- Price per sq. ft.:$331.06
- Tax amount:$9,103 (2026)
Features and amenities
- Laundry features:Dryer, Washer
- Amenities:Ceiling Fan(s), Electric Available, Phone Available, Recessed Lighting, Water Treat System
Parking
- Parking description:Gravel Driveway
New listings near 13717 Martin Rd
- Coming Soon
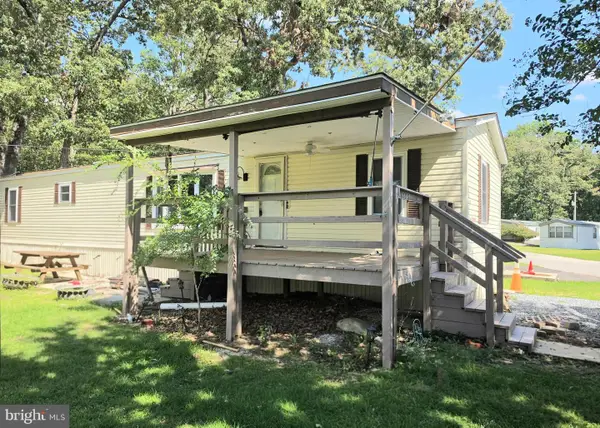 $79,000Coming Soon2 beds 2 baths1,000 sq. ft.
10505 Cedarville Rd #10-19, BRANDYWINE, MD 20613
MLS# MDPG2217134Listed by: HOME SWEET HOME REAL ESTATE LLC - Coming Soon
 $999,990Coming Soon6 beds 6 baths5,943 sq. ft.
12504 Lusbys Ln, BRANDYWINE, MD 20613
MLS# MDPG2216018Listed by: APEX REALTY, LLC - Coming Soon
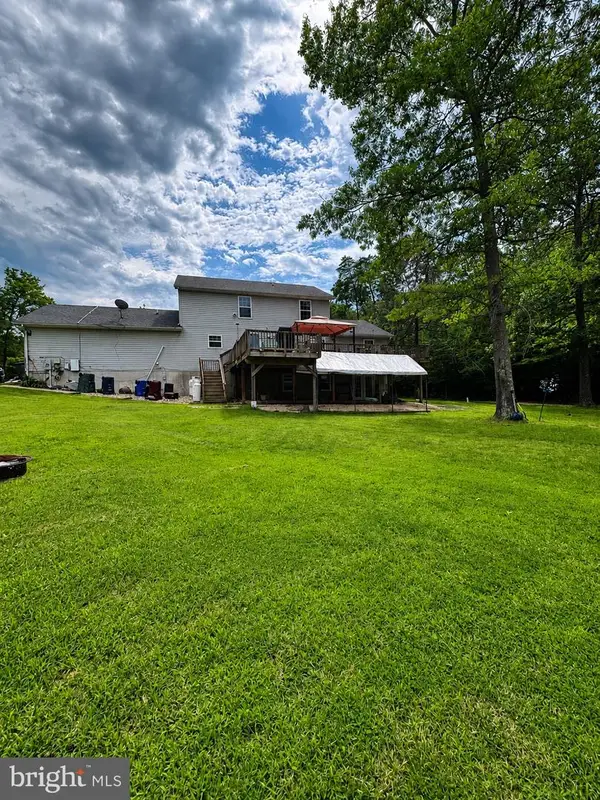 $880,000Coming Soon4 beds 4 baths2,436 sq. ft.
15324 Brandywine Rd, BRANDYWINE, MD 20613
MLS# MDPG2215776Listed by: BENNETT REALTY SOLUTIONS - Coming Soon
 $929,990Coming Soon5 beds 5 baths5,916 sq. ft.
5808 Savannah Dr, BRANDYWINE, MD 20613
MLS# MDPG2212516Listed by: KELLER WILLIAMS PREFERRED PROPERTIES - Coming Soon
 $999,000Coming Soon4 beds 4 baths4,208 sq. ft.
12200 Authur Ct, BRANDYWINE, MD 20613
MLS# MDPG2211144Listed by: KELLER WILLIAMS FLAGSHIP - New
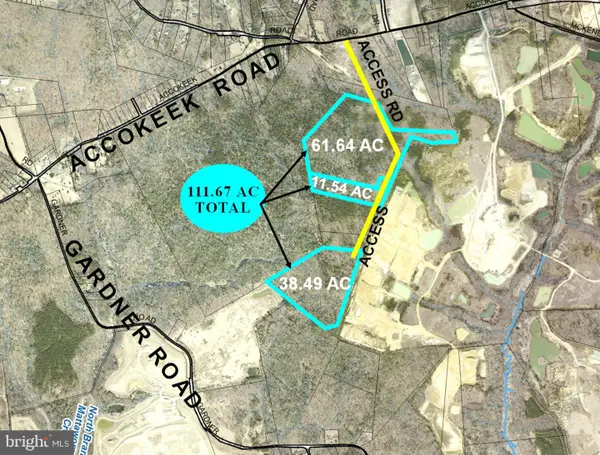 $325,000Active111.67 Acres
5241 Accokeek Rd, BRANDYWINE, MD 20613
MLS# MDPG2217028Listed by: LAND & COMMERCIAL, INC - Open Sat, 11am to 1pmNew
 $725,000Active6 beds 5 baths3,854 sq. ft.
7100 General Gage Ct, BRANDYWINE, MD 20613
MLS# MDPG2216718Listed by: COMPASS - New
 $65,000Active0.47 Acres
4711 Danville Rd, BRANDYWINE, MD 20613
MLS# MDPG2216632Listed by: IGOLDENONE REALTY AND CONCIERGE LLC - New
 $1,060,990Active6 beds 5 baths5,243 sq. ft.
12444 Lusbys Ln, BRANDYWINE, MD 20613
MLS# MDPG2216336Listed by: APEX REALTY, LLC


Protect your home and budget from life's surprises with an Assurant Home Warranty, backed by a partner that supports you through every step of homeownership. Explore Plans.
© 2026 Better Homes and Gardens Real Estate LLC. An Anywhere Real Estate company. All rights reserved. Better Homes and Gardens® Real Estate is a registered trademark owned by Meredith Operations Corporation, licensed to Better Homes and Gardens Real Estate LLC and used with permission. Better Homes and Gardens Real Estate LLC fully supports the principles of the Fair Housing Act and the Equal Opportunity Act. Listing information is deemed reliable but is not guaranteed accurate.
Each office is independently owned and operated.
Any services or products provided by third parties are not provided by, affiliated with or related to Better Homes and Gardens Real Estate LLC, or its affiliated companies.