
7100 General Gage Ct, Brandywine, MD 20613
Local realty services provided by:Better Homes and Gardens Real Estate Premier
7100 General Gage Ct,Brandywine, MD 20613
$725,000
- 6 Beds
- 5 Baths
- 3,854 sq. ft.
- Single family
- Coming Soon
Upcoming open houses
- Sat, Aug 2911:00 am - 01:00 pm
Listed by: courtney smith, kalonji foreman
Office: compass
MLS#:MDPG2216718
Source:BRIGHTMLS
Price summary
- Price:$725,000
- Price per sq. ft.:$188.12
- Monthly HOA dues:$87
About this home
Welcome to a truly exceptional residence where space sophistication and customization come together across three thoughtfully designed levels. One of the largest homes in the community this impressive six-bedroom residence offers an extraordinary amount of living entertaining and personal space.
From the moment you enter the dramatic two-story foyer the home’s scale and presence are undeniable. The main level features an inviting open-concept layout with a spacious kitchen flowing effortlessly into the living room creating an ideal environment for both everyday living and elegant entertaining. The first-floor primary suite with its private ensuite bath provides the added luxury of convenient main-level living.
The second level is designed for versatility and retreat. Four additional bedrooms surround an expansive loft that can be customized as a sophisticated lounge executive home office media room study recreation space or additional sitting area. The spacious primary suite elevates the experience even further with a custom-built electric fireplace and spa-inspired ensuite featuring a luxurious soaking tub.
The finished lower level delivers an entirely different lifestyle experience. Designed with entertainment and recreation in mind this customized space features a beautiful custom bar theater-style entertainment area dedicated gym and full bedroom. Whether hosting movie nights entertaining guests creating a private fitness studio or providing an independent guest retreat this level offers remarkable flexibility.
Together the home’s three levels of customized living create an exceptional balance of everyday comfort sophisticated entertaining private retreats and adaptable spaces for every stage of life.
Including a two-car garage, whole home generator and new HVAC system installed in 2026. Conveniently located close to local shopping dining and everyday amenities with easy access to major routes and highways this home offers both exceptional space and convenience....
Contact an agent
Home facts
- Year built:2014
- Subdivision & Development:THE ENCLAVE AT CHADDSFORD
- Listing ID #:MDPG2216718
- Updated:August 26, 2026 at 01:33 PM
Rooms and interior
- Bedrooms:6
- Total bathrooms:5
- Full bathrooms:3
- Half bathrooms:2
- Basement:Yes
- Basement Description:Walkout Stairs
- Living area:3,854 sq. ft.
Heating and cooling
- Heating:Electric, Forced Air
Structure and exterior
- Year built:2014
- Building area:3,854 sq. ft.
- Lot area:0.17 Acres
- Architectural Style:Colonial
- Construction Materials:Frame
- Foundation Description:Concrete Perimeter
- Levels:3 Story
Utilities
- Water:Public
- Sewer:No Sewer System
Finances and disclosures
- Price:$725,000
- Price per sq. ft.:$188.12
- Tax amount:$9,351 (2026)
Parking
- Parking description:Attached Garage, Built In, Garage - Front Entry
- Garage:Yes
- Garage spaces:4
New listings near 7100 General Gage Ct
- Coming Soon
 $999,990Coming Soon6 beds 6 baths5,943 sq. ft.
12504 Lusbys Ln, BRANDYWINE, MD 20613
MLS# MDPG2216018Listed by: APEX REALTY, LLC - Coming Soon
 $1,060,990Coming Soon6 beds 5 baths5,243 sq. ft.
12444 Lusbys Ln, BRANDYWINE, MD 20613
MLS# MDPG2216336Listed by: APEX REALTY, LLC - Coming Soon
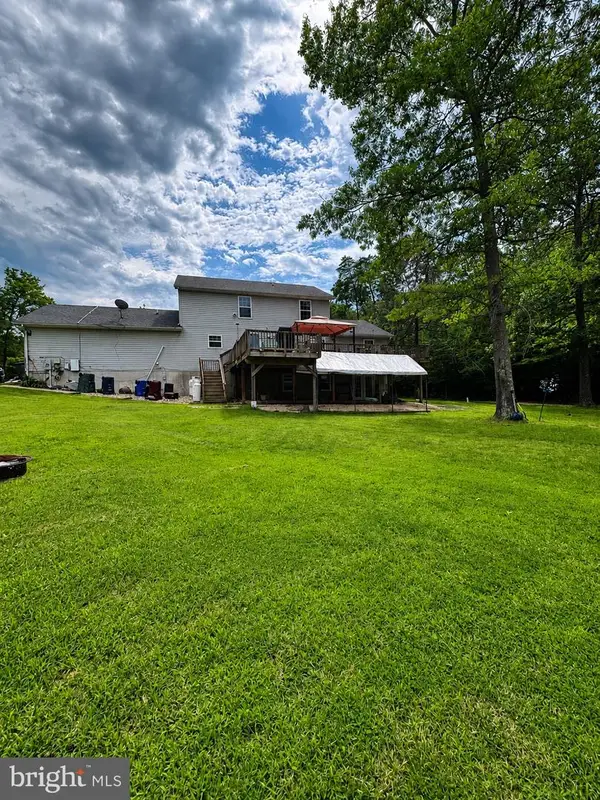 $880,000Coming Soon4 beds 4 baths2,436 sq. ft.
15324 Brandywine Rd, BRANDYWINE, MD 20613
MLS# MDPG2215776Listed by: BENNETT REALTY SOLUTIONS - Coming Soon
 $929,990Coming Soon5 beds 5 baths5,916 sq. ft.
5808 Savannah Dr, BRANDYWINE, MD 20613
MLS# MDPG2212516Listed by: KELLER WILLIAMS PREFERRED PROPERTIES - Coming Soon
 $999,000Coming Soon4 beds 4 baths4,208 sq. ft.
12200 Authur Ct, BRANDYWINE, MD 20613
MLS# MDPG2211144Listed by: KELLER WILLIAMS FLAGSHIP - New
 $65,000Active0.47 Acres
4711 Danville Rd, BRANDYWINE, MD 20613
MLS# MDPG2216632Listed by: IGOLDENONE REALTY AND CONCIERGE LLC - New
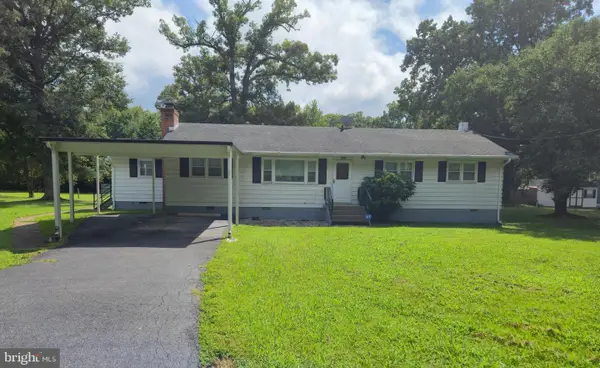 $380,000Active3 beds 2 baths1,440 sq. ft.
9101 Robinson St, BRANDYWINE, MD 20613
MLS# MDPG2216262Listed by: HOMESMART - New
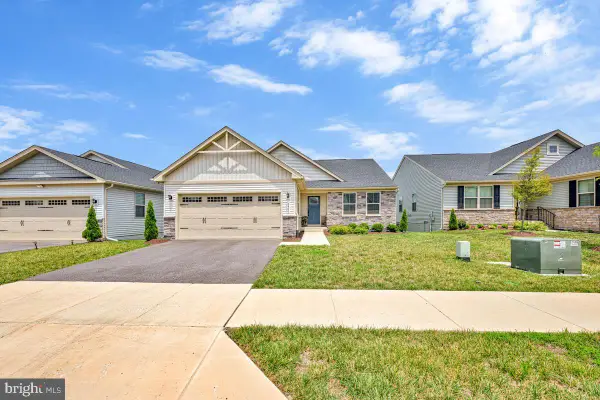 $560,900Active3 beds 2 baths1,533 sq. ft.
8406 Red Clay Ct, BRANDYWINE, MD 20613
MLS# MDPG2216082Listed by: PEARSON SMITH REALTY, LLC - New
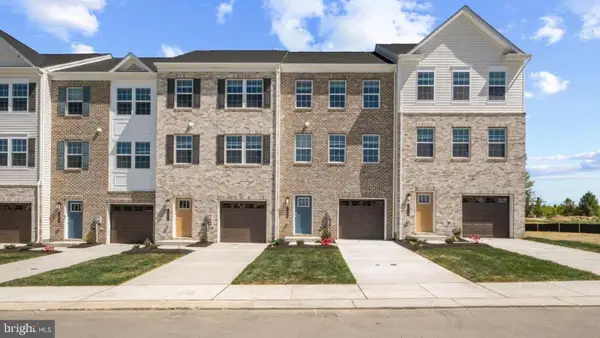 $427,990Active4 beds 4 baths1,969 sq. ft.
7544 Silver Thread Way, BRANDYWINE, MD 20613
MLS# MDPG2216112Listed by: D.R. HORTON REALTY OF VIRGINIA, LLC


Protect your home and budget from life's surprises with an Assurant Home Warranty, backed by a partner that supports you through every step of homeownership. Explore Plans.
© 2026 Better Homes and Gardens Real Estate LLC. An Anywhere Real Estate company. All rights reserved. Better Homes and Gardens® Real Estate is a registered trademark owned by Meredith Operations Corporation, licensed to Better Homes and Gardens Real Estate LLC and used with permission. Better Homes and Gardens Real Estate LLC fully supports the principles of the Fair Housing Act and the Equal Opportunity Act. Listing information is deemed reliable but is not guaranteed accurate.
Each office is independently owned and operated.
Any services or products provided by third parties are not provided by, affiliated with or related to Better Homes and Gardens Real Estate LLC, or its affiliated companies.