
16201 Brandywine Rd, Brandywine, MD 20613
Local realty services provided by:Better Homes and Gardens Real Estate Community Realty
Listed by: rose a taylor
Office: re/max united real estate
MLS#:MDPG2215264
Source:BRIGHTMLS
Price summary
- Price:$765,000
- Price per sq. ft.:$306
About this home
Rare Live/Work Opportunity in Brandywine! 5 bedroom Rancher and huge out-building for the car enthusiast or Craftsman/Mechanic!
Welcome to this sprawling ranch-style home offering 5 bedrooms, 3 full baths, and an exceptional blend of comfort, space, and peaceful country living. The inviting floor plan features a spacious primary suite with a generous sitting area and private bath. The upscale custom country kitchen is truly the heart of the home, featuring a large island, gas range, stainless steel appliances, granite countertops, and an expansive eating area.
Designed with today’s lifestyle in mind, this property offers an ideal setup for a work-from-home professional, business owner, or self-employed buyer. A dedicated home office with its own separate exterior entrance provides privacy and flexibility for working from home or accommodating clients, subject to applicable zoning and regulations.
Step outside to the awesome screened-in porch, perfect for relaxing or entertaining while enjoying picturesque pastoral views. The fenced backyard backs to open pasture, creating a peaceful and scenic setting. A concrete patio with fire pit and hanging lights offers the perfect spot for gatherings, outdoor entertaining, or quiet evenings under the stars.
The possibilities continue with the adjacent lot included with the property, bringing the total acreage to approximately 1.70 acres of level, cleared land. The additional lot features an impressive 30' x 60' building with 13'6" high garage doors, electricity, and plumbing. Whether you envision a workshop, storage facility, hobby space, studio, or additional workspace, this versatile outbuilding offers tremendous potential. The second-floor area adds even more possibilities for office, studio, storage, or other uses. Buyer to verify zoning and permitted uses, including any home occupation.
Adding to the appeal, the property features owned solar panels—NO lease!
The seller has proudly called this property home for approximately 50 years and has made numerous updates and improvements over the years. With a spacious ranch home, dedicated office with separate entrance, versatile outbuilding, owned solar, beautiful pastoral views, and approximately 1.70 acres of usable land, this unique property offers endless possibilities for living, working, creating, and enjoying the peaceful lifestyle you've been looking for....
Contact an agent
Home facts
- Year built:1966
- Subdivision & Development:NONE AVAILABLE
- Listing ID #:MDPG2215264
- Added:30 day(s) ago
- Updated:September 14, 2026 at 01:49 PM
Rooms and interior
- Bedrooms:5
- Total bathrooms:3
- Full bathrooms:3
- Flooring:Carpet, Ceramic Tile, Hardwood
- Bathrooms Description:Primary Bath(s)
- Kitchen Description:2nd Kitchen, Breakfast Area, Kitchen - Country, Kitchen - Island, Kitchen - Table Space
- Bedroom Description:Entry Level Bedroom
- Living area:2,500 sq. ft.
Heating and cooling
- Heating:Forced Air, Propane - Owned
Structure and exterior
- Roof:Architectural Shingle
- Year built:1966
- Building area:2,500 sq. ft.
- Lot area:1.7 Acres
- Architectural Style:Ranch/Rambler
- Construction Materials:Frame, Vinyl Siding
- Foundation Description:Crawl Space
- Levels:1 Story
Schools
- High school:GWYNN PARK
- Middle school:GWYNN PARK
- Elementary school:BADEN
Utilities
- Water:Well
- Sewer:Septic Exists
Finances and disclosures
- Price:$765,000
- Price per sq. ft.:$306
- Tax amount:$5,417 (2025)
New listings near 16201 Brandywine Rd
- Coming SoonOpen Sat, 1 to 3pm
 $650,000Coming Soon5 beds 4 baths4,920 sq. ft.
11906 Crestwood Turn, BRANDYWINE, MD 20613
MLS# MDPG2218616Listed by: SAMSON PROPERTIES - Coming Soon
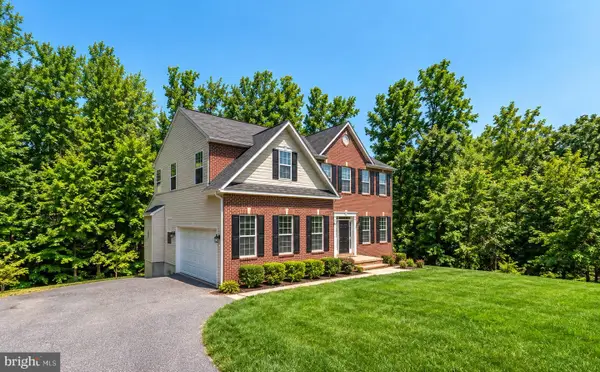 $660,000Coming Soon4 beds 3 baths2,466 sq. ft.
19021 Poplar Ridge Rd, BRANDYWINE, MD 20613
MLS# MDPG2218522Listed by: SAMSON PROPERTIES - Coming Soon
 $1,250,000Coming Soon5 beds 6 baths7,636 sq. ft.
13300 Alyssa Ct, BRANDYWINE, MD 20613
MLS# MDPG2218592Listed by: JPAR REAL ESTATE PROFESSIONALS - Coming Soon
 $660,000Coming Soon4 beds 3 baths1,939 sq. ft.
6119 Savannah Dr, BRANDYWINE, MD 20613
MLS# MDPG2218528Listed by: KELLER WILLIAMS LUCIDO AGENCY - Coming Soon
 $525,000Coming Soon4 beds 4 baths2,138 sq. ft.
15703 Chadsey Ln, BRANDYWINE, MD 20613
MLS# MDPG2217236Listed by: RE/MAX REALTY GROUP - Coming Soon
 $929,990Coming Soon5 beds 5 baths5,916 sq. ft.
5808 Savannah Dr, BRANDYWINE, MD 20613
MLS# MDPG2212516Listed by: KELLER WILLIAMS PREFERRED PROPERTIES - New
 $599,000Active4 beds 3 baths1,776 sq. ft.
8406 Meadow Rock Ct, BRANDYWINE, MD 20613
MLS# MDPG2217214Listed by: COMPASS - New
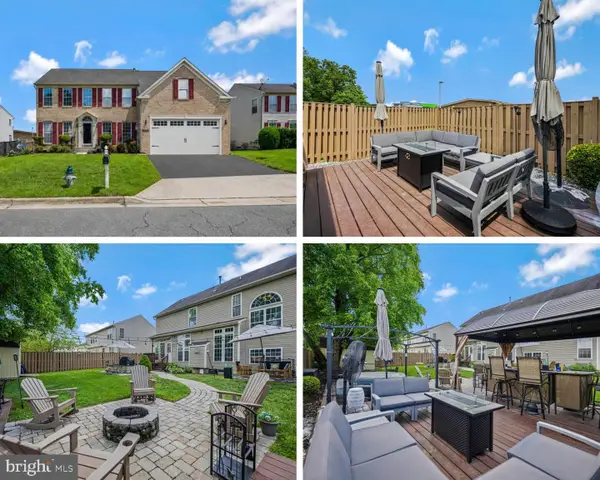 $635,000Active4 beds 4 baths4,320 sq. ft.
13404 Gwynn Park Ct, BRANDYWINE, MD 20613
MLS# MDPG2218740Listed by: RE/MAX REALTY GROUP - New
 $1,050,000Active4 beds 4 baths2,904 sq. ft.
13717 Martin Rd, BRANDYWINE, MD 20613
MLS# MDPG2218292Listed by: CORCORAN MCENEARNEY - Open Sat, 12 to 4pmNew
 $531,990Active3 beds 4 baths2,316 sq. ft.
12506 Terrabrooke Ave, BRANDYWINE, MD 20613
MLS# MDPG2218322Listed by: SM BROKERAGE, LLC


Protect your home and budget from life's surprises with an Assurant Home Warranty, backed by a partner that supports you through every step of homeownership. Explore Plans.
© 2026 Better Homes and Gardens Real Estate LLC. An Anywhere Real Estate company. All rights reserved. Better Homes and Gardens® Real Estate is a registered trademark owned by Meredith Operations Corporation, licensed to Better Homes and Gardens Real Estate LLC and used with permission. Better Homes and Gardens Real Estate LLC fully supports the principles of the Fair Housing Act and the Equal Opportunity Act. Listing information is deemed reliable but is not guaranteed accurate.
Each office is independently owned and operated.
Any services or products provided by third parties are not provided by, affiliated with or related to Better Homes and Gardens Real Estate LLC, or its affiliated companies.