
3551 Malcolm Rd, Brandywine, MD 20613
Local realty services provided by:Better Homes and Gardens Real Estate Valley Partners
3551 Malcolm Rd,Brandywine, MD 20613
$250,000
- 4 Beds
- 1 Baths
- 1,488 sq. ft.
- Single family
- Pending
Listed by: teresa ann klopfer
Office: re/max realty group
MLS#:MDCH2057908
Source:BRIGHTMLS
Price summary
- Price:$250,000
- Price per sq. ft.:$168.01
About this home
CALLING ALL INVESTORS-NO HOA! Situated on 1.66 acres, this 4-bedroom, 1-bath rambler offers 1,488 sq. ft. of living space and endless potential.
Trustee Sale subject to Court Approval. Property is being sold strictly AS-IS, WHERE-IS. The HVAC system has been removed and the property currently has no heat or air conditioning. Evidence of organic growth/mold has been observed. An oil spill occurred on the property in 2023; remediation and cleanup documentation are disclosures for buyer to review. Buyers are responsible for conducting all inspections and due diligence prior to submitting an offer. Seller will make no repairs or provide credits. Settlement to be conducted by Lakeside Title with Debbie Craig. No split settlements. Please review all uploaded disclosures, reports, and addenda before submitting an offer.
Contact an agent
Home facts
- Year built:1966
- Subdivision & Development:NONE AVAILABLE
- Listing ID #:MDCH2057908
- Added:46 day(s) ago
- Updated:September 19, 2026 at 07:51 AM
Rooms and interior
- Bedrooms:4
- Total bathrooms:1
- Full bathrooms:1
- Flooring:Vinyl, Wood
- Bathrooms Description:Bathroom 1
- Kitchen Description:Exhaust Fan, Kitchen - Eat-In, Kitchen - Table Space, Microwave, Oven/Range - Electric, Pantry, Range Hood, Refrigerator
- Living area:1,488 sq. ft.
Structure and exterior
- Roof:Composite
- Year built:1966
- Building area:1,488 sq. ft.
- Lot area:1.66 Acres
- Lot Features:Front Yard, Level, Open, Partly Wooded, Rear Yard, SideYard(s)
- Architectural Style:Ranch/Rambler
- Construction Materials:Vinyl Siding
- Foundation Description:Crawl Space
- Levels:1 Story
Schools
- High school:CALL SCHOOL BOARD
- Middle school:CALL SCHOOL BOARD
- Elementary school:CALL SCHOOL BOARD
Utilities
- Water:Well
- Sewer:Septic Exists
Finances and disclosures
- Price:$250,000
- Price per sq. ft.:$168.01
- Tax amount:$4,287 (2026)
Features and amenities
- Laundry features:Dryer - Electric, Laundry, Washer
- Amenities:Attic
Parking
- Parking description:Asphalt Driveway
New listings near 3551 Malcolm Rd
- Coming Soon
 $699,990Coming Soon3 beds 2 baths2,424 sq. ft.
15600 Bald Eagle School Rd, BRANDYWINE, MD 20613
MLS# MDPG2218970Listed by: NEXTHOME ENVISION - Coming Soon
 $660,000Coming Soon4 beds 3 baths2,466 sq. ft.
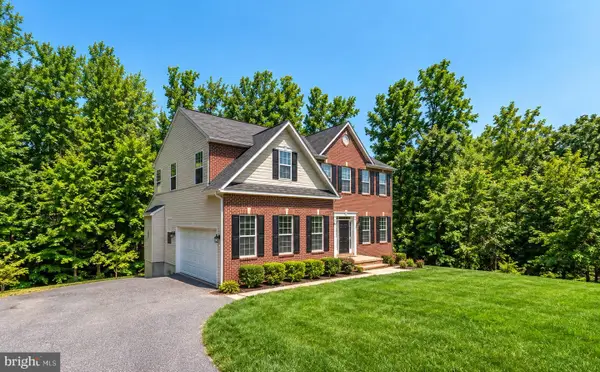
19021 Poplar Ridge Rd, BRANDYWINE, MD 20613
MLS# MDPG2218522Listed by: SAMSON PROPERTIES - Coming Soon
 $660,000Coming Soon4 beds 3 baths1,939 sq. ft.
6119 Savannah Dr, BRANDYWINE, MD 20613
MLS# MDPG2218528Listed by: KELLER WILLIAMS LUCIDO AGENCY - Coming Soon
 $525,000Coming Soon4 beds 4 baths2,138 sq. ft.
15703 Chadsey Ln, BRANDYWINE, MD 20613
MLS# MDPG2217236Listed by: RE/MAX REALTY GROUP - Coming Soon
 $929,990Coming Soon5 beds 5 baths5,916 sq. ft.
5808 Savannah Dr, BRANDYWINE, MD 20613
MLS# MDPG2212516Listed by: KELLER WILLIAMS PREFERRED PROPERTIES - New
 $529,000Active4 beds 4 baths2,615 sq. ft.
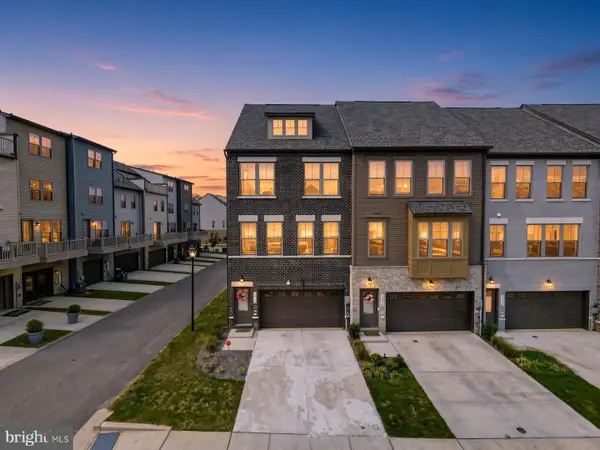
7012 Gladebrook Rd, BRANDYWINE, MD 20613
MLS# MDPG2219686Listed by: OWN REAL ESTATE - New
 $477,000Active3 beds 2 baths1,456 sq. ft.
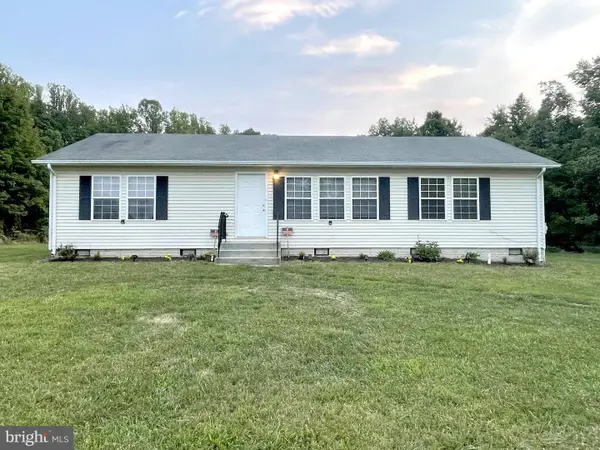
12401 Lusbys Ln, BRANDYWINE, MD 20613
MLS# MDPG2219270Listed by: CENTURY 21 NEW MILLENNIUM 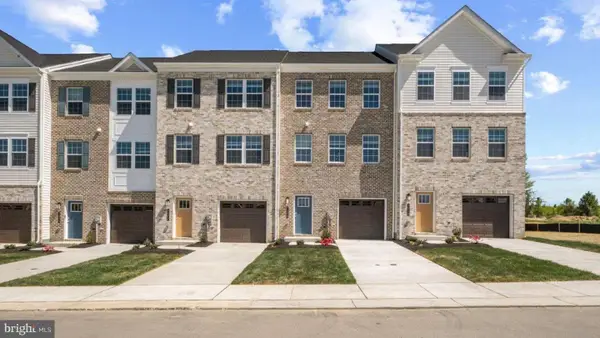 $444,990Pending4 beds 4 baths1,969 sq. ft.
7557 Silver Thread Way, BRANDYWINE, MD 20613
MLS# MDPG2219628Listed by: D.R. HORTON REALTY OF VIRGINIA, LLC- New
 $615,000Active4 beds 4 baths4,120 sq. ft.
15100 Lord Howe Way, BRANDYWINE, MD 20613
MLS# MDPG2219550Listed by: HOMESMART - New
 $779,900Active5 beds 4 baths4,709 sq. ft.
13006 Davenport Dr, BRANDYWINE, MD 20613
MLS# MDPG2219228Listed by: REDFIN CORP


Protect your home and budget from life's surprises with an Assurant Home Warranty, backed by a partner that supports you through every step of homeownership. Explore Plans.
© 2026 Better Homes and Gardens Real Estate LLC. An Anywhere Real Estate company. All rights reserved. Better Homes and Gardens® Real Estate is a registered trademark owned by Meredith Operations Corporation, licensed to Better Homes and Gardens Real Estate LLC and used with permission. Better Homes and Gardens Real Estate LLC fully supports the principles of the Fair Housing Act and the Equal Opportunity Act. Listing information is deemed reliable but is not guaranteed accurate.
Each office is independently owned and operated.
Any services or products provided by third parties are not provided by, affiliated with or related to Better Homes and Gardens Real Estate LLC, or its affiliated companies.