
3567 Longleaf Pine Ct, Brandywine, MD 20613
Local realty services provided by:Better Homes and Gardens Real Estate Reserve
Listed by: curtis marshall
Office: douglas realty llc.
MLS#:MDCH2055228
Source:BRIGHTMLS
Price summary
- Price:$899,000
- Price per sq. ft.:$229.92
- Monthly HOA dues:$98.33
About this home
SELLER NOW TEMPORARILY OFFERING $30,000 TOWARD RATE BUYDOWN OR CLOSING COSTS
FOR OFFER RECEIVED BY SEPTEMBER 12TH!
Luxury without the wait.
Why wait 10–12 months to build when you can move into a completed custom home today?
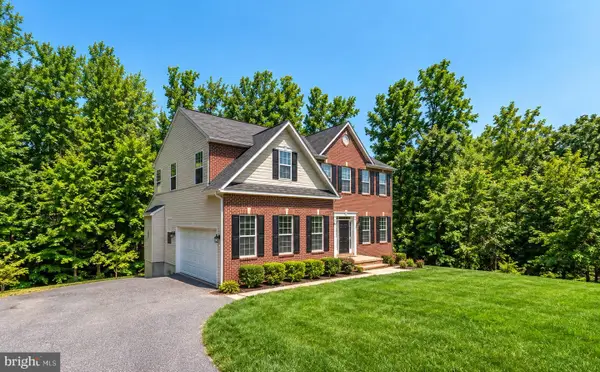
Completed in 2025 and situated on more than an acre in Pinehurst, this nearly new Craftsman estate combines the quality of a custom build with the convenience of immediate move-in. Mature trees border two sides of the property, creating a level of privacy that is difficult to find in new construction.
Inside, nearly 4,000 square feet of thoughtfully designed living space offers an open floor plan filled with natural light, designer finishes, spacious gathering areas, and a stunning chef's kitchen that serves as the heart of the home. The luxurious primary suite serves as a private sanctuary, complete with expansive custom walk-in closets by Closets by Design and a spa-inspired bath featuring dual vanities, a soaking tub, and an oversized shower with dual shower heads, while the additional bedrooms and flexible living spaces easily accommodate guests, a home office, fitness room, or multi-generational living.
Then there's the garage.
Designed for collectors, hobbyists, or business owners, the oversized four-car garage features premium epoxy flooring, upgraded lighting, exceptional storage, and an extraordinary RV bay with room for oversized vehicles, boats, trailers, or a workshop—all while still providing ample parking for everyday vehicles.
In the basement, the entertainment possibilities reach another level with a truly world-class private cinema that rivals commercial theaters. Enjoy an immersive experience with a 130-inch screen, 8K projector, tiered stadium seating, and a professionally calibrated 9.4.4 Dolby Atmos surround sound system with DIRAC active room treatment. The expansive lower level also includes a large recreation area, two oversized storage rooms, and incredible future potential with two additional bedrooms and a bathroom already framed and plumbed for completion. Modern infrastructure and efficiency further elevate the home, including a private well and septic system, whole-house water softener, energy-efficient windows and insulation, high-speed internet wiring, and it's pre-wired for a comprehensive security camera network.
Offering luxury, privacy, cutting-edge entertainment, and one of the most impressive garages on the market, this extraordinary property presents a rare opportunity to own a fully upgraded custom estate without the wait of new construction.
Unlike waiting on a new build, seller already spent $70K on upgrades! Simply move in and enjoy luxury living from day one.
Conveniently located with easy access to Washington, D.C., Joint Base Andrews , and National Harbor, this is a rare opportunity to own one of Pinehurst's most distinctive homes....
Contact an agent
Home facts
- Year built:2025
- Subdivision & Development:PINEHURST
- Listing ID #:MDCH2055228
- Added:119 day(s) ago
- Updated:September 14, 2026 at 01:49 PM
Rooms and interior
- Bedrooms:3
- Total bathrooms:3
- Full bathrooms:2
- Half bathrooms:1
- Rooms Total:17
- Flooring:Carpet, Luxury Vinyl Plank
- Dining Description:Combination Kitchen/Dining, Dining Area, Dining Room
- Bathrooms Description:Bathroom 1, Bathroom 2, Bathroom 3
- Kitchen Description:Breakfast Area, Crown Moldings, Disposal, ENERGY STAR Dishwasher, ENERGY STAR Refrigerator, Kitchen - Gourmet
- Bedroom Description:Walk In Closet(s)
- Basement:Yes
- Basement Description:Heated, Interior Access, Sump Pump
- Living area:3,910 sq. ft.
Heating and cooling
- Cooling:Central A/C
- Heating:90% Forced Air, Electric, Heat Pump(s), Programmable Thermostat
Structure and exterior
- Roof:Architectural Shingle
- Year built:2025
- Building area:3,910 sq. ft.
- Lot area:1.02 Acres
- Architectural Style:Craftsman
- Construction Materials:Advanced Framing, Batts Insulation, Blown-In Insulation, CPVC/PVC, Concrete
- Exterior Features:Balcony, Porch(es)
- Foundation Description:Passive Radon Mitigation
- Levels:2 Stories
Utilities
- Water:Private, Well
- Sewer:Private Septic Tank
Finances and disclosures
- Price:$899,000
- Price per sq. ft.:$229.92
- Tax amount:$8,385 (2026)
Features and amenities
- Laundry features:Dryer In Unit, Laundry, Washer In Unit
- Amenities:200+ Amp Service, Crown Moldings, Insulated Windows
Parking
- Parking description:Additional Storage Area, Asphalt Driveway, Attached Garage, Garage - Front Entry, Garage - Side Entry, Garage Door Opener, Inside Access, Oversized, Private
- Garage:Yes
- Garage spaces:4
New listings near 3567 Longleaf Pine Ct
- Coming SoonOpen Sat, 1 to 3pm
 $650,000Coming Soon5 beds 4 baths4,920 sq. ft.
11906 Crestwood Turn, BRANDYWINE, MD 20613
MLS# MDPG2218616Listed by: SAMSON PROPERTIES - Coming Soon
 $660,000Coming Soon4 beds 3 baths2,466 sq. ft.
19021 Poplar Ridge Rd, BRANDYWINE, MD 20613
MLS# MDPG2218522Listed by: SAMSON PROPERTIES - Coming Soon
 $1,250,000Coming Soon5 beds 6 baths7,636 sq. ft.
13300 Alyssa Ct, BRANDYWINE, MD 20613
MLS# MDPG2218592Listed by: JPAR REAL ESTATE PROFESSIONALS - Coming Soon
 $660,000Coming Soon4 beds 3 baths1,939 sq. ft.
6119 Savannah Dr, BRANDYWINE, MD 20613
MLS# MDPG2218528Listed by: KELLER WILLIAMS LUCIDO AGENCY - Coming Soon
 $525,000Coming Soon4 beds 4 baths2,138 sq. ft.
15703 Chadsey Ln, BRANDYWINE, MD 20613
MLS# MDPG2217236Listed by: RE/MAX REALTY GROUP - Coming Soon
 $929,990Coming Soon5 beds 5 baths5,916 sq. ft.
5808 Savannah Dr, BRANDYWINE, MD 20613
MLS# MDPG2212516Listed by: KELLER WILLIAMS PREFERRED PROPERTIES - New
 $599,000Active4 beds 3 baths1,776 sq. ft.
8406 Meadow Rock Ct, BRANDYWINE, MD 20613
MLS# MDPG2217214Listed by: COMPASS - New
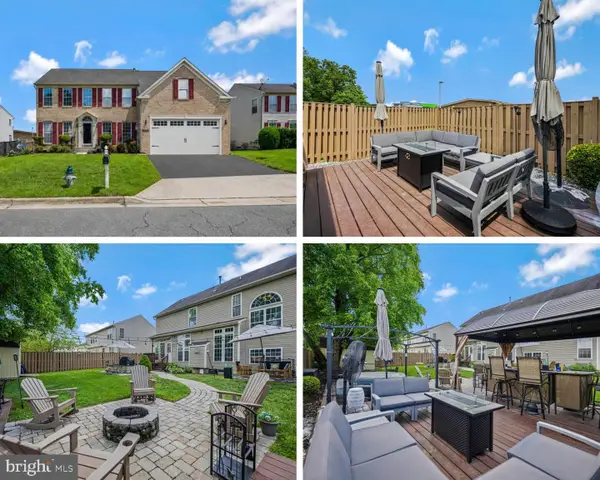 $635,000Active4 beds 4 baths4,320 sq. ft.
13404 Gwynn Park Ct, BRANDYWINE, MD 20613
MLS# MDPG2218740Listed by: RE/MAX REALTY GROUP - New
 $1,050,000Active4 beds 4 baths2,904 sq. ft.
13717 Martin Rd, BRANDYWINE, MD 20613
MLS# MDPG2218292Listed by: CORCORAN MCENEARNEY - Open Sat, 12 to 4pmNew
 $531,990Active3 beds 4 baths2,316 sq. ft.
12506 Terrabrooke Ave, BRANDYWINE, MD 20613
MLS# MDPG2218322Listed by: SM BROKERAGE, LLC


Protect your home and budget from life's surprises with an Assurant Home Warranty, backed by a partner that supports you through every step of homeownership. Explore Plans.
© 2026 Better Homes and Gardens Real Estate LLC. An Anywhere Real Estate company. All rights reserved. Better Homes and Gardens® Real Estate is a registered trademark owned by Meredith Operations Corporation, licensed to Better Homes and Gardens Real Estate LLC and used with permission. Better Homes and Gardens Real Estate LLC fully supports the principles of the Fair Housing Act and the Equal Opportunity Act. Listing information is deemed reliable but is not guaranteed accurate.
Each office is independently owned and operated.
Any services or products provided by third parties are not provided by, affiliated with or related to Better Homes and Gardens Real Estate LLC, or its affiliated companies.