
6006 Savannah Dr, Brandywine, MD 20613
Local realty services provided by:Better Homes and Gardens Real Estate GSA Realty
Listed by: christian dion price
Office: keller williams realty dulles
MLS#:MDPG2209938
Source:BRIGHTMLS
Price summary
- Price:$989,000
- Price per sq. ft.:$161.39
- Monthly HOA dues:$74
About this home
Backing to a peaceful tree-lined setting in a sought-after Brandywine community, this exceptional 2021-built residence offers over 6,000 square feet of refined living space where luxury, privacy, and extraordinary outdoor entertaining take center stage. Beautifully designed outdoor living spaces unfold across multiple entertaining levels, featuring an expansive patio, custom paver gathering area with fire pit, integrated Sonos outdoor audio, professional landscape lighting, solar accent lighting, and a fully fenced backyard overlooking mature trees with no homes directly behind. Every outdoor space has been thoughtfully designed to create an exceptional setting for both intimate evenings and large-scale entertaining.
Inside, the thoughtfully designed open floor plan balances elegant entertaining with everyday comfort. The gourmet kitchen serves as the heart of the home, showcasing an oversized center island, Samsung appliances, double wall ovens, a gas cooktop, abundant cabinetry, and seamless flow into the inviting family room featuring custom built-ins, a fireplace, tray ceilings, and picturesque backyard views.
Offering six spacious bedrooms and five-and-a-half baths, the home provides exceptional flexibility across all three finished levels. A desirable main-level bedroom suite with a private full bath offers versatility for guests, while a mudroom enhances everyday organization.
The upper level is anchored by a luxurious primary retreat featuring tray ceilings, a private sitting area, two custom walk-in closets, and a spa-inspired bath complete with a freestanding soaking tub and oversized shower with dual shower heads. Step outside to your own private balcony, creating a peaceful extension of the primary suite. An additional upstairs bedroom also features its own private ensuite bath, while two secondary bedrooms are connected by a convenient Jack-and-Jill bath. An upper-level laundry room and abundant storage further enhance the home's thoughtful design.
The walkout lower level was designed for entertaining, featuring a full wet bar, dedicated theater room, expansive recreation area, and a versatile sixth bedroom currently curated as a private fitness studio. This flexible space offers endless possibilities as a wellness retreat, guest space, hobby room, or additional bedroom.
Extensively enhanced with premium owner-selected upgrades, the home includes solar panels, custom blinds throughout, designer accent walls, a prewired speaker system serving six rooms, an in-ground irrigation system, a security alarm system, landscape and solar lighting, and countless custom improvements that elevate both style and functionality.
Completing the property are a spacious three-car garage, a private illuminated driveway, and access to neighborhood amenities including scenic walking trails, tranquil ponds, a community park, and a basketball court.
Ideally located with convenient access to shopping and dining at Brandywine Crossing, commuter routes including Routes 5 and 301, Joint Base Andrews, National Harbor, and Cedarville State Forest, this exceptional residence offers the perfect blend of luxury, convenience, and everyday livability....
Contact an agent
Home facts
- Year built:2021
- Subdivision & Development:VILLAGES OF SAVANNAH
- Listing ID #:MDPG2209938
- Added:68 day(s) ago
- Updated:September 14, 2026 at 01:49 PM
Rooms and interior
- Bedrooms:6
- Total bathrooms:6
- Full bathrooms:5
- Half bathrooms:1
- Dining Description:Dining Area, Dining Room, Formal/Separate Dining Room
- Bathrooms Description:Bathroom 2, Bathroom 3, Full Bath, Half Bath, Primary Bath(s), Primary Bathroom
- Kitchen Description:Breakfast Area, Built-In Microwave, Built-Ins, Cooktop, Dishwasher, Disposal, Energy Efficient Appliances, Icemaker, Kitchen - Gourmet, Kitchen - Island, Oven - Double, Oven - Wall, Range Hood, Recessed Lighting, Refrigerator, Stainless Steel Appliances, Upgraded Countertops, Water Heater, Wine Storage
- Bedroom Description:Entry Level Bedroom, Primary Bedroom, Walk In Closet(s)
- Basement:Yes
- Basement Description:Connecting Stairway, Daylight, Heated, Interior Access, Outside Entrance, Partial, Partially Finished, Shelving, Walkout Level
- Living area:6,128 sq. ft.
Heating and cooling
- Cooling:Central A/C
- Heating:Forced Air, Natural Gas
Structure and exterior
- Year built:2021
- Building area:6,128 sq. ft.
- Lot area:0.54 Acres
- Lot Features:Backs to Trees
- Architectural Style:Colonial
- Construction Materials:Brick
- Exterior Features:Balcony, Deck(s), Extensive Hardscape, Exterior Lighting, Patio(s)
- Levels:3 Story
Utilities
- Water:Public
- Sewer:Public Sewer
Finances and disclosures
- Price:$989,000
- Price per sq. ft.:$161.39
- Tax amount:$12,844 (2025)
Features and amenities
- Laundry features:Dryer, Laundry, Washer
- Amenities:Built-Ins, Phone Available, Recessed Lighting
Parking
- Parking description:Attached Garage, Garage - Front Entry, Garage Door Opener, Inside Access, Oversized, Paved Driveway
- Garage:Yes
- Garage spaces:3
New listings near 6006 Savannah Dr
- Coming SoonOpen Sat, 1 to 3pm
 $650,000Coming Soon5 beds 4 baths4,920 sq. ft.
11906 Crestwood Turn, BRANDYWINE, MD 20613
MLS# MDPG2218616Listed by: SAMSON PROPERTIES - Coming Soon
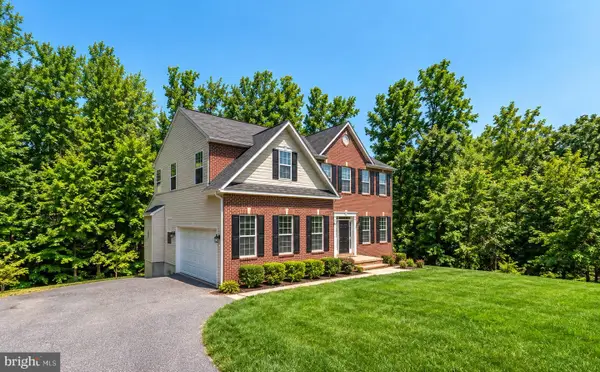 $660,000Coming Soon4 beds 3 baths2,466 sq. ft.
19021 Poplar Ridge Rd, BRANDYWINE, MD 20613
MLS# MDPG2218522Listed by: SAMSON PROPERTIES - Coming Soon
 $1,250,000Coming Soon5 beds 6 baths7,636 sq. ft.
13300 Alyssa Ct, BRANDYWINE, MD 20613
MLS# MDPG2218592Listed by: JPAR REAL ESTATE PROFESSIONALS - Coming Soon
 $660,000Coming Soon4 beds 3 baths1,939 sq. ft.
6119 Savannah Dr, BRANDYWINE, MD 20613
MLS# MDPG2218528Listed by: KELLER WILLIAMS LUCIDO AGENCY - Coming Soon
 $525,000Coming Soon4 beds 4 baths2,138 sq. ft.
15703 Chadsey Ln, BRANDYWINE, MD 20613
MLS# MDPG2217236Listed by: RE/MAX REALTY GROUP - Coming Soon
 $929,990Coming Soon5 beds 5 baths5,916 sq. ft.
5808 Savannah Dr, BRANDYWINE, MD 20613
MLS# MDPG2212516Listed by: KELLER WILLIAMS PREFERRED PROPERTIES - New
 $599,000Active4 beds 3 baths1,776 sq. ft.
8406 Meadow Rock Ct, BRANDYWINE, MD 20613
MLS# MDPG2217214Listed by: COMPASS - New
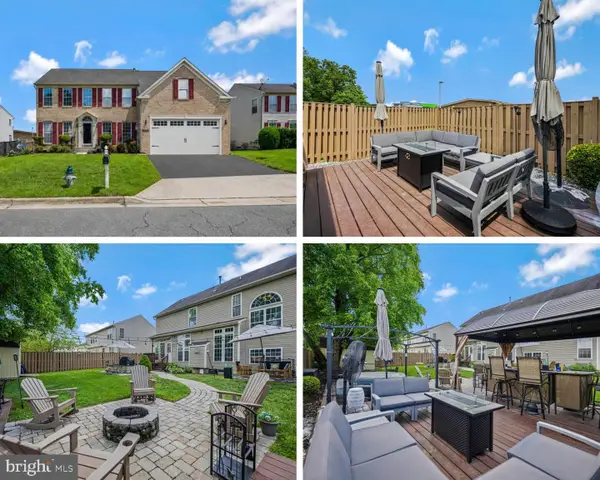 $635,000Active4 beds 4 baths4,320 sq. ft.
13404 Gwynn Park Ct, BRANDYWINE, MD 20613
MLS# MDPG2218740Listed by: RE/MAX REALTY GROUP - New
 $1,050,000Active4 beds 4 baths2,904 sq. ft.
13717 Martin Rd, BRANDYWINE, MD 20613
MLS# MDPG2218292Listed by: CORCORAN MCENEARNEY - Open Sat, 12 to 4pmNew
 $531,990Active3 beds 4 baths2,316 sq. ft.
12506 Terrabrooke Ave, BRANDYWINE, MD 20613
MLS# MDPG2218322Listed by: SM BROKERAGE, LLC


Protect your home and budget from life's surprises with an Assurant Home Warranty, backed by a partner that supports you through every step of homeownership. Explore Plans.
© 2026 Better Homes and Gardens Real Estate LLC. An Anywhere Real Estate company. All rights reserved. Better Homes and Gardens® Real Estate is a registered trademark owned by Meredith Operations Corporation, licensed to Better Homes and Gardens Real Estate LLC and used with permission. Better Homes and Gardens Real Estate LLC fully supports the principles of the Fair Housing Act and the Equal Opportunity Act. Listing information is deemed reliable but is not guaranteed accurate.
Each office is independently owned and operated.
Any services or products provided by third parties are not provided by, affiliated with or related to Better Homes and Gardens Real Estate LLC, or its affiliated companies.