
8009 Kingsmill Rd, Brandywine, MD 20613
Local realty services provided by:Better Homes and Gardens Real Estate Community Realty
8009 Kingsmill Rd,Brandywine, MD 20613
$589,900
- 4 Beds
- 3 Baths
- 2,839 sq. ft.
- Single family
- Coming Soon
Listed by: cynthia r davis
Office: keller williams preferred properties
MLS#:MDPG2224278
Source:BRIGHTMLS
Price summary
- Price:$589,900
- Price per sq. ft.:$207.78
- Monthly HOA dues:$33.33
About this home
WELCOME HOME TO 8009 KINGSMILL ROAD!
Space, Comfort, Elegance & Entertainment — All Under One Roof!
Situated on a desirable corner lot, this beautiful brick-front Colonial offers the perfect blend of spacious living, comfort, and room to create lasting family memories! ❤️
Step inside the impressive two-story foyer and discover a home designed for everyday living and entertaining!
The Heart of the Home! A gourmet kitchen flows into a cozy family room with a fireplace, while the sun-filled morning room provides the perfect setting for family dining. Step outside onto the deck overlooking the fenced backyard—ideal for outdoor gatherings and relaxation.
Your Private Retreat! The spacious upper-level primary suite features a sitting area, two walk-in closets, and a private ensuite bath. Three additional bedrooms and a full bathroom and a nice upper landing complete the upper level.
Let the Entertainment Begin! The finished lower level is where the fun happens! Enjoy a recreation area, dedicated theater room, and a STAGE AREA perfect for the creative one in the family! From movie nights to performances, celebrations, and family gatherings, the possibilities are endless!
A two-car garage with outdoor access and a two-car driveway complete this wonderful home.
More Than a House—It's a Place to Live, Gather, Create & Make Memories!
Close to DC,MGM,National Harbor & AAFB. Near shopping, commuter rail and on bus route to Branch Ave metro....
Contact an agent
Home facts
- Year built:2006
- Subdivision & Development:HAMPTON SUB-PLAT 1>
- Listing ID #:MDPG2224278
- Updated:November 03, 2026 at 08:14 PM
Rooms and interior
- Bedrooms:4
- Total bathrooms:3
- Full bathrooms:2
- Half bathrooms:1
- Dining Description:Dining Area, Formal/Separate Dining Room
- Bathrooms Description:Primary Bath(s)
- Kitchen Description:Built-In Microwave, Carpet, Cooktop, Crown Moldings, Dishwasher, Exhaust Fan, Kitchen - Eat-In, Kitchen - Gourmet, Kitchen - Island, Kitchen - Table Space, Oven - Double, Recessed Lighting, Refrigerator, Upgraded Countertops
- Bedroom Description:Carpet, Walk In Closet(s)
- Basement:Yes
- Basement Description:Fully Finished
- Living area:2,839 sq. ft.
Heating and cooling
- Cooling:Ceiling Fan(s), Central A/C
- Heating:Central, Natural Gas
Structure and exterior
- Year built:2006
- Building area:2,839 sq. ft.
- Lot area:0.18 Acres
- Lot Features:Corner Lot/Unit
- Architectural Style:Colonial
- Construction Materials:Brick, Vinyl Siding
- Exterior Features:Deck(s)
- Foundation Description:Concrete Perimeter
- Levels:3 Story
Schools
- High school:GWYNN PARK
- Middle school:GWYNN PARK
- Elementary school:BRANDYWINE
Utilities
- Water:Public
- Sewer:Public Sewer
Finances and disclosures
- Price:$589,900
- Price per sq. ft.:$207.78
- Tax amount:$8,873 (2026)
Features and amenities
- Amenities:Bay/Bow Windows, Carpet, Ceiling Fan(s), Crown Moldings, Recessed Lighting, Sprinkler System, Window Treatments
Parking
- Parking description:Attached Garage, Garage - Front Entry
- Garage:Yes
- Garage spaces:2
New listings near 8009 Kingsmill Rd
- Coming Soon
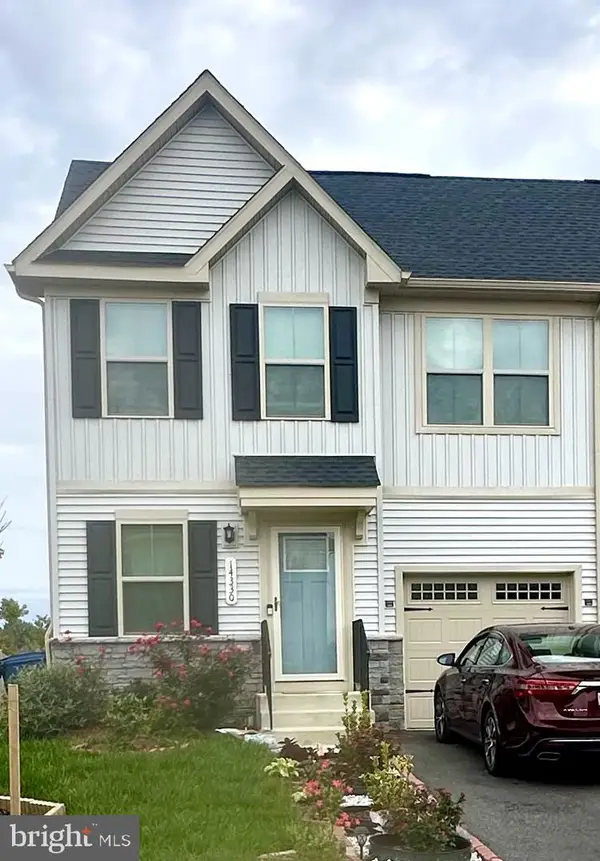 $434,900Coming Soon4 beds 4 baths2,219 sq. ft.
14330 Longhouse Loop #a, BRANDYWINE, MD 20613
MLS# MDPG2222876Listed by: EXIT FIRST REALTY - Coming Soon
 $699,990Coming Soon3 beds 3 baths2,424 sq. ft.
15600 Bald Eagle School Rd, BRANDYWINE, MD 20613
MLS# MDPG2218970Listed by: NEXTHOME ENVISION - Open Sun, 2 to 4pmNew
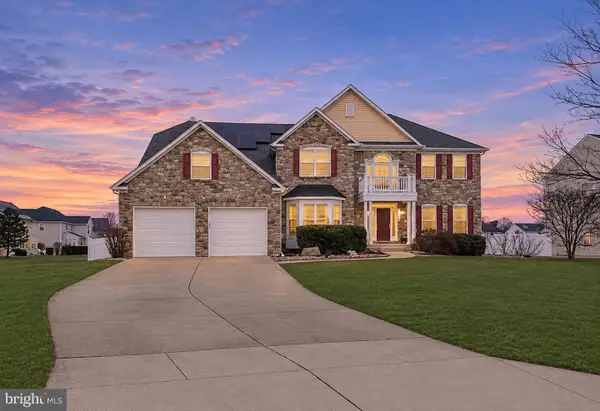 $775,000Active4 beds 6 baths4,820 sq. ft.
7406 White Plains Ln, BRANDYWINE, MD 20613
MLS# MDPG2224422Listed by: EXPECT RESULTS REALTY - New
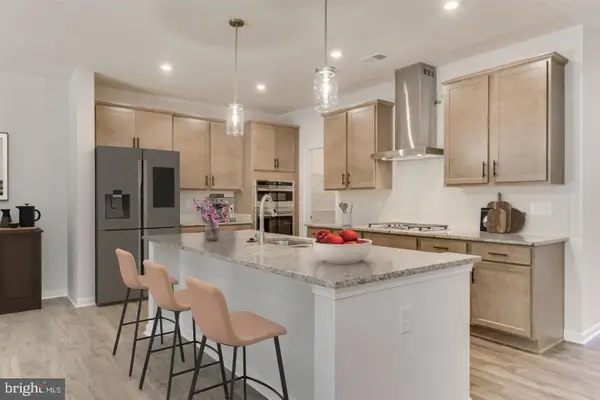 $790,990Active6 beds 6 baths4,578 sq. ft.
13915 Ejay Drive Dr, BRANDYWINE, MD 20613
MLS# MDPG2224368Listed by: SM BROKERAGE, LLC - New
 $729,990Active6 beds 6 baths4,578 sq. ft.
13922 Ejay Drive Dr, BRANDYWINE, MD 20613
MLS# MDPG2224364Listed by: SM BROKERAGE, LLC - New
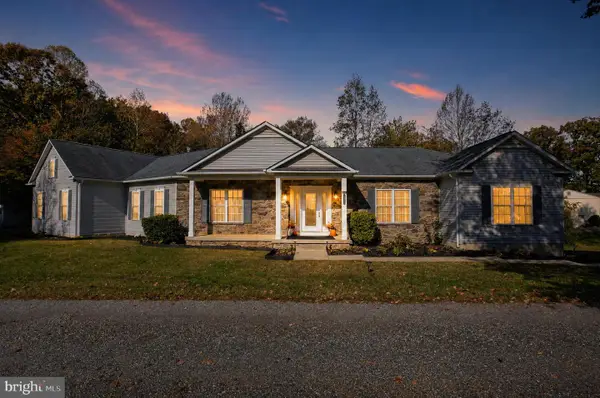 $670,000Active4 beds 5 baths3,059 sq. ft.
18213 Aquasco Rd, BRANDYWINE, MD 20613
MLS# MDPG2223106Listed by: BERKSHIRE HATHAWAY HOMESERVICES PENFED REALTY - New
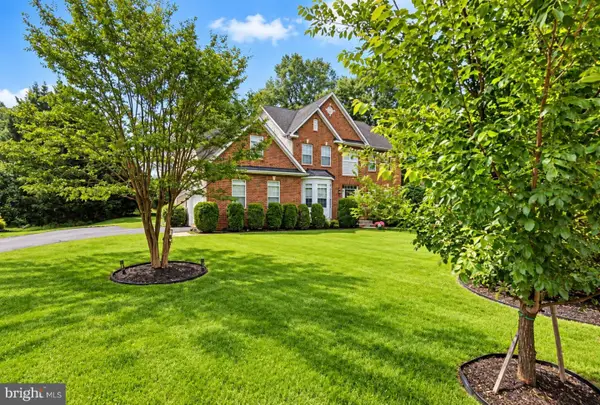 $590,000Active4 beds 3 baths3,216 sq. ft.
9601 Prince William Dr, BRANDYWINE, MD 20613
MLS# MDPG2223578Listed by: SAMSON PROPERTIES - New
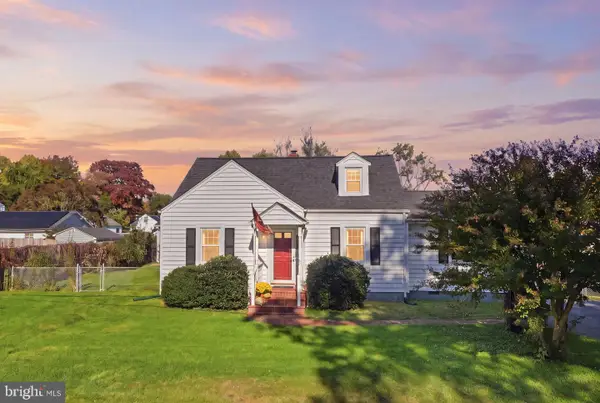 $399,900Active3 beds 2 baths1,669 sq. ft.
13315 Williams Dr, BRANDYWINE, MD 20613
MLS# MDPG2223434Listed by: SAMSON PROPERTIES 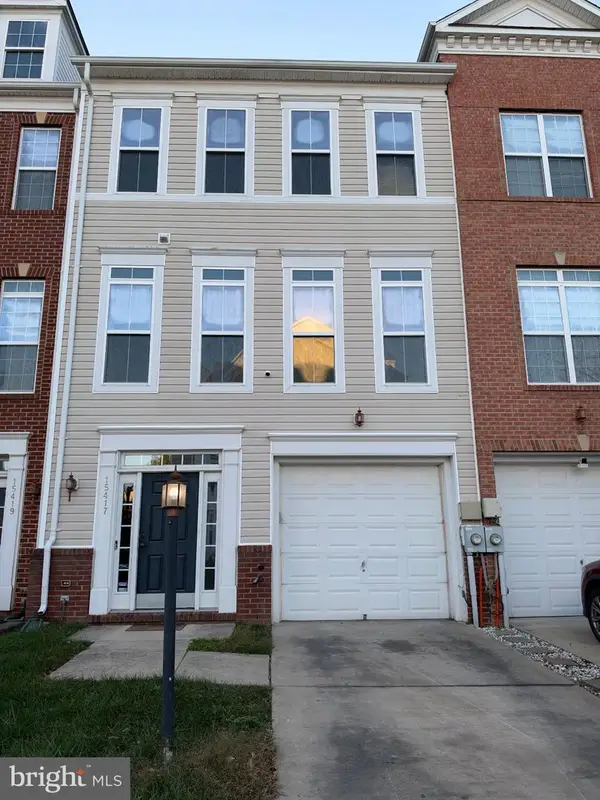 $415,000Active3 beds 4 baths1,760 sq. ft.
15417 Chaddsford Lake Dr, BRANDYWINE, MD 20613
MLS# MDPG2223670Listed by: SMART REALTY, LLC


Protect your home and budget from life's surprises with an Assurant Home Warranty, backed by a partner that supports you through every step of homeownership. Explore Plans.
© 2026 Better Homes and Gardens Real Estate LLC. An Anywhere Real Estate company. All rights reserved. Better Homes and Gardens® Real Estate is a registered trademark owned by Meredith Operations Corporation, licensed to Better Homes and Gardens Real Estate LLC and used with permission. Better Homes and Gardens Real Estate LLC fully supports the principles of the Fair Housing Act and the Equal Opportunity Act. Listing information is deemed reliable but is not guaranteed accurate.
Each office is independently owned and operated.
Any services or products provided by third parties are not provided by, affiliated with or related to Better Homes and Gardens Real Estate LLC, or its affiliated companies.