
3705 Windom Rd, Brentwood, MD 20722
Local realty services provided by:Better Homes and Gardens Real Estate Murphy & Co.
3705 Windom Rd,Brentwood, MD 20722
$150,000
- 2 Beds
- 1 Baths
- 720 sq. ft.
- Single family
- Coming Soon
Listed by: jennifer d young, jennifer l. coleman
Office: keller williams realty
MLS#:MDPG2218438
Source:BRIGHTMLS
Price summary
- Price:$150,000
- Price per sq. ft.:$208.33
About this home
Coming Soon in the heart of Brentwood! This 2-bedroom, 1-bath home presents a great investment opportunity with plenty of possibilities to renovate and make it your own. Conveniently located near shopping, dining, commuter routes, and all that the surrounding area has to offer.
Contact an agent
Home facts
- Year built:1954
- Subdivision & Development:BRENTWOOD
- Listing ID #:MDPG2218438
- Updated:September 08, 2026 at 01:38 PM
Rooms and interior
- Bedrooms:2
- Total bathrooms:1
- Full bathrooms:1
- Basement:Yes
- Basement Description:Full
- Living area:720 sq. ft.
Heating and cooling
- Cooling:Central A/C
- Heating:Forced Air, Natural Gas
Structure and exterior
- Year built:1954
- Building area:720 sq. ft.
- Lot area:0.2 Acres
- Architectural Style:Colonial
- Construction Materials:Frame
- Foundation Description:Permanent
- Levels:2 Stories
Schools
- High school:NORTHWESTERN
- Middle school:HYATTSVILLE
- Elementary school:THOMAS S. STONE
Utilities
- Water:Public
- Sewer:Public Sewer
Finances and disclosures
- Price:$150,000
- Price per sq. ft.:$208.33
- Tax amount:$4,860 (2026)
Parking
- Parking description:Detached Garage, Garage - Rear Entry
- Garage:Yes
- Garage spaces:1
New listings near 3705 Windom Rd
- Coming Soon
 $370,000Coming Soon2 beds 1 baths1,684 sq. ft.
4512 38th Pl, BRENTWOOD, MD 20722
MLS# MDPG2216216Listed by: CUMMINGS & CO. REALTORS - New
 $195,000Active0.24 Acres
4204 37th St, BRENTWOOD, MD 20722
MLS# MDPG2217208Listed by: CORNER HOUSE REALTY 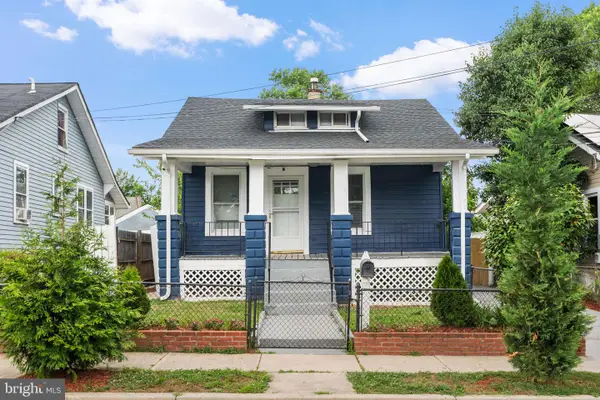 $420,000Active6 beds 3 baths1,188 sq. ft.
4004 Lawrence St, BRENTWOOD, MD 20722
MLS# MDPG2216918Listed by: DOUGLAS REALTY LLC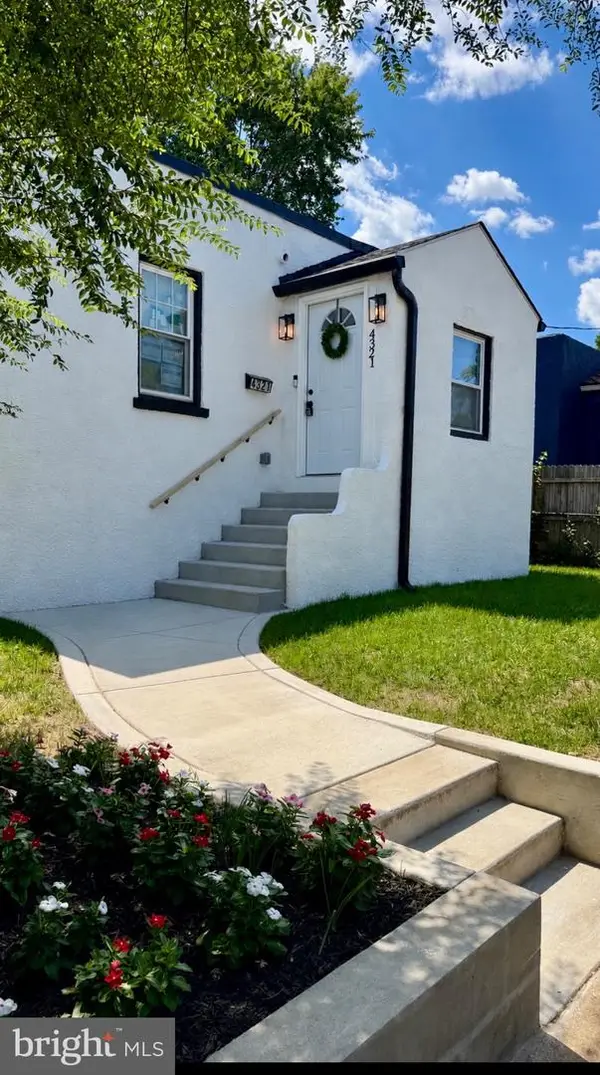 $399,999Active2 beds 1 baths694 sq. ft.
4321 Monroe St, BRENTWOOD, MD 20722
MLS# MDPG2216872Listed by: FAIRFAX REALTY PREMIER $375,000Active4 beds 1 baths1,224 sq. ft.
4306 38th St, BRENTWOOD, MD 20722
MLS# MDPG2216096Listed by: REAL BROKER, LLC $359,900Pending4 beds 2 baths1,280 sq. ft.
4007 Parkwood St, BRENTWOOD, MD 20722
MLS# MDPG2215666Listed by: EXECUHOME REALTY $435,000Pending6 beds 3 baths3,047 sq. ft.
3406 41st Ave, BRENTWOOD, MD 20722
MLS# MDPG2214000Listed by: D.S.A. PROPERTIES & INVESTMENTS LLC $475,000Active4 beds 3 baths1,604 sq. ft.
3806 Upshur St, BRENTWOOD, MD 20722
MLS# MDPG2213562Listed by: COMPASS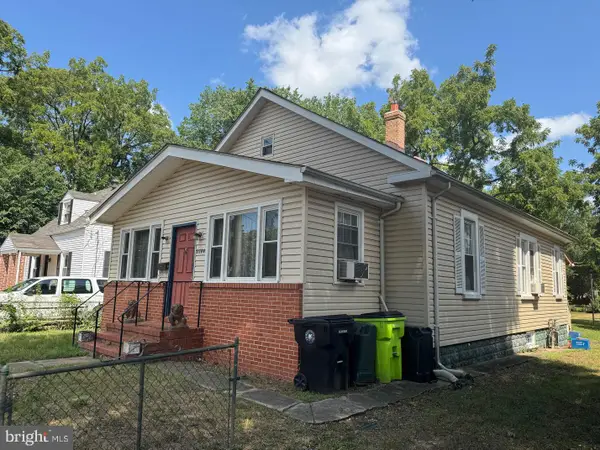 $300,000Pending3 beds 2 baths1,290 sq. ft.
3704 Varnum St, BRENTWOOD, MD 20722
MLS# MDPG2212894Listed by: TRADEMARK REALTY, INC


Protect your home and budget from life's surprises with an Assurant Home Warranty, backed by a partner that supports you through every step of homeownership. Explore Plans.
© 2026 Better Homes and Gardens Real Estate LLC. An Anywhere Real Estate company. All rights reserved. Better Homes and Gardens® Real Estate is a registered trademark owned by Meredith Operations Corporation, licensed to Better Homes and Gardens Real Estate LLC and used with permission. Better Homes and Gardens Real Estate LLC fully supports the principles of the Fair Housing Act and the Equal Opportunity Act. Listing information is deemed reliable but is not guaranteed accurate.
Each office is independently owned and operated.
Any services or products provided by third parties are not provided by, affiliated with or related to Better Homes and Gardens Real Estate LLC, or its affiliated companies.