
15421 Rivercrest Ct, Brookeville, MD 20833
Local realty services provided by:Better Homes and Gardens Real Estate Reserve
15421 Rivercrest Ct,Brookeville, MD 20833
$1,050,000
- 4 Beds
- 3 Baths
- 3,916 sq. ft.
- Single family
- Active
Listed by: christine zeng, robert g estes
Office: execuhome realty
MLS#:MDHW2073234
Source:BRIGHTMLS
Price summary
- Price:$1,050,000
- Price per sq. ft.:$268.13
About this home
Major Updates: Elevated trex deck with screen-in porch and Patio built in 2025, the whole house blinds were added in 2024, a new water softening and filtration system was installed in 2024. Nestled within the prestigious Rivercrest community, this exquisite traditional residence, built in 2022, embodies the pinnacle of luxury living. Spanning an impressive 3,916 square feet, this detached home is a harmonious blend of elegance and modern sophistication, set on a sprawling one-acre lot surrounded by serene trees and lush woods, offering a tranquil retreat from the hustle and bustle of everyday life. The exterior of the property is a stunning showcase of craftsmanship, featuring a combination of durable stone and vinyl siding that exudes timeless charm. As you approach, the extensive hardscape invites you to explore the meticulously designed outdoor spaces, perfect for entertaining or simply enjoying the peaceful ambiance. The roof deck provides a breathtaking vantage point to soak in the natural beauty of the surroundings, while the multiple patios and screened-in porches create inviting spaces for al fresco dining or quiet reflection. Step inside to discover a thoughtfully designed interior that seamlessly blends comfort with luxury. The main living area boasts a cozy fireplace, perfect for gathering with loved ones on cooler evenings. The open floor plan allows for effortless flow between spaces, enhancing the sense of grandeur. The fully finished daylight basement, complete with an outside entrance, offers endless possibilities for recreation, relaxation, or even a private home office. The home features four generously sized bedrooms, providing ample space for rest and rejuvenation. The master suite is a true sanctuary, designed for ultimate comfort and privacy. With two full bathrooms and an additional half bath, convenience is paramount, ensuring that every guest feels at home. Parking is a breeze with the attached side-entry garage, accommodating two vehicles while maintaining the home's elegant facade. The property is not just a residence; it is a lifestyle, offering a unique blend of luxury, privacy, and natural beauty. This exceptional home in Rivercrest is more than just a place to live; it is an invitation to experience a life of sophistication and tranquility. Embrace the opportunity to own a piece of this exclusive community, where every detail has been meticulously crafted to enhance your living experience....
Contact an agent
Home facts
- Year built:2022
- Subdivision & Development:RIVERCREST
- Listing ID #:MDHW2073234
- Added:48 day(s) ago
- Updated:October 14, 2026 at 02:04 PM
Rooms and interior
- Bedrooms:4
- Total bathrooms:3
- Full bathrooms:2
- Half bathrooms:1
- Flooring:Carpet, Luxury Vinyl Plank
- Dining Description:Combination Kitchen/Dining
- Bathrooms Description:Bathroom 2, Bathroom 3, Full Bath, Half Bath, Primary Bathroom
- Kitchen Description:Breakfast Area, Built-In Microwave, Combination Kitchen/Living, Cooktop, Dishwasher, Disposal, Exhaust Fan, Kitchen - Gourmet, Kitchen - Island, Oven - Double, Pantry, Range Hood, Recessed Lighting, Refrigerator, Stainless Steel Appliances, Water Heater
- Bedroom Description:Primary Bedroom, Walk In Closet(s)
- Basement:Yes
- Basement Description:Daylight, Full, Fully Finished, Outside Entrance
- Living area:3,916 sq. ft.
Heating and cooling
- Cooling:Central A/C
- Heating:Electric, Forced Air, Heat Pump - Electric BackUp, Programmable Thermostat, Propane - Owned
Structure and exterior
- Roof:Metal, Shingle
- Year built:2022
- Building area:3,916 sq. ft.
- Lot area:1 Acres
- Lot Features:Backs to Trees
- Architectural Style:Traditional
- Construction Materials:Stone, Vinyl Siding
- Exterior Features:Deck(s), Enclosed, Extensive Hardscape, Patio(s), Screened
- Foundation Description:Concrete Perimeter
- Levels:3 Story
Schools
- High school:GLENELG
Utilities
- Water:Well
Finances and disclosures
- Price:$1,050,000
- Price per sq. ft.:$268.13
- Tax amount:$12,911 (2025)
Features and amenities
- Laundry features:Dryer, Laundry, Washer
- Amenities:Recessed Lighting, Underground Utilities
Parking
- Parking description:Asphalt Driveway, Attached Garage, Garage - Side Entry
- Garage:Yes
- Garage spaces:2
New listings near 15421 Rivercrest Ct
- Coming Soon
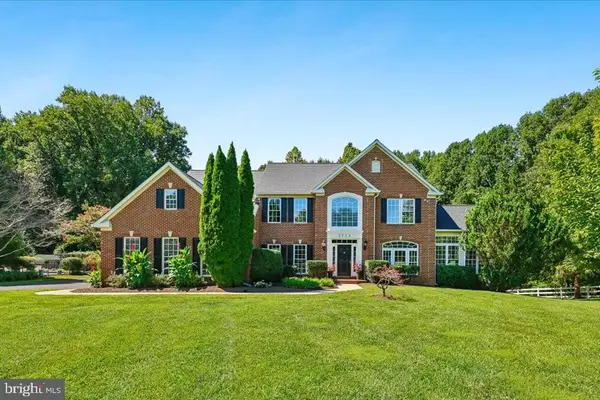 $1,400,000Coming Soon5 beds 5 baths6,320 sq. ft.
3733 Flintridge Ct, BROOKEVILLE, MD 20833
MLS# MDMC2251428Listed by: LONG & FOSTER REAL ESTATE, INC. - Coming SoonOpen Sat, 12 to 2pm
 $1,052,000Coming Soon4 beds 5 baths4,864 sq. ft.
19013 Dellabrooke Farm Way, BROOKEVILLE, MD 20833
MLS# MDMC2259026Listed by: BERKSHIRE HATHAWAY HOMESERVICES PENFED REALTY - Coming Soon
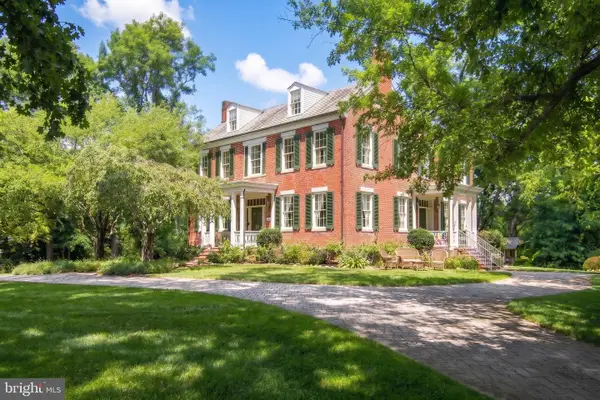 $1,225,000Coming Soon5 beds 3 baths3,920 sq. ft.
19101 Old Baltimore Rd, BROOKEVILLE, MD 20833
MLS# MDMC2249536Listed by: LONG & FOSTER REAL ESTATE, INC. - New
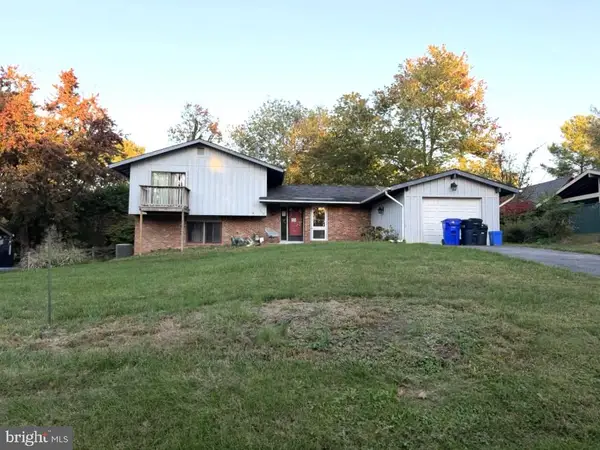 $490,000Active4 beds 3 baths1,532 sq. ft.
18725 Tanterra Way, BROOKEVILLE, MD 20833
MLS# MDMC2260054Listed by: NORTHROP REALTY  $936,000Active4 beds 4 baths2,464 sq. ft.
19102 Starkey Ter, BROOKEVILLE, MD 20833
MLS# MDMC2258474Listed by: BEYCOME BROKERAGE REALTY LLC- Open Sat, 11am to 1pm
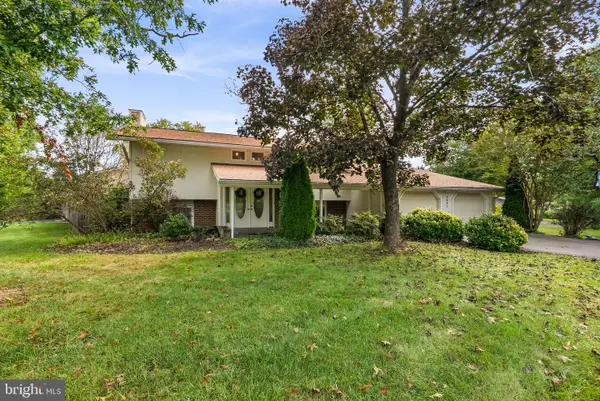 $650,000Active4 beds 3 baths2,685 sq. ft.
3445 Tanterra Cir, BROOKEVILLE, MD 20833
MLS# MDMC2257396Listed by: BERKSHIRE HATHAWAY HOMESERVICES PENFED REALTY  $800,000Active4 beds 4 baths2,308 sq. ft.
19648 Olney Mill Rd, BROOKEVILLE, MD 20833
MLS# MDMC2255204Listed by: REDFIN CORP $995,000Pending4 beds 4 baths2,268 sq. ft.
19011 Starkey Ter, BROOKEVILLE, MD 20833
MLS# MDMC2253238Listed by: LONG & FOSTER REAL ESTATE, INC. $1,295,000Active5 beds 4 baths3,467 sq. ft.
21901 New Hampshire Ave, BROOKEVILLE, MD 20833
MLS# MDMC2256714Listed by: COMPASS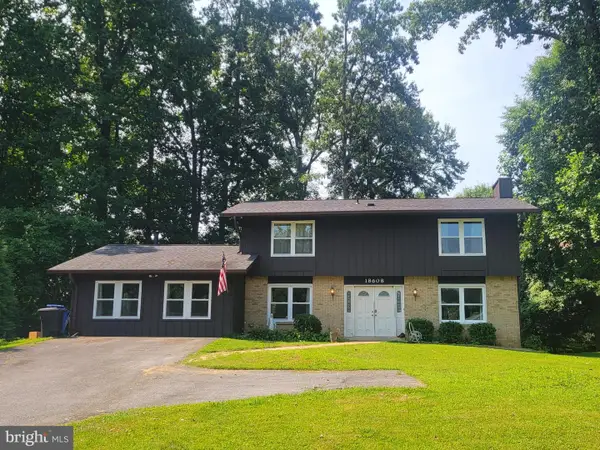 $659,000Active4 beds 3 baths2,031 sq. ft.
18608 Tanterra Way, BROOKEVILLE, MD 20833
MLS# MDMC2245830Listed by: WEICHERT, REALTORS


Protect your home and budget from life's surprises with an Assurant Home Warranty, backed by a partner that supports you through every step of homeownership. Explore Plans.
© 2026 Better Homes and Gardens Real Estate LLC. An Anywhere Real Estate company. All rights reserved. Better Homes and Gardens® Real Estate is a registered trademark owned by Meredith Operations Corporation, licensed to Better Homes and Gardens Real Estate LLC and used with permission. Better Homes and Gardens Real Estate LLC fully supports the principles of the Fair Housing Act and the Equal Opportunity Act. Listing information is deemed reliable but is not guaranteed accurate.
Each office is independently owned and operated.
Any services or products provided by third parties are not provided by, affiliated with or related to Better Homes and Gardens Real Estate LLC, or its affiliated companies.