
2811 Abbey Manor Cir, Brookeville, MD 20833
Local realty services provided by:Better Homes and Gardens Real Estate Community Realty
2811 Abbey Manor Cir,Brookeville, MD 20833
$999,900
- 4 Beds
- 4 Baths
- - sq. ft.
- Single family
- Coming Soon
Listed by: erica j terry, amanda hunter david
Office: berkshire hathaway homeservices penfed realty
MLS#:MDMC2249862
Source:BRIGHTMLS
Price summary
- Price:$999,900
- Monthly HOA dues:$112
About this home
Step inside to a grand two-story foyer that flows beautifully into formal living and dining rooms, perfect for elegant entertaining. The heart of the home features a cozy family room with a fireplace, which opens seamlessly into an updated island kitchen and a bright, sun-drenched morning room. Premium interior upgrades include newly refinished wood floors, fresh new carpet throughout, modern kitchen and bathroom refreshes, a fully finished basement, and a completely repainted interior. This turnkey property offers exceptional peace of mind with major mechanical upgrades, including a replaced roof (2019), a new HVAC system (2022), and a brand-new washer and dryer (2024). Outdoor living is a true retreat, boasting a private screened-in porch and a premium Trex deck that overlooks a lovely, fenced-in rear yard. Nestled in a desirable community, the low-maintenance lifestyle includes neighborhood pool access covered by the HOA fee.
Contact an agent
Home facts
- Year built:1997
- Subdivision & Development:MANOR OAKS
- Listing ID #:MDMC2249862
- Updated:August 14, 2026 at 01:39 PM
Rooms and interior
- Bedrooms:4
- Total bathrooms:4
- Full bathrooms:3
- Half bathrooms:1
- Flooring:Carpet, Hardwood
- Dining Description:Dining Area
- Bathrooms Description:Primary Bath(s)
- Kitchen Description:Combination Kitchen/Living, Cooktop, Dishwasher, Disposal, Exhaust Fan, Icemaker, Kitchen - Island, Kitchen - Table Space, Microwave, Oven - Double, Refrigerator
- Basement:Yes
- Basement Description:Fully Finished
Heating and cooling
- Cooling:Ceiling Fan(s), Central A/C, Zoned
- Heating:Natural Gas, Zoned
Structure and exterior
- Roof:Composite
- Year built:1997
- Lot Features:Landscaping, Premium, Suburban
- Architectural Style:Colonial
- Construction Materials:Brick Front, Combination
- Exterior Features:Deck(s), Sidewalks
- Foundation Description:Block
- Levels:3 Story
Schools
- High school:SHERWOOD
- Middle school:ROSA M. PARKS
- Elementary school:GREENWOOD
Utilities
- Water:Public
- Sewer:Public Sewer
Finances and disclosures
- Price:$999,900
- Tax amount:$10,197 (2026)
Features and amenities
- Laundry features:Dryer, Washer
- Amenities:Bay/Bow Windows, Electric Alarm, Window Treatments
Parking
- Parking description:Attached Garage, Garage Door Opener
- Garage:Yes
- Garage spaces:2
New listings near 2811 Abbey Manor Cir
- New
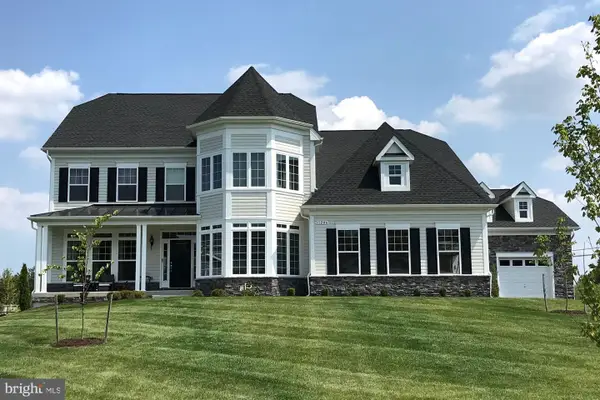 $1,212,582Active4 beds 4 baths4,334 sq. ft.
22215 Georgia Ave, BROOKEVILLE, MD 20833
MLS# MDMC2250860Listed by: RE/MAX REALTY CENTRE, INC. - New
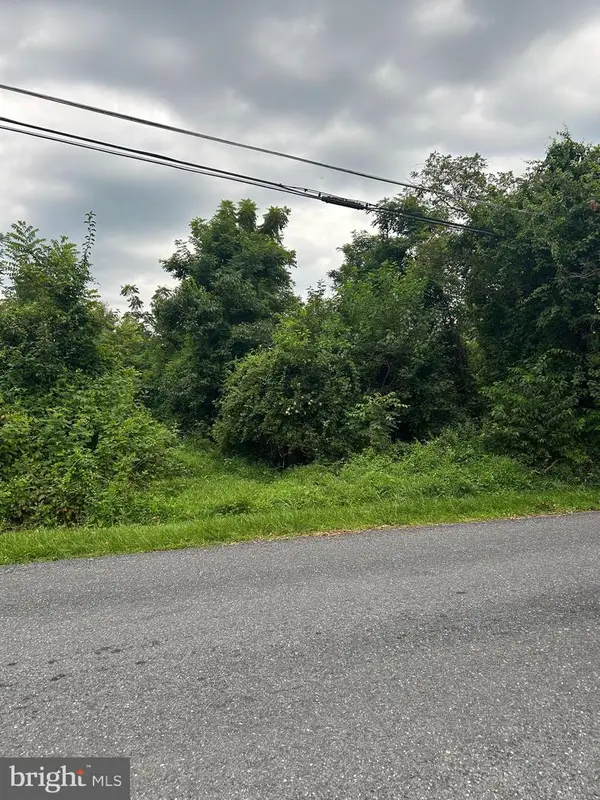 $599,900Active10 Acres
3641 Gregg Rd, BROOKEVILLE, MD 20833
MLS# MDMC2249590Listed by: RE/MAX REALTY GROUP - Coming Soon
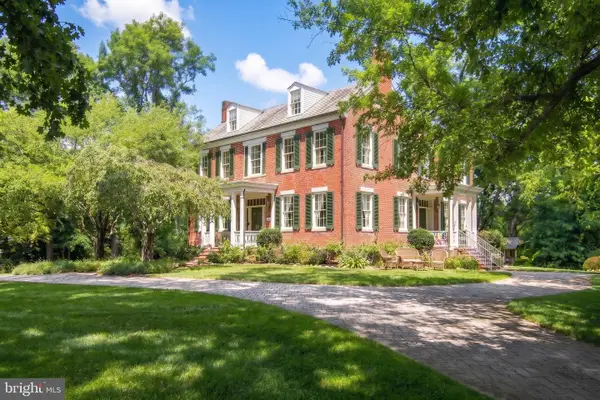 $1,225,000Coming Soon5 beds 3 baths
19101 Old Baltimore Rd, BROOKEVILLE, MD 20833
MLS# MDMC2249536Listed by: LONG & FOSTER REAL ESTATE, INC. 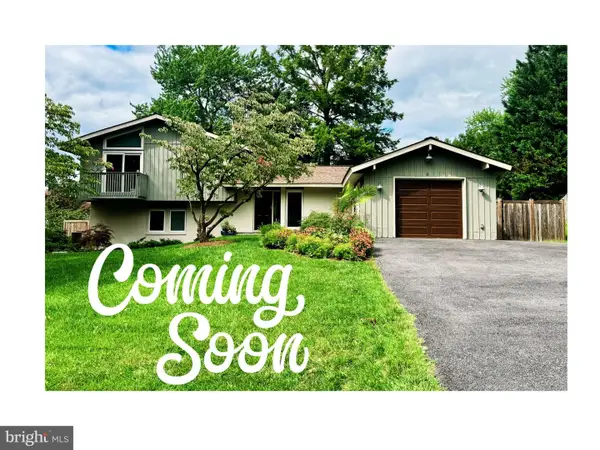 $605,000Pending3 beds 3 baths1,690 sq. ft.
3417 Tanterra Cir, BROOKEVILLE, MD 20833
MLS# MDMC2249020Listed by: RE/MAX REALTY CENTRE, INC.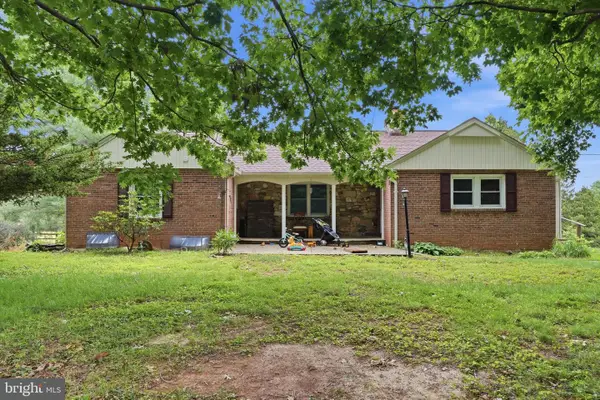 $1,100,000Active4 beds 3 baths3,163 sq. ft.
20801 New Hampshire Ave, BROOKEVILLE, MD 20833
MLS# MDMC2248778Listed by: MARSH REALTY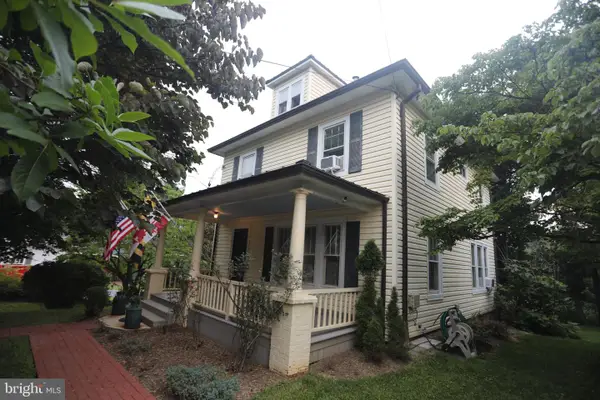 $590,000Active4 beds 2 baths1,482 sq. ft.
3 High St, BROOKEVILLE, MD 20833
MLS# MDMC2247810Listed by: EXURBHOMES, LLC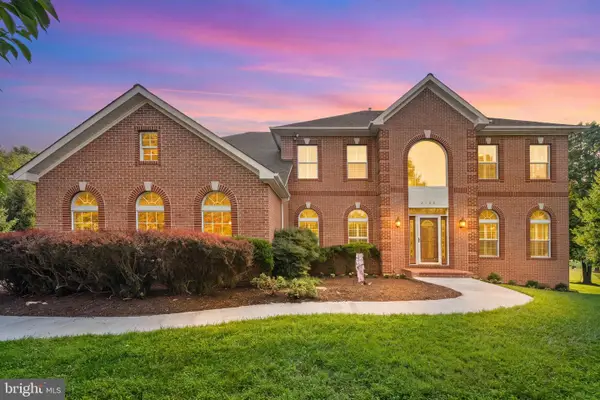 $1,650,000Active5 beds 5 baths6,159 sq. ft.
2108 Gold Mine Rd, BROOKEVILLE, MD 20833
MLS# MDMC2237678Listed by: REDFIN CORP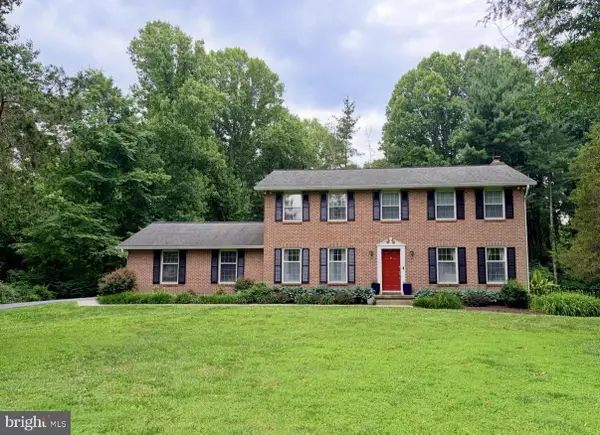 $825,000Active4 beds 3 baths3,448 sq. ft.
21830 New Hampshire Ave, BROOKEVILLE, MD 20833
MLS# MDMC2242112Listed by: LPT REALTY, LLC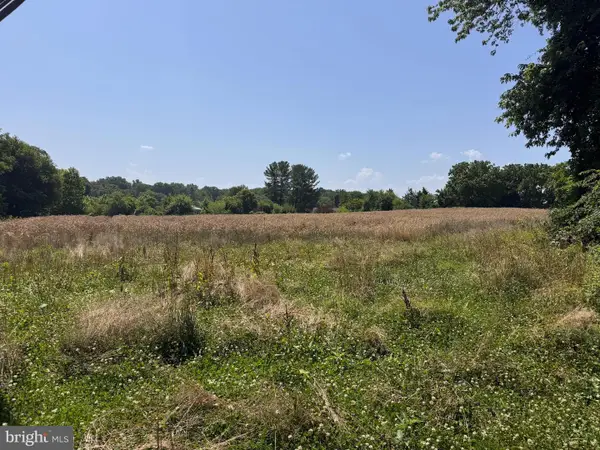 $400,000Active4.77 Acres
22215 Georgia Ave, BROOKEVILLE, MD 20833
MLS# MDMC2243778Listed by: RE/MAX REALTY CENTRE, INC.


Protect your home and budget from life's surprises with an Assurant Home Warranty, backed by a partner that supports you through every step of homeownership. Explore Plans.
© 2026 Better Homes and Gardens Real Estate LLC. An Anywhere Real Estate company. All rights reserved. Better Homes and Gardens® Real Estate is a registered trademark owned by Meredith Operations Corporation, licensed to Better Homes and Gardens Real Estate LLC and used with permission. Better Homes and Gardens Real Estate LLC fully supports the principles of the Fair Housing Act and the Equal Opportunity Act. Listing information is deemed reliable but is not guaranteed accurate.
Each office is independently owned and operated.
Any services or products provided by third parties are not provided by, affiliated with or related to Better Homes and Gardens Real Estate LLC, or its affiliated companies.