
22215 Georgia Ave, Brookeville, MD 20833
Local realty services provided by:Better Homes and Gardens Real Estate Murphy & Co.
22215 Georgia Ave,Brookeville, MD 20833
$1,187,582
- 4 Beds
- 4 Baths
- 4,334 sq. ft.
- Single family
- Active
Listed by: joseph e. buffington ii
Office: re/max realty centre, inc.
MLS#:MDMC2250860
Source:BRIGHTMLS
Price summary
- Price:$1,187,582
- Price per sq. ft.:$274.02
About this home
Timberlake Hawthorne model
Min Sq Ft: 4,334
Max Sq Ft: 5,801
4-8 Bedrooms; 3.5-7.5 bathrooms
Here’s what luxury looks like! This elegant home is the perfect set-up as it can
be designed to accommodate at multiple living arrangements within one home, but
in separate, defined spaces. The open layout creates an easy, welcoming feel with
formal and informal dining areas, a gourmet kitchen with an infinity island perfect for
entertaining, huge walk-in pantry and tons of storage space. This plan features a three-
car garage which can be modified to provide a main level space with
options for office/hobby, bedroom or bed/studio space. A beautifully-detailed coffered
ceiling treatment draws the eye up in the great room. Every bedroom is a suite with the
owner’s retreat offering a luxurious walk-in shower, free-standing soaking tub, double
vanities, and extremely generous closet space. Featuring four to six bedrooms, options
include a loft, elevator, and a fully customizable lower level for a rec room, game
lounge, fitness studio, or home theater. With a wealth of flexible design choices, this is
our most versatile luxury home—crafted to elevate every lifestyle. Plans can be
customized as necessary to suit your needs.
**Builder makes no representation about land/lot listing. Listing is strictly
for co-marketing purposes only. Due diligence is the buyer’s responsibility with land
purchase.
** The options and photos attached depict multiple elevations and options not
included in listing price. Price is subject to change based on options added....
Contact an agent
Home facts
- Subdivision & Development:PT OLNEY OUT RES 3
- Listing ID #:MDMC2250860
- Added:48 day(s) ago
- Updated:September 29, 2026 at 02:00 PM
Rooms and interior
- Bedrooms:4
- Total bathrooms:4
- Full bathrooms:3
- Half bathrooms:1
- Basement:Yes
- Basement Description:Unfinished
- Living area:4,334 sq. ft.
Heating and cooling
- Cooling:Central A/C
- Heating:Electric, Forced Air
Structure and exterior
- Building area:4,334 sq. ft.
- Lot area:4.77 Acres
- Architectural Style:Colonial
- Construction Materials:Corrugated Siding
- Foundation Description:Concrete Perimeter
- Levels:3 Story
Schools
- High school:SHERWOOD
Utilities
- Water:Well Required
- Sewer:No Septic Approved
Finances and disclosures
- Price:$1,187,582
- Price per sq. ft.:$274.02
- Tax amount:$3,615 (2026)
Parking
- Parking description:Attached Garage, Garage - Side Entry
- Garage:Yes
- Garage spaces:3
New listings near 22215 Georgia Ave
- Coming Soon
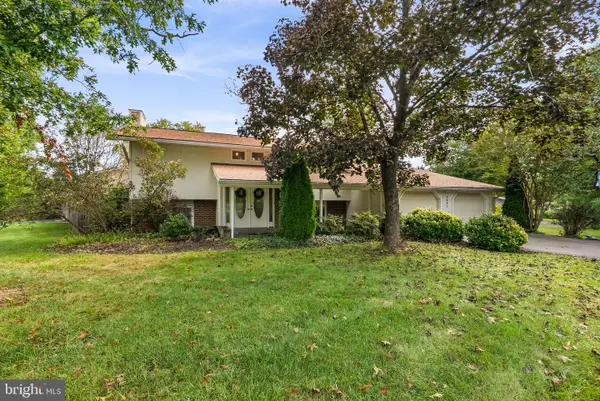 $650,000Coming Soon4 beds 3 baths2,041 sq. ft.
3445 Tanterra Cir, BROOKEVILLE, MD 20833
MLS# MDMC2257396Listed by: BERKSHIRE HATHAWAY HOMESERVICES PENFED REALTY - Coming Soon
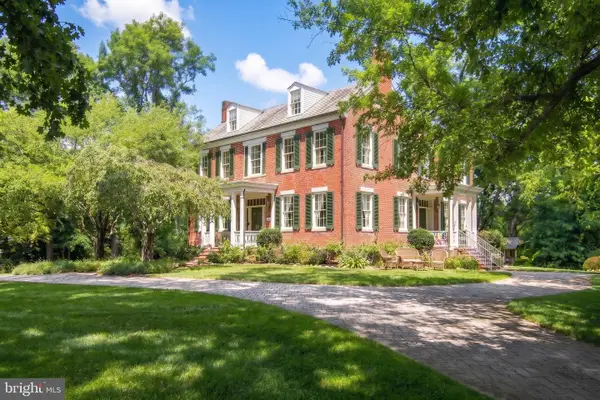 $1,225,000Coming Soon5 beds 3 baths3,920 sq. ft.
19101 Old Baltimore Rd, BROOKEVILLE, MD 20833
MLS# MDMC2249536Listed by: LONG & FOSTER REAL ESTATE, INC. - New
 $800,000Active4 beds 4 baths2,308 sq. ft.
19648 Olney Mill Rd, BROOKEVILLE, MD 20833
MLS# MDMC2255204Listed by: REDFIN CORP - New
 $995,000Active4 beds 4 baths2,268 sq. ft.
19011 Starkey Ter, BROOKEVILLE, MD 20833
MLS# MDMC2253238Listed by: LONG & FOSTER REAL ESTATE, INC. - New
 $1,295,000Active5 beds 4 baths3,467 sq. ft.
21901 New Hampshire Ave, BROOKEVILLE, MD 20833
MLS# MDMC2256714Listed by: COMPASS 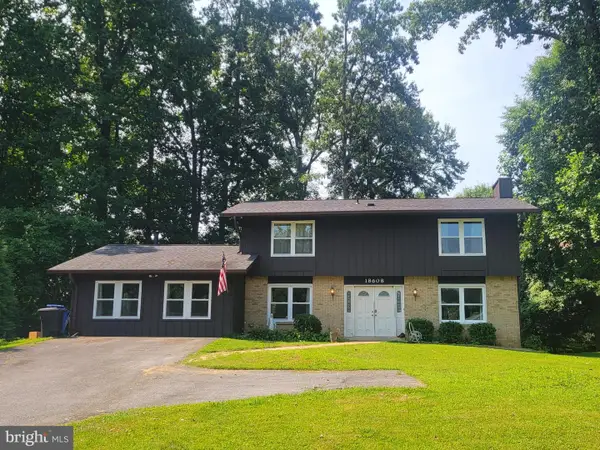 $659,000Active4 beds 3 baths2,031 sq. ft.
18608 Tanterra Way, BROOKEVILLE, MD 20833
MLS# MDMC2245830Listed by: WEICHERT, REALTORS $1,250,000Active4 beds 4 baths4,462 sq. ft.
19114 Old Baltimore Rd, BROOKEVILLE, MD 20833
MLS# MDMC2255662Listed by: LONG & FOSTER REAL ESTATE, INC. $450,000Active3.19 Acres
4392 Route 97, BROOKEVILLE, MD 20833
MLS# MDHW2073318Listed by: RED CEDAR REAL ESTATE, LLC $1,950,000Active4 beds 6 baths343,169 sq. ft.
19 High St, BROOKEVILLE, MD 20833
MLS# MDMC2251008Listed by: TAYLOR PROPERTIES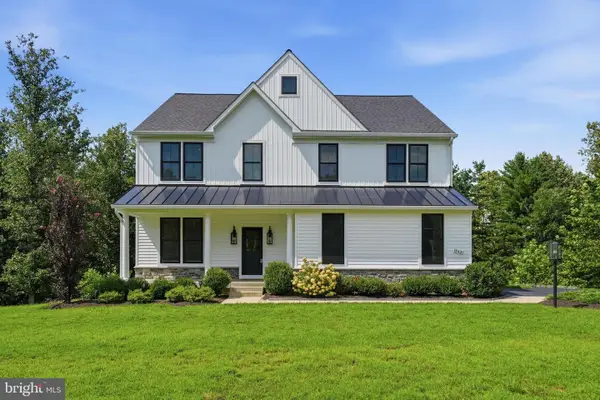 $1,050,000Active4 beds 3 baths3,916 sq. ft.
15421 Rivercrest Ct, BROOKEVILLE, MD 20833
MLS# MDHW2073234Listed by: EXECUHOME REALTY


Protect your home and budget from life's surprises with an Assurant Home Warranty, backed by a partner that supports you through every step of homeownership. Explore Plans.
© 2026 Better Homes and Gardens Real Estate LLC. An Anywhere Real Estate company. All rights reserved. Better Homes and Gardens® Real Estate is a registered trademark owned by Meredith Operations Corporation, licensed to Better Homes and Gardens Real Estate LLC and used with permission. Better Homes and Gardens Real Estate LLC fully supports the principles of the Fair Housing Act and the Equal Opportunity Act. Listing information is deemed reliable but is not guaranteed accurate.
Each office is independently owned and operated.
Any services or products provided by third parties are not provided by, affiliated with or related to Better Homes and Gardens Real Estate LLC, or its affiliated companies.