
3201 Gold Mine Rd, Brookeville, MD 20833
Local realty services provided by:Better Homes and Gardens Real Estate Valley Partners
3201 Gold Mine Rd,Brookeville, MD 20833
$779,500
- 4 Beds
- 3 Baths
- 2,208 sq. ft.
- Single family
- Coming Soon
Listed by: gregory b phillips
Office: maryland real estate brokers
MLS#:MDMC2260608
Source:BRIGHTMLS
Price summary
- Price:$779,500
- Price per sq. ft.:$353.03
About this home
Back on the market, fully renovated. Brand-new kitchen with a new floor plan, new owner's suite with a walk-in shower and dual vanity sinks. All new flooring and fully reconditioned, like new. Trying to find a new home in this zip code under $1m is nearly impossible. Best value in the market with one of the largest corner lots and a full two-car garage makes this a must-see.
Discover the perfect blend of comfort and style in this stunning split-level home nestled in the desirable Brookville Knolls community. With 2,208 square feet of thoughtfully designed living space, this residence offers an inviting atmosphere that checks all the boxes. Step inside to find a spacious layout featuring four generous bedrooms and two and a half bathrooms, ensuring ample space for everyone. The heart of the home boasts a cozy fireplace, perfect for creating warm memories during chilly evenings. The fully finished basement, complete with a walkout entrance, provides endless possibilities-whether it's a game room, home office, or a cozy retreat. The exterior of the property is equally impressive, set on a sprawling 0.36-acre lot that offers plenty of room for outdoor activities and gardening. The attached oversized garage not only provides convenient parking but also additional storage space for all your needs. Enjoy the tranquility of suburban living while being just a short drive away from local amenities, parks, and recreational opportunities. This home is not just a place to live; it's a lifestyle waiting to be embraced. Don't miss your chance to make this charming residence your own-schedule a showing today and envision the possibilities that await!...
Contact an agent
Home facts
- Year built:1972
- Subdivision & Development:BROOKVILLE KNOLLS
- Listing ID #:MDMC2260608
- Updated:October 30, 2026 at 12:11 PM
Rooms and interior
- Bedrooms:4
- Total bathrooms:3
- Full bathrooms:2
- Half bathrooms:1
- Rooms Total:12
- Basement:Yes
- Basement Description:Connecting Stairway, Fully Finished, Heated, Improved, Interior Access, Outside Entrance, Side Entrance, Walkout Level
- Living area:2,208 sq. ft.
Heating and cooling
- Cooling:Central A/C
- Heating:Forced Air, Natural Gas
Structure and exterior
- Year built:1972
- Building area:2,208 sq. ft.
- Lot area:0.36 Acres
- Architectural Style:Split Level
- Construction Materials:Frame
- Foundation Description:Block
- Levels:4 Story
Schools
- High school:SHERWOOD
- Middle school:ROSA M. PARKS
- Elementary school:GREENWOOD
Utilities
- Water:Public
- Sewer:Public Sewer
Finances and disclosures
- Price:$779,500
- Price per sq. ft.:$353.03
- Tax amount:$6,952 (2025)
Parking
- Parking description:Additional Storage Area, Attached Garage, Garage - Front Entry, Garage Door Opener, Inside Access, Oversized
- Garage:Yes
- Garage spaces:2
New listings near 3201 Gold Mine Rd
- Coming Soon
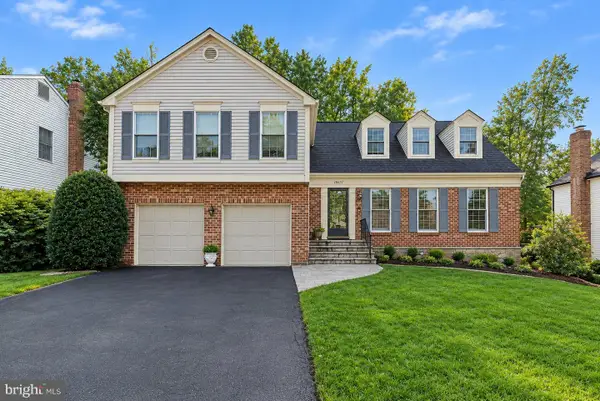 $775,000Coming Soon4 beds 4 baths2,524 sq. ft.
18637 Queen Elizabeth Dr, BROOKEVILLE, MD 20833
MLS# MDMC2260036Listed by: EXP REALTY, LLC - Coming Soon
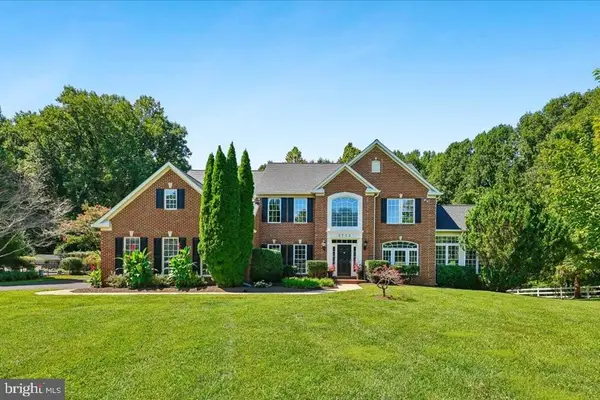 $1,400,000Coming Soon5 beds 5 baths6,320 sq. ft.
3733 Flintridge Ct, BROOKEVILLE, MD 20833
MLS# MDMC2251428Listed by: LONG & FOSTER REAL ESTATE, INC. - Coming Soon
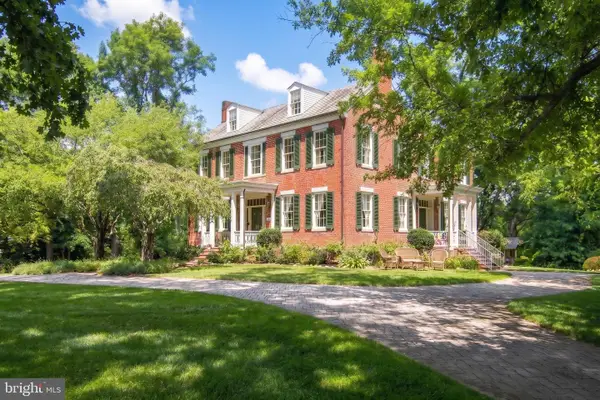 $1,225,000Coming Soon5 beds 3 baths3,920 sq. ft.
19101 Old Baltimore Rd, BROOKEVILLE, MD 20833
MLS# MDMC2249536Listed by: LONG & FOSTER REAL ESTATE, INC.  $100,000Active0.23 Acres
309 Market St, BROOKEVILLE, MD 20833
MLS# MDMC2260304Listed by: A.J. BILLIG & COMPANY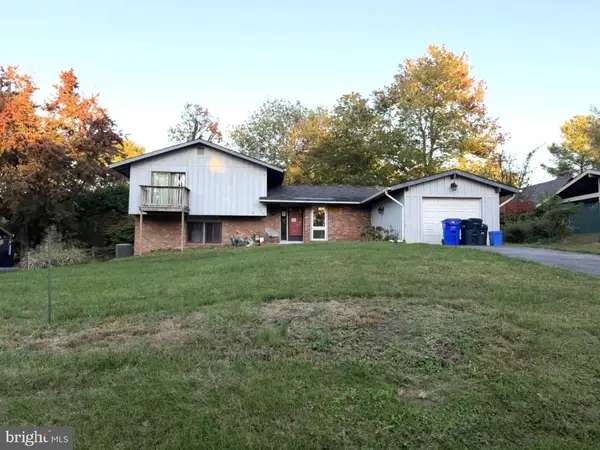 $490,000Active4 beds 3 baths1,532 sq. ft.
18725 Tanterra Way, BROOKEVILLE, MD 20833
MLS# MDMC2260054Listed by: NORTHROP REALTY- Open Fri, 3 to 5pm
 $1,052,000Active4 beds 5 baths4,864 sq. ft.
19013 Dellabrooke Farm Way, BROOKEVILLE, MD 20833
MLS# MDMC2259026Listed by: BERKSHIRE HATHAWAY HOMESERVICES PENFED REALTY 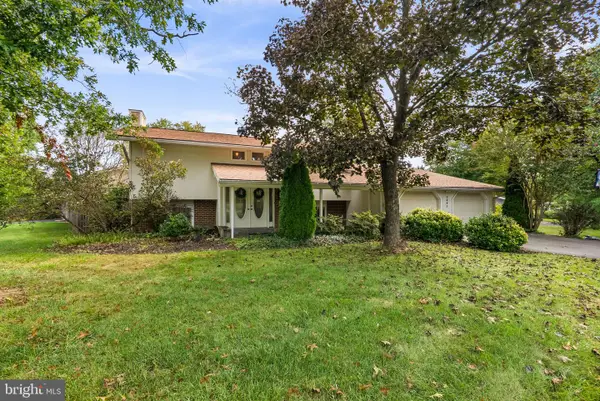 $650,000Pending4 beds 3 baths2,685 sq. ft.
3445 Tanterra Cir, BROOKEVILLE, MD 20833
MLS# MDMC2257396Listed by: BERKSHIRE HATHAWAY HOMESERVICES PENFED REALTY $759,900Active4 beds 4 baths2,308 sq. ft.
19648 Olney Mill Rd, BROOKEVILLE, MD 20833
MLS# MDMC2255204Listed by: REDFIN CORP $995,000Pending4 beds 4 baths2,268 sq. ft.
19011 Starkey Ter, BROOKEVILLE, MD 20833
MLS# MDMC2253238Listed by: LONG & FOSTER REAL ESTATE, INC.


Protect your home and budget from life's surprises with an Assurant Home Warranty, backed by a partner that supports you through every step of homeownership. Explore Plans.
© 2026 Better Homes and Gardens Real Estate LLC. An Anywhere Real Estate company. All rights reserved. Better Homes and Gardens® Real Estate is a registered trademark owned by Meredith Operations Corporation, licensed to Better Homes and Gardens Real Estate LLC and used with permission. Better Homes and Gardens Real Estate LLC fully supports the principles of the Fair Housing Act and the Equal Opportunity Act. Listing information is deemed reliable but is not guaranteed accurate.
Each office is independently owned and operated.
Any services or products provided by third parties are not provided by, affiliated with or related to Better Homes and Gardens Real Estate LLC, or its affiliated companies.