
4 11th Ave, Brooklyn, MD 21225
Local realty services provided by:Better Homes and Gardens Real Estate Community Realty
4 11th Ave,Brooklyn, MD 21225
$379,000
- 4 Beds
- 2 Baths
- 1,600 sq. ft.
- Single family
- Coming Soon
Listed by: candice friday
Office: coastal realty maryland
MLS#:MDAA2152122
Source:BRIGHTMLS
Price summary
- Price:$379,000
- Price per sq. ft.:$236.88
About this home
A great home for investors and buyers. This home was a rental for last 18 months, and owners are ready to sell. The home was renovated in 2024 with the following improvements: new windows, doors, siding, upgraded kitchen and baths, new heating/cooling systems, new roof.
Contact an agent
Home facts
- Year built:1964
- Subdivision & Development:BROOKLYN
- Listing ID #:MDAA2152122
- Updated:September 28, 2026 at 01:56 PM
Rooms and interior
- Bedrooms:4
- Total bathrooms:2
- Full bathrooms:2
- Rooms Total:10
- Flooring:Carpet, Ceramic Tile, Hardwood
- Dining Description:Combination Kitchen/Dining, Dining Area
- Kitchen Description:Built-In Range, Butlers Pantry, Cooktop, Dishwasher, Kitchen - Gourmet, Kitchen - Island, Microwave, Oven - Self Cleaning, Oven/Range - Electric, Oven/Range - Gas, Pantry, Range Hood
- Bedroom Description:Entry Level Bedroom
- Basement:Yes
- Basement Description:Outside Entrance, Unfinished
- Living area:1,600 sq. ft.
Heating and cooling
- Cooling:Central A/C, Multi Units
- Heating:90% Forced Air, Heat Pump - Gas BackUp, Natural Gas
Structure and exterior
- Roof:Asphalt
- Year built:1964
- Building area:1,600 sq. ft.
- Architectural Style:Cottage, Craftsman
- Construction Materials:Cement Siding, Shake Siding, Vinyl Siding
- Exterior Features:Gutter System, Porch(es)
- Foundation Description:Block
- Levels:3 Story
Schools
- High school:CALL SCHOOL BOARD
Utilities
- Water:Public
- Sewer:Public Sewer
Finances and disclosures
- Price:$379,000
- Price per sq. ft.:$236.88
- Tax amount:$2,700 (2026)
Features and amenities
- Amenities:Double Hung Windows, Double Pane Windows, Insulated Windows, Natural Gas Available
Parking
- Parking description:Alley, On Street, Public
New listings near 4 11th Ave
- Coming Soon
 $409,900Coming Soon6 beds 3 baths2,870 sq. ft.
19 Seward Ave, BALTIMORE, MD 21225
MLS# MDAA2157804Listed by: EXECUHOME REALTY - Coming Soon
 $220,000Coming Soon4 beds 2 baths2,448 sq. ft.
3801 8th St, BALTIMORE, MD 21225
MLS# MDBA2232530Listed by: EXP REALTY, LLC - Coming Soon
 $200,000Coming Soon3 beds 2 baths1,030 sq. ft.
5230 Patrick Henry Dr, BALTIMORE, MD 21225
MLS# MDAA2157424Listed by: LONG & FOSTER REAL ESTATE, INC. - Coming Soon
 $400,000Coming Soon6 beds 3 baths1,832 sq. ft.
4214 4th St, BALTIMORE, MD 21225
MLS# MDAA2157304Listed by: EXECUHOME REALTY - Coming Soon
 $465,000Coming Soon3 beds 4 baths1,940 sq. ft.
6010 Workers Dr, BROOKLYN, MD 21225
MLS# MDAA2156100Listed by: NORTHROP REALTY - Coming Soon
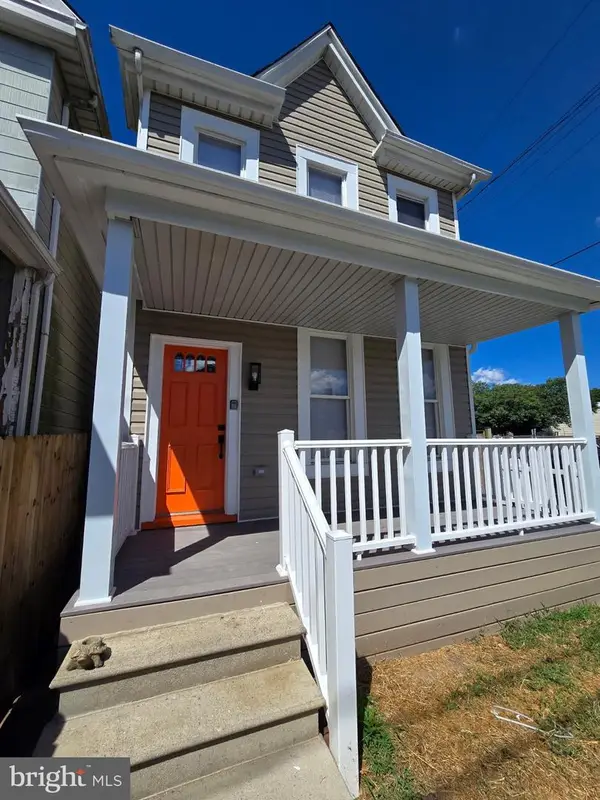 $315,000Coming Soon3 beds 3 baths1,372 sq. ft.
3612 6th St, BALTIMORE, MD 21225
MLS# MDBA2230630Listed by: UNITED REAL ESTATE EXECUTIVES - Coming Soon
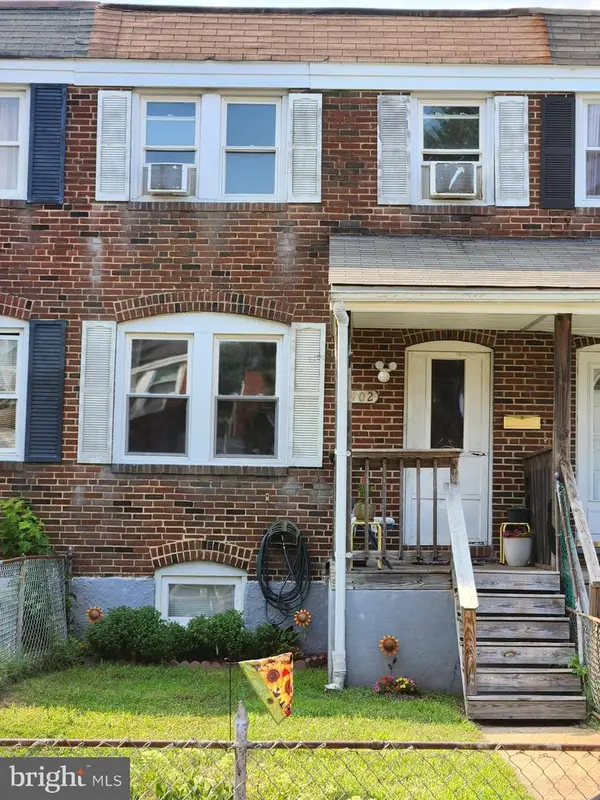 $220,000Coming Soon3 beds 1 baths992 sq. ft.
402 Old Riverside Rd, BALTIMORE, MD 21225
MLS# MDAA2154398Listed by: LONG & FOSTER REAL ESTATE, INC. - New
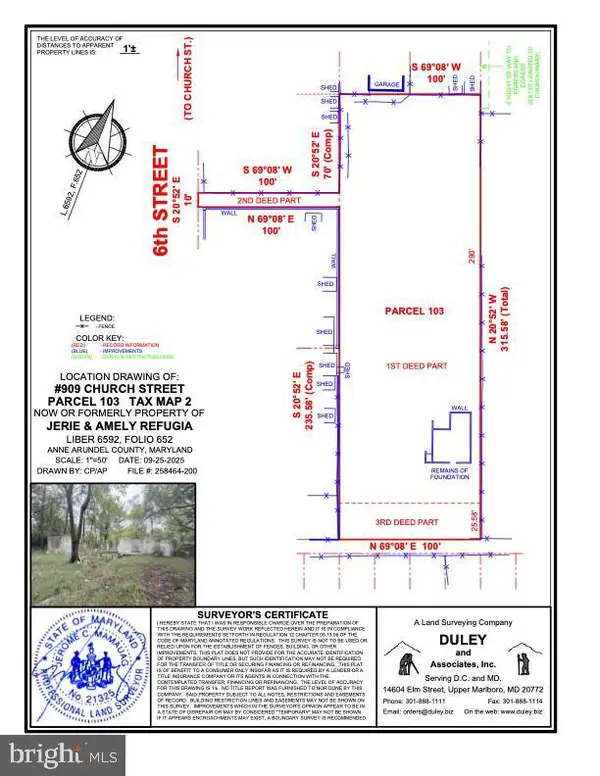 $77,000Active0.67 Acres
909 Church St, BALTIMORE, MD 21225
MLS# MDAA2155536Listed by: CUMMINGS & CO. REALTORS - New
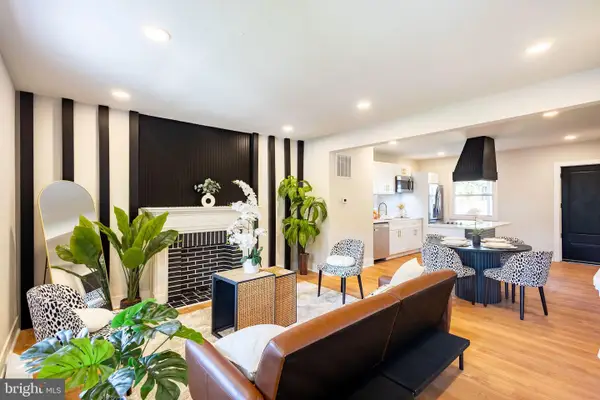 $234,900Active4 beds 3 baths1,200 sq. ft.
3959 Brooklyn Ave, BALTIMORE, MD 21225
MLS# MDBA2231996Listed by: KELLER WILLIAMS GATEWAY LLC - New
 $145,000Active3 beds 2 baths1,254 sq. ft.
4 Ballman Ct, BALTIMORE, MD 21225
MLS# MDAA2156892Listed by: REALTY ADVANTAGE OF MARYLAND LLC


Protect your home and budget from life's surprises with an Assurant Home Warranty, backed by a partner that supports you through every step of homeownership. Explore Plans.
© 2026 Better Homes and Gardens Real Estate LLC. An Anywhere Real Estate company. All rights reserved. Better Homes and Gardens® Real Estate is a registered trademark owned by Meredith Operations Corporation, licensed to Better Homes and Gardens Real Estate LLC and used with permission. Better Homes and Gardens Real Estate LLC fully supports the principles of the Fair Housing Act and the Equal Opportunity Act. Listing information is deemed reliable but is not guaranteed accurate.
Each office is independently owned and operated.
Any services or products provided by third parties are not provided by, affiliated with or related to Better Homes and Gardens Real Estate LLC, or its affiliated companies.