
1418 Crampton St, Brunswick, MD 21716
Local realty services provided by:Better Homes and Gardens Real Estate Valley Partners
1418 Crampton St,Brunswick, MD 21716
$739,000
- 5 Beds
- 4 Baths
- 3,583 sq. ft.
- Single family
- Coming Soon
Upcoming open houses
- Sat, Aug 2912:00 pm - 02:00 pm
Listed by: susan m marie centineo
Office: samson properties
MLS#:MDFR2088318
Source:BRIGHTMLS
Price summary
- Price:$739,000
- Price per sq. ft.:$206.25
- Monthly HOA dues:$113
About this home
Absolutely stunning home on a *prime* lot with gorgeous mountain views from the front porch! Excellent condition, truly pristine, with numerous upgrades and an amazing floor plan. Better than new, and very well priced. 3600 finished square feet, including a huge finished basement with 5th bedroom, full bath, double wide areaway to rear yard, and convenient storage space, too. The main level features a front flex room that can serve as an office, reading room, playroom, or anything you like. HUGE kitchen with quartz countertops, oversized island, gas range, and pantry. The vaulted sunroom off the kitchen serves as a perfect dining area and potted plant heaven. SO much natural light! Custom extra tall and extra wide slider (NEW!) to rear screened in porch with Trex flooring, cathedral ceiling, opening to the back yard and high-end custom hardscape patio. This home is fabulous inside and out, great for entertaining all year round. Perfect sized family room with tall windows off the breakfast area; TV brackets convey. Top of the line luxury vinyl plank throughout the main level. Shows beautifully! Upstairs features an open loft area for any purpose, four bedrooms, and two full baths. Primary bedroom has a impressive tray ceiling, his and hers closets, and a luxurious bath. The entire house has excellent custom blinds on all windows. Sprinkler system, Ring doorbell, water softener with warranty, and many other must-see details. Close to all major commuter routes, yet situated in a quiet setting with amazing scenic views. Truly a must-see. OPEN SATURDAY AUGUST 29, 12 - 2 PM....
Contact an agent
Home facts
- Year built:2023
- Subdivision & Development:BRUNSWICK CROSSING
- Listing ID #:MDFR2088318
- Updated:August 26, 2026 at 10:44 PM
Rooms and interior
- Bedrooms:5
- Total bathrooms:4
- Full bathrooms:3
- Half bathrooms:1
- Flooring:Carpet, Ceramic Tile, Luxury Vinyl Plank
- Dining Description:Combination Kitchen/Dining, Dining Area
- Bathrooms Description:Primary Bath(s)
- Kitchen Description:Breakfast Area, Built-In Microwave, Built-Ins, Carpet, Dishwasher, Disposal, Exhaust Fan, Icemaker, Kitchen - Eat-In, Kitchen - Gourmet, Kitchen - Island, Kitchen - Table Space, Oven/Range - Gas, Pantry, Range Hood, Recessed Lighting, Refrigerator, Stainless Steel Appliances, Upgraded Countertops, Water Dispenser
- Bedroom Description:Carpet, Walk In Closet(s)
- Basement:Yes
- Basement Description:Connecting Stairway, Daylight, Full, Fully Finished, Heated, Interior Access, Outside Entrance, Partial, Sump Pump, Walkout Stairs, Windows
- Living area:3,583 sq. ft.
Heating and cooling
- Heating:Forced Air, Natural Gas
Structure and exterior
- Roof:Architectural Shingle
- Year built:2023
- Building area:3,583 sq. ft.
- Lot area:0.18 Acres
- Lot Features:Front Yard, Level, Open, Premium, Rear Yard, SideYard(s)
- Architectural Style:Colonial, Contemporary
- Construction Materials:Stone, Vinyl Siding
- Exterior Features:Bump-outs, Enclosed, Extensive Hardscape, Exterior Lighting, Patio(s), Porch(es), Screened, Sidewalks, Street Lights
- Foundation Description:Slab
- Levels:3 Story
Utilities
- Water:Public
- Sewer:Public Sewer
Finances and disclosures
- Price:$739,000
- Price per sq. ft.:$206.25
- Tax amount:$7,559 (2025)
Features and amenities
- Laundry features:Washer/Dryer Hookups Only
- Amenities:Built-Ins, Carbon Monoxide Detector(s), Carpet, Ceiling Fan(s), Double Hung Windows, Double Pane Windows, Fire Detection System, Recessed Lighting, Sliding Windows, Sprinkler System, Sprinkler System - Indoor, Water Treat System, Window Treatments
Parking
- Parking description:Attached Garage, Garage - Front Entry, Garage Door Opener, Inside Access, On Street
- Garage:Yes
- Garage spaces:2
New listings near 1418 Crampton St
- Coming SoonOpen Sat, 12 to 2pm
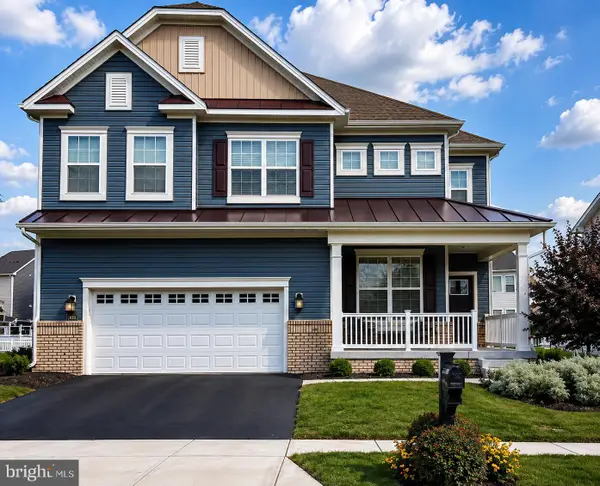 $739,000Coming Soon5 beds 4 baths3,583 sq. ft.
1418 Crampton St, BRUNSWICK, MD 21716
MLS# MDFR2088318Listed by: SAMSON PROPERTIES - Coming SoonOpen Sat, 2 to 3:30pm
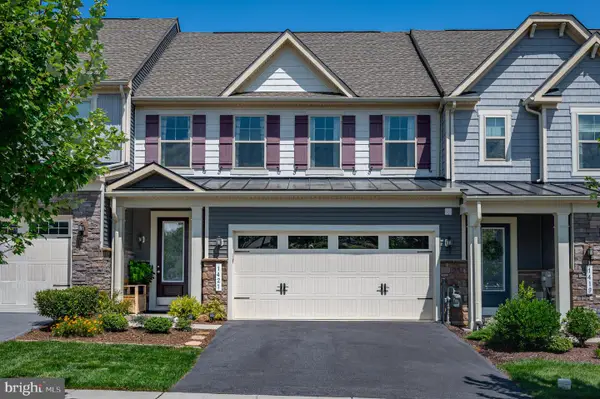 $505,000Coming Soon3 beds 3 baths2,268 sq. ft.
1421 Berlin Dr, BRUNSWICK, MD 21716
MLS# MDFR2088222Listed by: POTOMAC VIEW REALTY, LLC - Coming Soon
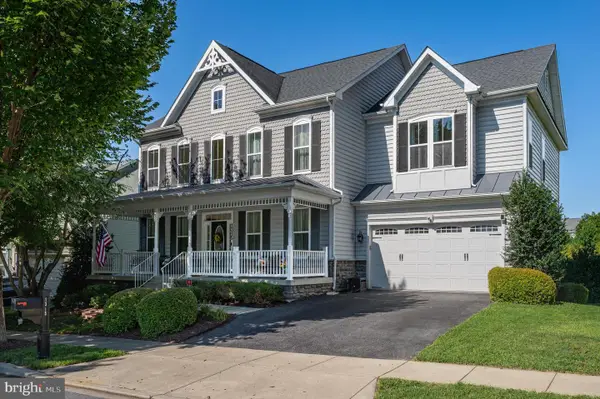 $718,000Coming Soon4 beds 5 baths4,948 sq. ft.
1315 Volunteer Dr, BRUNSWICK, MD 21716
MLS# MDFR2088084Listed by: POTOMAC VIEW REALTY, LLC - Coming Soon
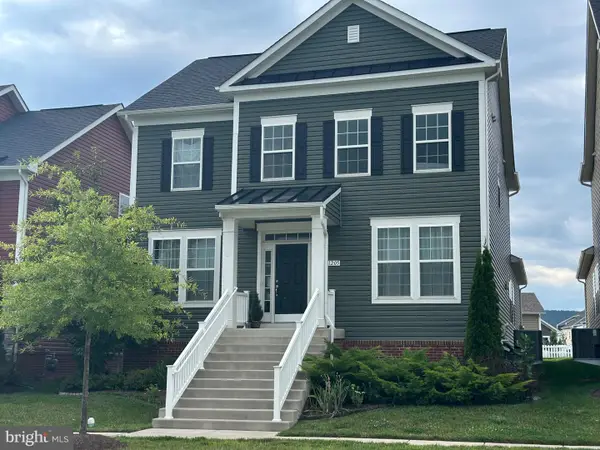 $565,000Coming Soon3 beds 4 baths2,454 sq. ft.
1205 Potomac View Pkwy, BRUNSWICK, MD 21716
MLS# MDFR2086650Listed by: KELLER WILLIAMS SELECT REALTORS OF ANNAPOLIS - Coming Soon
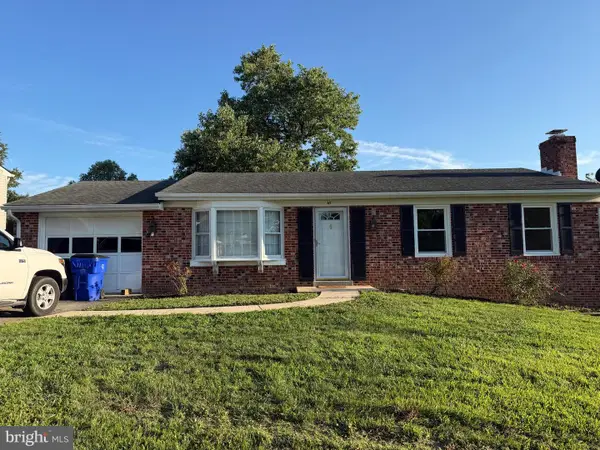 $330,000Coming Soon3 beds 3 baths2,120 sq. ft.
45 Concord Dr, BRUNSWICK, MD 21716
MLS# MDFR2083468Listed by: REAL ESTATE TEAMS, LLC - Open Sat, 1 to 3pmNew
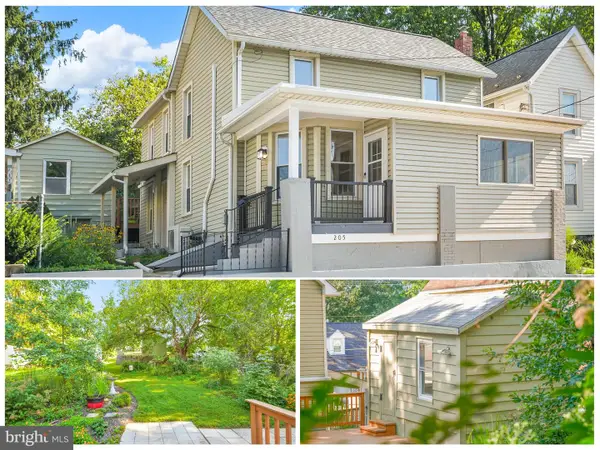 $310,000Active3 beds 2 baths1,424 sq. ft.
205 W B St, BRUNSWICK, MD 21716
MLS# MDFR2088262Listed by: CHARIS REALTY GROUP - New
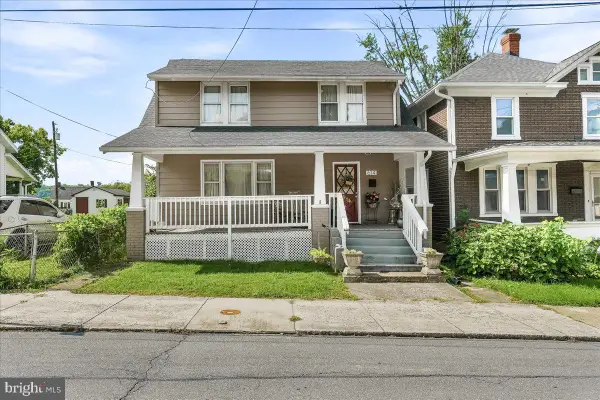 $349,900Active3 beds 2 baths1,332 sq. ft.
614 Brunswick St, BRUNSWICK, MD 21716
MLS# MDFR2088270Listed by: CHARIS REALTY GROUP - New
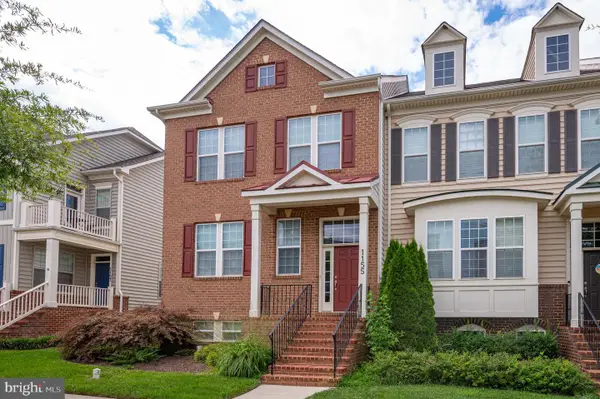 $485,000Active4 beds 4 baths2,372 sq. ft.
1155 Potomac View Pkwy, BRUNSWICK, MD 21716
MLS# MDFR2088192Listed by: POTOMAC VIEW REALTY, LLC 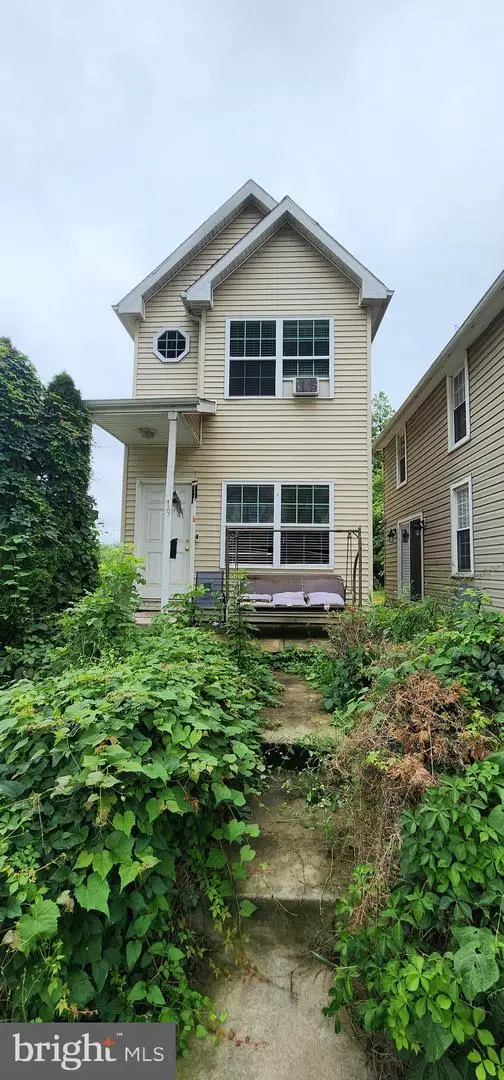 $235,000Pending3 beds 3 baths1,624 sq. ft.
19 S Virginia Ave, BRUNSWICK, MD 21716
MLS# MDFR2085430Listed by: SAVE 6, INCORPORATED- New
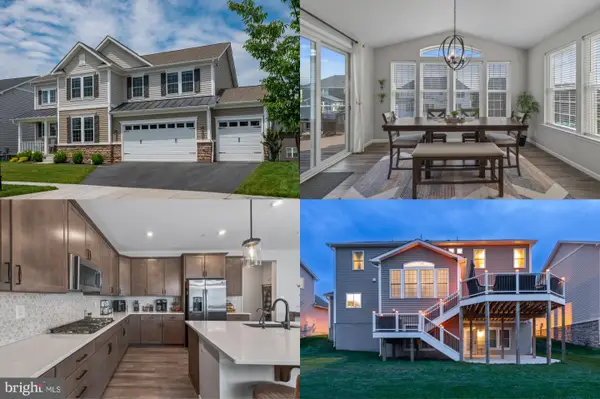 $815,000Active5 beds 5 baths4,733 sq. ft.
509 Karn Pl, BRUNSWICK, MD 21716
MLS# MDFR2087930Listed by: POTOMAC VIEW REALTY, LLC


Protect your home and budget from life's surprises with an Assurant Home Warranty, backed by a partner that supports you through every step of homeownership. Explore Plans.
© 2026 Better Homes and Gardens Real Estate LLC. An Anywhere Real Estate company. All rights reserved. Better Homes and Gardens® Real Estate is a registered trademark owned by Meredith Operations Corporation, licensed to Better Homes and Gardens Real Estate LLC and used with permission. Better Homes and Gardens Real Estate LLC fully supports the principles of the Fair Housing Act and the Equal Opportunity Act. Listing information is deemed reliable but is not guaranteed accurate.
Each office is independently owned and operated.
Any services or products provided by third parties are not provided by, affiliated with or related to Better Homes and Gardens Real Estate LLC, or its affiliated companies.