
917 Monocacy Crossing Pkwy #homesite Ff205, Brunswick, MD 21716
Local realty services provided by:Better Homes and Gardens Real Estate GSA Realty
917 Monocacy Crossing Pkwy #homesite Ff205,Brunswick, MD 21716
$970,000
- 6 Beds
- 5 Baths
- - sq. ft.
- Single family
- Sold
Listed by: chaquia sierra thomas
Office: drb group realty, llc.
MLS#:MDFR2074774
Source:BRIGHTMLS
Sorry, we are unable to map this address
Price summary
- Price:$970,000
- Monthly HOA dues:$109
About this home
THE PREMIER RESORT LIFESTYLE COMMUNITY IN FREDERICK COUNTY! The Emory is has an open concept main level.The kitchen features a spectacular 12ft island and walk in pantry. Your bedroom level in the Emory comes with 4 bedrooms with a loft and extra private bathrooms and walk in laundry room. The Emory’s spacious primary suite has two walk in closets and three primary on suite bathroom choices for what fits your dream home! Homeowners at Brunswick Crossing get the best of both worlds, tucked in a peaceful setting with Mountain Views yet it is central for MD,VA and DC commuter routes Rt15, 340, 270, 70 PLUS minutes to the Brunswick Marc Train and charming historic Downtown Frederick. *Photos may not be of actual home. Photos may be of similar home/floorplan if home is under construction or if this is a base price listing.
Contact an agent
Home facts
- Year built:2026
- Subdivision & Development:BRUNSWICK CROSSING
- Listing ID #:MDFR2074774
- Added:37 day(s) ago
- Updated:September 03, 2026 at 05:55 AM
Rooms and interior
- Bedrooms:6
- Total bathrooms:5
- Full bathrooms:4
- Half bathrooms:1
- Dining Description:Dining Room, Formal/Separate Dining Room
- Bathrooms Description:Bathroom 2, Bathroom 3, Full Bath, Half Bath, Primary Bathroom
- Kitchen Description:Breakfast Area, Cooktop, Dishwasher, Disposal, Kitchen - Eat-In, Kitchen - Island, Microwave, Oven - Wall, Pantry, Recessed Lighting, Refrigerator
- Bedroom Description:Additional Bedroom, Primary Bedroom, Walk In Closet(s)
- Basement:Yes
- Basement Description:Fully Finished, Walkout Level
Heating and cooling
- Cooling:Programmable Thermostat, Zoned
- Heating:Natural Gas, Programmable Thermostat
Structure and exterior
- Roof:Architectural Shingle, Asphalt, Metal
- Year built:2026
- Architectural Style:Craftsman
- Construction Materials:Stone, Vinyl Siding
- Foundation Description:Concrete Perimeter, Slab
- Levels:3 Story
Schools
- High school:BRUNSWICK
- Middle school:BRUNSWICK
- Elementary school:BRUNSWICK
Utilities
- Water:Public
- Sewer:Public Sewer
Finances and disclosures
- Price:$970,000
- Tax amount:$10,767 (2026)
Features and amenities
- Laundry features:Laundry
- Amenities:Recessed Lighting
Parking
- Parking description:Attached Garage, Garage - Front Entry
- Garage:Yes
- Garage spaces:2
New listings near 917 Monocacy Crossing Pkwy #homesite Ff205
- Coming Soon
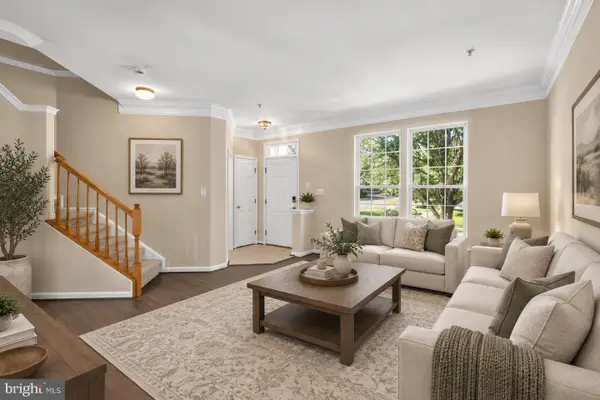 $400,000Coming Soon3 beds 3 baths2,420 sq. ft.
104 Fiona Way, BRUNSWICK, MD 21758
MLS# MDFR2088592Listed by: EXP REALTY, LLC - Coming Soon
 $274,990Coming Soon3 beds 2 baths1,534 sq. ft.
50 Wenner Dr, BRUNSWICK, MD 21716
MLS# MDFR2088362Listed by: LONG & FOSTER REAL ESTATE, INC. - Coming Soon
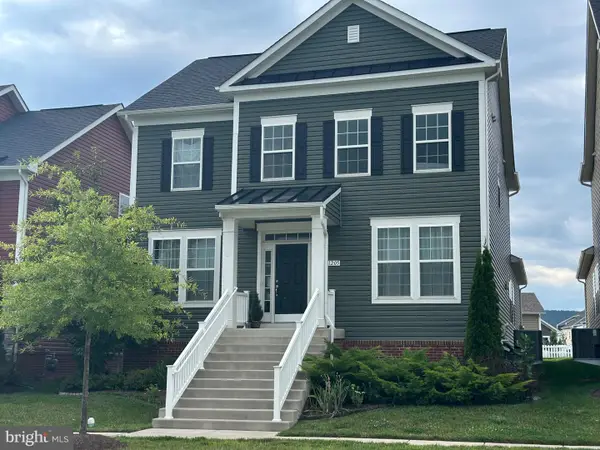 $565,000Coming Soon3 beds 4 baths2,454 sq. ft.
1205 Potomac View Pkwy, BRUNSWICK, MD 21716
MLS# MDFR2086650Listed by: KELLER WILLIAMS SELECT REALTORS OF ANNAPOLIS - New
 $499,000Active3 beds 3 baths2,576 sq. ft.
1241 Drydock St, BRUNSWICK, MD 21716
MLS# MDFR2088330Listed by: DANDRIDGE REALTY GROUP, LLC  $284,000Pending3 beds 2 baths1,320 sq. ft.
2 Peach Orchard Ct, BRUNSWICK, MD 21716
MLS# MDFR2088382Listed by: KELLER WILLIAMS REALTY CENTRE- New
 $415,000Active3 beds 3 baths2,184 sq. ft.
504 E F St, BRUNSWICK, MD 21716
MLS# MDFR2088248Listed by: CHARIS REALTY GROUP  $739,990Active4 beds 3 baths4,205 sq. ft.
Tbb Monocacy Crossing Pkwy #emory Ii, BRUNSWICK, MD 21716
MLS# MDFR2086236Listed by: DRB GROUP REALTY, LLC- New
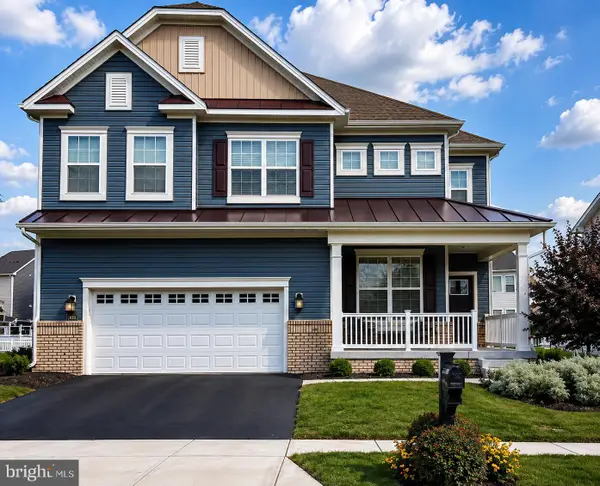 $739,000Active5 beds 4 baths3,583 sq. ft.
1418 Crampton St, BRUNSWICK, MD 21716
MLS# MDFR2088318Listed by: SAMSON PROPERTIES 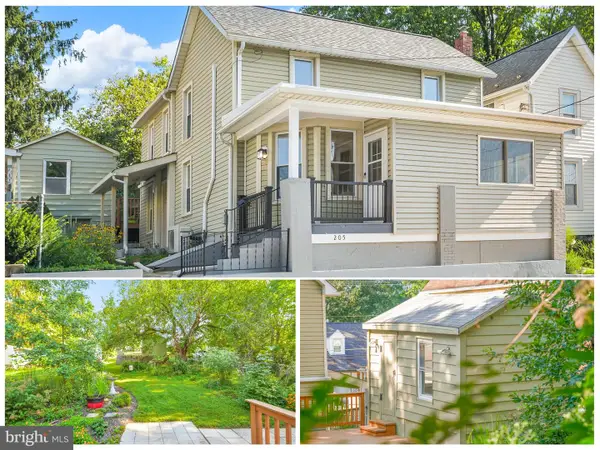 $310,000Pending3 beds 2 baths1,424 sq. ft.
205 W B St, BRUNSWICK, MD 21716
MLS# MDFR2088262Listed by: CHARIS REALTY GROUP- New
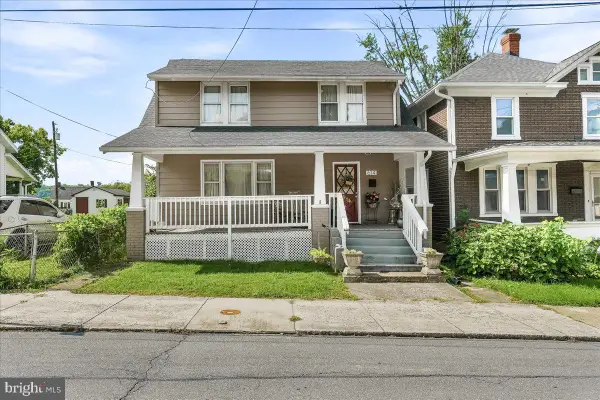 $349,900Active3 beds 2 baths1,332 sq. ft.
614 Brunswick St, BRUNSWICK, MD 21716
MLS# MDFR2088270Listed by: CHARIS REALTY GROUP


Protect your home and budget from life's surprises with an Assurant Home Warranty, backed by a partner that supports you through every step of homeownership. Explore Plans.
© 2026 Better Homes and Gardens Real Estate LLC. An Anywhere Real Estate company. All rights reserved. Better Homes and Gardens® Real Estate is a registered trademark owned by Meredith Operations Corporation, licensed to Better Homes and Gardens Real Estate LLC and used with permission. Better Homes and Gardens Real Estate LLC fully supports the principles of the Fair Housing Act and the Equal Opportunity Act. Listing information is deemed reliable but is not guaranteed accurate.
Each office is independently owned and operated.
Any services or products provided by third parties are not provided by, affiliated with or related to Better Homes and Gardens Real Estate LLC, or its affiliated companies.