
919 Enfield Farm Ln, Brunswick, MD 21716
Local realty services provided by:Better Homes and Gardens Real Estate Realty Connect
Upcoming open houses
- Sun, Oct 1112:00 pm - 02:00 pm
Listed by: chaquia sierra thomas
Office: drb group realty, llc.
MLS#:MDFR2084876
Source:BRIGHTMLS
Price summary
- Price:$599,000
- Price per sq. ft.:$178.91
- Monthly HOA dues:$109
About this home
**INCENTIVE REFLECTED IN PURCHASE PRICE, PLEASE SEE SALES CONSULTANT FOR DETAILS**
Rare opportunity to own the only immediate-delivery new construction home in Brunswick Crossing. The Bridgeport II is one of the community's most sought-after floor plans, offering 5 bedrooms, 3.5 baths, 3,348 finished square feet, a finished lower level with an additional bedroom and full bath, and a spacious 2-car garage. A well-designed layout, generous living spaces, and move-in ready convenience make this a standout opportunity. Designed for today's lifestyle, the open-concept main level features a gourmet kitchen with an oversized center island, walk-in pantry, and adjoining morning room. A flexible main-level room can serve as a home office, dining room, playroom, or study. The finished lower level includes a private bedroom and full bath, providing ideal space for guests, multi-generational living, or a recreation area. The home's large front porch adds curb appeal, while the expansive, level backyard offers plenty of room for outdoor entertaining, play, or future outdoor living features. Brunswick Crossing residents enjoy access to a clubhouse, resort-style pool, fitness center, yoga studio, dog park, sports courts and playing fields, playgrounds, a neighborhood marketplace, and more than 26 miles of walking and biking trails. Conveniently located near Downtown Frederick, the Potomac River, C&O Canal, Virginia Wine Country, and major commuter routes to Washington, DC, Baltimore, Loudoun County, and Charles Town, Brunswick Crossing offers the perfect combination of community amenities and regional accessibility....
Contact an agent
Home facts
- Year built:2026
- Subdivision & Development:BRUNSWICK CROSSING
- Listing ID #:MDFR2084876
- Added:97 day(s) ago
- Updated:October 11, 2026 at 05:38 AM
Rooms and interior
- Bedrooms:5
- Total bathrooms:4
- Full bathrooms:3
- Half bathrooms:1
- Bathrooms Description:Bathroom 2, Bathroom 3, Half Bath, Primary Bathroom
- Kitchen Description:Breakfast Area, Dishwasher, Disposal, Kitchen - Eat-In, Kitchen - Island, Microwave, Oven/Range - Gas, Pantry, Recessed Lighting, Refrigerator, Stainless Steel Appliances
- Bedroom Description:Primary Bedroom, Walk In Closet(s)
- Basement:Yes
- Basement Description:Fully Finished
- Living area:3,348 sq. ft.
Heating and cooling
- Cooling:Central A/C, Programmable Thermostat
- Heating:Forced Air, Natural Gas, Programmable Thermostat
Structure and exterior
- Roof:Architectural Shingle
- Year built:2026
- Building area:3,348 sq. ft.
- Lot area:0.16 Acres
- Architectural Style:Craftsman
- Construction Materials:Stone, Vinyl Siding
- Exterior Features:Porch(es)
- Foundation Description:Concrete Perimeter, Slab
- Levels:3 Story
Utilities
- Water:Public
- Sewer:Public Sewer
Finances and disclosures
- Price:$599,000
- Price per sq. ft.:$178.91
Features and amenities
- Amenities:Recessed Lighting
Parking
- Parking description:Attached Garage, Garage - Front Entry
- Garage:Yes
- Garage spaces:2
New listings near 919 Enfield Farm Ln
- Coming Soon
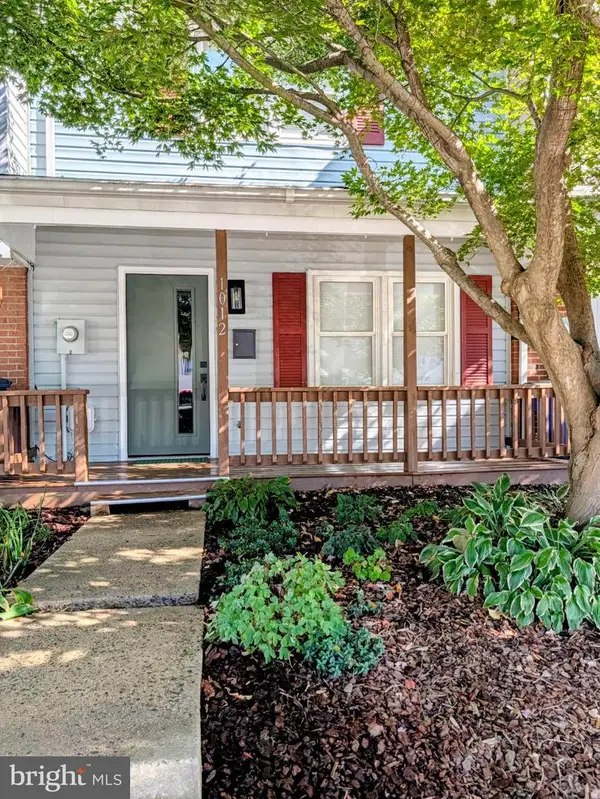 $269,000Coming Soon3 beds 2 baths1,224 sq. ft.
1012 Peach Orchard Ln, BRUNSWICK, MD 21716
MLS# MDFR2090518Listed by: RE/MAX TOWN CENTER - Coming Soon
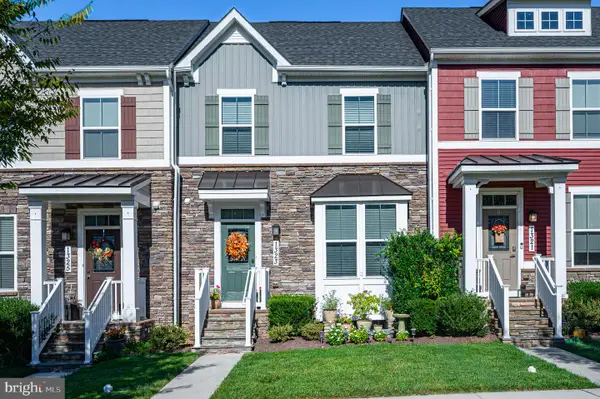 $475,000Coming Soon4 beds 4 baths2,292 sq. ft.
1323 Monocacy Crossing Pkwy, BRUNSWICK, MD 21716
MLS# MDFR2090510Listed by: POTOMAC VIEW REALTY, LLC - Coming Soon
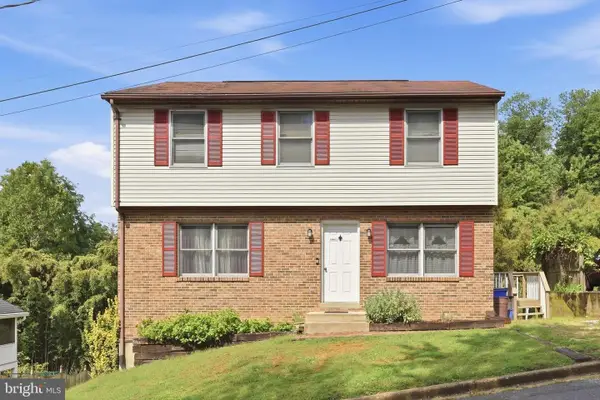 $400,000Coming Soon6 beds 3 baths1,696 sq. ft.
11 W E St, BRUNSWICK, MD 21716
MLS# MDFR2089608Listed by: MARSH REALTY - Open Sun, 2 to 4pmNew
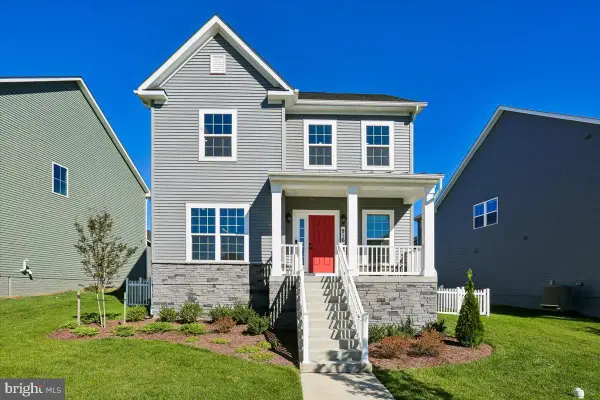 $620,000Active3 beds 4 baths2,504 sq. ft.
916 Clarendon Farm Ln, BRUNSWICK, MD 21716
MLS# MDFR2090318Listed by: LONG & FOSTER REAL ESTATE, INC. - New
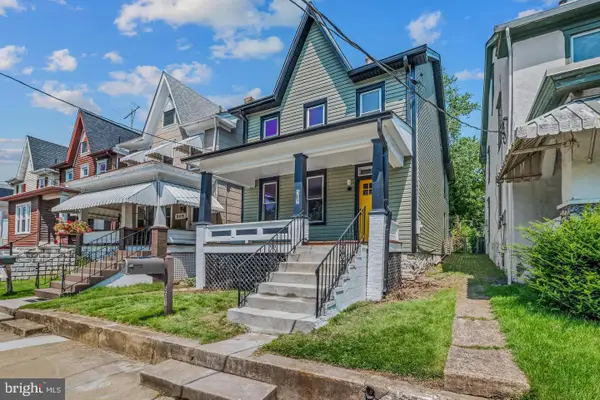 $324,900Active3 beds 3 baths1,764 sq. ft.
507 E Potomac St E, BRUNSWICK, MD 21716
MLS# MDFR2090484Listed by: ROBERTS REALTY GROUP, LLC - New
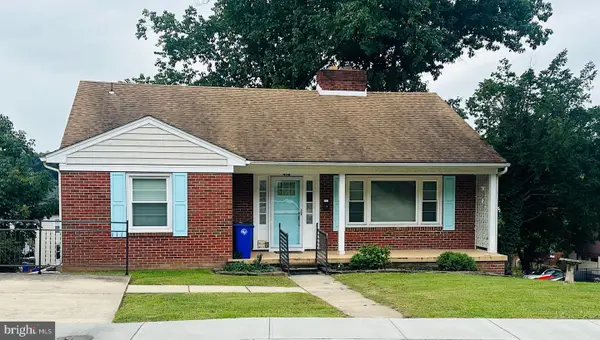 $449,000Active3 beds 2 baths1,876 sq. ft.
416 W B St, BRUNSWICK, MD 21716
MLS# MDFR2090272Listed by: MACKINTOSH, INC. - Open Sun, 12 to 1:30pmNew
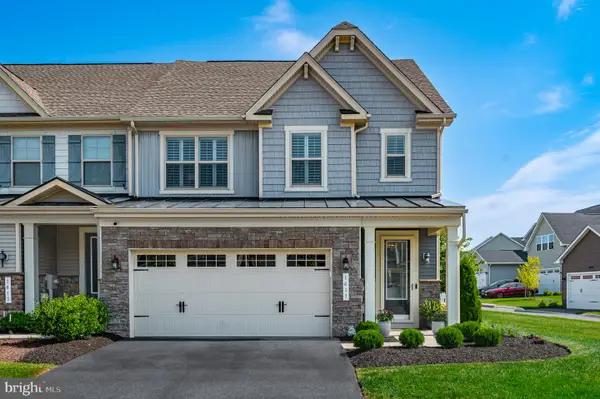 $519,000Active3 beds 3 baths2,276 sq. ft.
1411 Berlin Dr, BRUNSWICK, MD 21716
MLS# MDFR2089062Listed by: POTOMAC VIEW REALTY, LLC - New
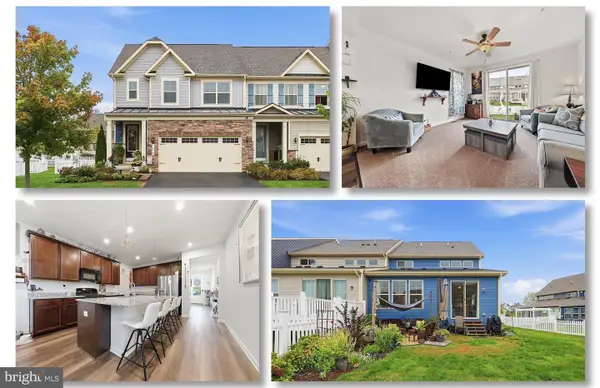 $549,900Active5 beds 4 baths3,019 sq. ft.
1410 Berlin Dr, BRUNSWICK, MD 21716
MLS# MDFR2090038Listed by: SAMSON PROPERTIES 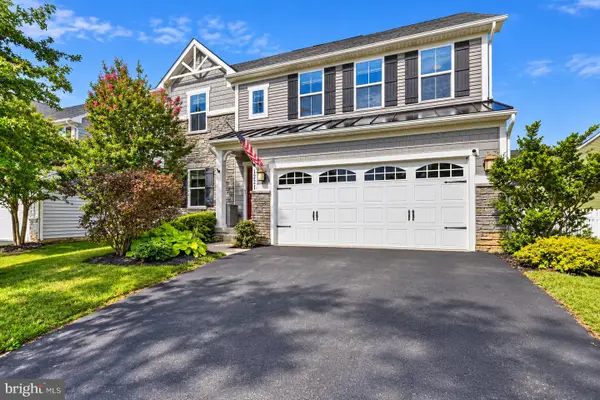 $599,900Active4 beds 4 baths3,028 sq. ft.
1221 Long Farm Ln, BRUNSWICK, MD 21716
MLS# MDFR2089942Listed by: SAMSON PROPERTIES $335,000Active3 beds 2 baths1,584 sq. ft.
16 S Virginia Ave S, BRUNSWICK, MD 21716
MLS# MDFR2089200Listed by: SAMSON PROPERTIES


Protect your home and budget from life's surprises with an Assurant Home Warranty, backed by a partner that supports you through every step of homeownership. Explore Plans.
© 2026 Better Homes and Gardens Real Estate LLC. An Anywhere Real Estate company. All rights reserved. Better Homes and Gardens® Real Estate is a registered trademark owned by Meredith Operations Corporation, licensed to Better Homes and Gardens Real Estate LLC and used with permission. Better Homes and Gardens Real Estate LLC fully supports the principles of the Fair Housing Act and the Equal Opportunity Act. Listing information is deemed reliable but is not guaranteed accurate.
Each office is independently owned and operated.
Any services or products provided by third parties are not provided by, affiliated with or related to Better Homes and Gardens Real Estate LLC, or its affiliated companies.