
2409 Tree Vista Ct, Bryans Road, MD 20616
Local realty services provided by:Better Homes and Gardens Real Estate Premier
2409 Tree Vista Ct,Bryans Road, MD 20616
$699,900
- 4 Beds
- 4 Baths
- 3,474 sq. ft.
- Single family
- Active
Listed by: donnis marie armstrong
Office: keller williams preferred properties
MLS#:MDCH2057832
Source:BRIGHTMLS
Price summary
- Price:$699,900
- Price per sq. ft.:$201.47
- Monthly HOA dues:$104.17
About this home
SECONDARY EN SUITE + PRIVATE WOODED SETTING!
Discover the space, privacy, and flexibility you've been looking for in this beautifully maintained Colonial backing to tranquil woods. With 4 bedrooms, 3.5 bathrooms, approximately 3,474 square feet above grade, owner’s suite, and secondary en suite, this home offers room to live, work, entertain, and grow.
Step inside to a welcoming main level designed for both everyday living and entertaining. The dramatic two-story family room fills with natural light and features a cozy marble slate-surround fireplace and custom in-floor wiring for a clean entertainment setup. The gourmet kitchen is the heart of the home, featuring stainless steel appliances, granite countertops, an oversized island with abundant storage, coffee nook, and eat-in area, all flowing seamlessly into the family room.
The main level also offers a formal living room, dining room, crown molding, private office, convenient mudroom, and luxury vinyl plank flooring. The office provides flexible space that can accommodate a variety of needs, including a home office, study, or additional sleeping space.
Step outside onto the custom composite screened-in deck and enjoy your private wooded backdrop — an ideal setting for morning coffee, outdoor dining, entertaining, or simply unwinding at the end of the day. A spacious attached two-car garage adds everyday convenience.
Upstairs, the open overlook provides a beautiful view of the family room below. You'll find four bedrooms, including the owner’s primary suite, and secondary en suite, three full bathrooms, and a convenient second-floor laundry room. The two primary-suite layout offers exceptional flexibility for multigenerational living, guests, or simply creating your own private retreat.
The basement provides an opportunity to create additional living, recreation, or work space, with a bathroom rough-in already in place.
Additional features include a radon mitigation system, indoor sprinkler system, whole-house pest control system, custom wiring with USB outlets throughout, and numerous thoughtful upgrades.
Conveniently located near shopping, dining, and major commuter routes, this home combines space, privacy, flexibility, and convenience in one desirable Bryans Road community.
Schedule your private showing and come experience the space and privacy for yourself!...
Contact an agent
Home facts
- Year built:2022
- Subdivision & Development:THE PRESERVE AT TIMBER RIDGE
- Listing ID #:MDCH2057832
- Added:54 day(s) ago
- Updated:September 29, 2026 at 02:00 PM
Rooms and interior
- Bedrooms:4
- Total bathrooms:4
- Full bathrooms:3
- Half bathrooms:1
- Flooring:Carpet, Concrete, Luxury Vinyl Plank
- Dining Description:Dining Area, Formal/Separate Dining Room
- Bathrooms Description:Primary Bath(s)
- Kitchen Description:Built-In Microwave, Carpet, Combination Kitchen/Living, Cooktop, Cooktop - Down Draft, Crown Moldings, Dishwasher, Disposal, Exhaust Fan, Icemaker, Kitchen - Gourmet, Kitchen - Island, Kitchen - Table Space, Oven - Double, Oven/Range - Gas, Pantry, Recessed Lighting, Refrigerator, Stainless Steel Appliances, Upgraded Countertops, Water Heater - High-Efficiency
- Bedroom Description:Carpet, Walk In Closet(s)
- Basement:Yes
- Basement Description:Daylight, Full, Heated, Interior Access, Partial, Poured Concrete, Rough Bath Plumb, Space For Rooms, Sump Pump, Unfinished
- Living area:3,474 sq. ft.
Heating and cooling
- Cooling:Ceiling Fan(s), Central A/C
- Heating:Central, Natural Gas
Structure and exterior
- Roof:Composite
- Year built:2022
- Building area:3,474 sq. ft.
- Lot area:0.25 Acres
- Lot Features:Backs to Trees, Front Yard, Landscaping, Level, Rear Yard, SideYard(s)
- Architectural Style:Colonial
- Construction Materials:Aluminum Siding, Brick, Vinyl Siding
- Exterior Features:Bump-outs, Chimney Cap(s), Exterior Lighting, Sidewalks
- Foundation Description:Active Radon Mitigation
- Levels:3 Story
Utilities
- Water:Public
- Sewer:Public Sewer
Finances and disclosures
- Price:$699,900
- Price per sq. ft.:$201.47
- Tax amount:$8,222 (2026)
Features and amenities
- Laundry features:Dryer, Dryer In Unit, Washer, Washer In Unit
- Amenities:Attic, Cable TV Available, Carbon Monoxide Detector(s), Carpet, Ceiling Fan(s), Crown Moldings, Electric Available, Exterior Cameras, Natural Gas Available, Phone Available, Recessed Lighting, Smoke Detector, Sprinkler System, Sprinkler System - Indoor, Underground Utilities
Parking
- Parking description:Attached Garage, Garage - Front Entry, Garage Door Opener, Inside Access, Oversized
- Garage:Yes
- Garage spaces:2
New listings near 2409 Tree Vista Ct
- Coming Soon
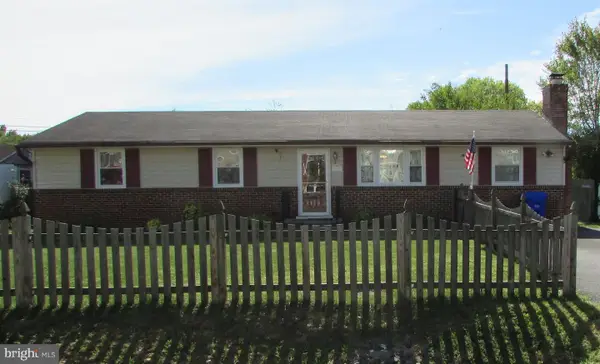 $324,900Coming Soon3 beds 1 baths1,248 sq. ft.
6843 Matthews Rd, BRYANS ROAD, MD 20616
MLS# MDCH2059822Listed by: LONG & FOSTER REAL ESTATE, INC. - Coming Soon
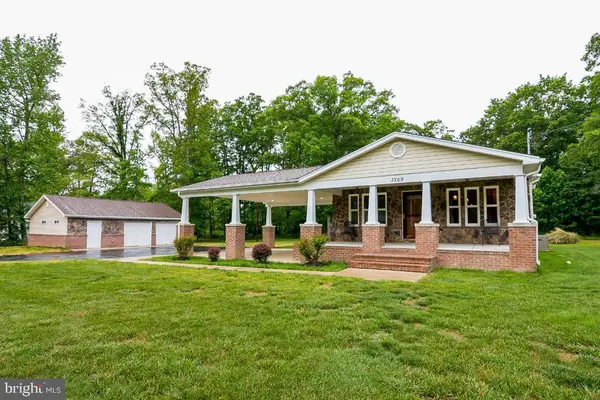 $350,000Coming Soon2 beds 2 baths1,130 sq. ft.
3269 Livingston Rd, INDIAN HEAD, MD 20640
MLS# MDCH2059736Listed by: SAMSON PROPERTIES - Coming Soon
 $325,000Coming Soon3 beds 2 baths1,176 sq. ft.
3801 Glem Ct, INDIAN HEAD, MD 20640
MLS# MDCH2058724Listed by: THE SOUTHSIDE GROUP REAL ESTATE - New
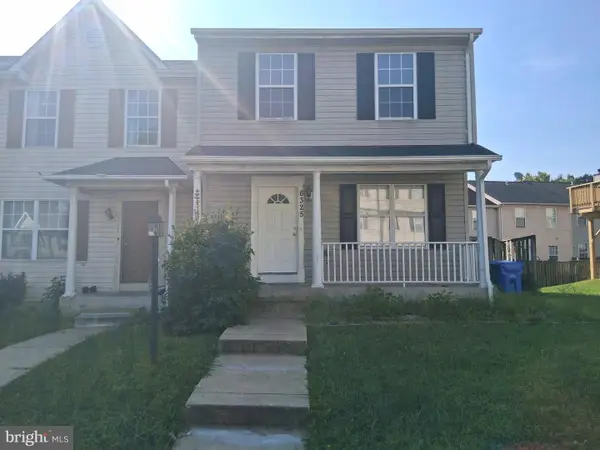 $379,999Active3 beds 4 baths1,832 sq. ft.
6325 South Lake Ct, BRYANS ROAD, MD 20616
MLS# MDCH2059510Listed by: ST. CHARLES REALTY, LLC - New
 $415,000Active3 beds 4 baths2,264 sq. ft.
2832 Coppersmith Pl, BRYANS ROAD, MD 20616
MLS# MDCH2059430Listed by: KELLER WILLIAMS CAPITAL PROPERTIES 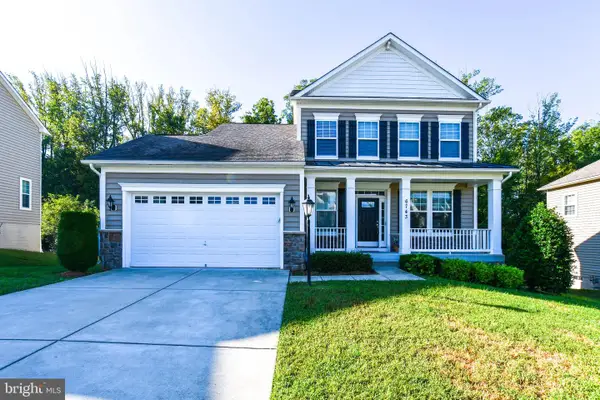 $539,999Active3 beds 4 baths2,505 sq. ft.
6743 Mccormick Dr, BRYANS ROAD, MD 20616
MLS# MDCH2059416Listed by: COMPASS $400,000Active4 beds 3 baths2,691 sq. ft.
2220 Black Walnut Pl, BRYANS ROAD, MD 20616
MLS# MDCH2059394Listed by: CENTURY 21 NEW MILLENNIUM- Open Tue, 10am to 4pm
 $459,990Active3 beds 4 baths2,333 sq. ft.
6849 Torchlight, BRYANS ROAD, MD 20616
MLS# MDCH2059342Listed by: SM BROKERAGE, LLC - Open Tue, 10am to 4pm
 $501,880Active3 beds 4 baths2,333 sq. ft.
6854 Torchlight, BRYANS ROAD, MD 20616
MLS# MDCH2059344Listed by: SM BROKERAGE, LLC - Open Tue, 10am to 4pm
 $464,690Active3 beds 4 baths2,333 sq. ft.
6860 Torchlight Pl, BRYANS ROAD, MD 20616
MLS# MDCH2059346Listed by: SM BROKERAGE, LLC


Protect your home and budget from life's surprises with an Assurant Home Warranty, backed by a partner that supports you through every step of homeownership. Explore Plans.
© 2026 Better Homes and Gardens Real Estate LLC. An Anywhere Real Estate company. All rights reserved. Better Homes and Gardens® Real Estate is a registered trademark owned by Meredith Operations Corporation, licensed to Better Homes and Gardens Real Estate LLC and used with permission. Better Homes and Gardens Real Estate LLC fully supports the principles of the Fair Housing Act and the Equal Opportunity Act. Listing information is deemed reliable but is not guaranteed accurate.
Each office is independently owned and operated.
Any services or products provided by third parties are not provided by, affiliated with or related to Better Homes and Gardens Real Estate LLC, or its affiliated companies.