
2422 Tree Vista Ct, Bryans Road, MD 20616
Local realty services provided by:Better Homes and Gardens Real Estate Realty Connect
2422 Tree Vista Ct,Bryans Road, MD 20616
$785,000
- 1 Beds
- 1 Baths
- 4,970 sq. ft.
- Single family
- Active
Listed by: karen l dade
Office: fairfax realty premier
MLS#:MDCH2057110
Source:BRIGHTMLS
Price summary
- Price:$785,000
- Price per sq. ft.:$157.95
- Monthly HOA dues:$104.17
About this home
Welcome to 2422 Tree Vista Ct. a beautiful detached home with 5-bedrooms/4.5 bathrooms featuring upgrades throughout, spacious living areas, flexible bedroom options, and a gourmet kitchen designed to serve as the heart of the home. From everyday meals to effortless entertaining, the kitchen offers an inviting setting for gathering, preparing, and enjoying time with family and guests. The well-designed open concept floor plan provides generous living and dining spaces, creating a comfortable flow for relaxing evenings, hosting celebrations, or working from home. With five bedrooms, this home offers excellent versatility for guest accommodations, a dedicated office, fitness space, or multi-generational living. The spacious basement adds even more functional living space, complete with the 5th bedroom and a bonus room ideal for guests, recreation, a media area, home gym, or private workspace. The detached setting adds privacy and curb appeal, while the outdoor area provides room to unwind, garden, entertain, or enjoy quiet evenings at home. With thoughtful upgrades throughout and adaptable spaces designed for modern living, this property is a wonderful opportunity for buyers seeking comfort, style, space, and long-term flexibility. Enjoy sitting on the expansive deck backing to trees and a spacious backyard with serene wooded views for privacy. Property is in close proximity to Indian Head/Stump Neck, Joint Base Andrews/Bolling, National Harbor, Washington D.C., and Northern Virginia....
Contact an agent
Home facts
- Year built:2022
- Listing ID #:MDCH2057110
- Added:1 day(s) ago
- Updated:July 13, 2026 at 01:41 AM
Rooms and interior
- Bedrooms:1
- Total bathrooms:1
- Full bathrooms:1
- Flooring:Carpet, Ceramic Tile, Laminate Plank
- Dining Description:Dining Room
- Bathrooms Description:Bathroom 1, Bathroom 2, Primary Bathroom
- Bedroom Description:Primary Bedroom
- Basement:Yes
- Basement Description:Daylight, Full, Fully Finished
- Living area:4,970 sq. ft.
Heating and cooling
- Cooling:Central A/C
- Heating:90% Forced Air, Natural Gas
Structure and exterior
- Year built:2022
- Building area:4,970 sq. ft.
- Lot area:0.26 Acres
- Architectural Style:Colonial
- Construction Materials:Stone, Vinyl Siding
- Foundation Description:Brick/Mortar
- Levels:3 Story
Utilities
- Water:Public
- Sewer:Public Septic, Public Sewer
Finances and disclosures
- Price:$785,000
- Price per sq. ft.:$157.95
- Tax amount:$9,629 (2025)
Features and amenities
- Laundry features:Laundry
Parking
- Parking description:Attached Garage, Garage - Front Entry, On Street
- Garage:Yes
- Garage spaces:2
New listings near 2422 Tree Vista Ct
- New
 $290,000Active2 beds 1 baths864 sq. ft.
3501 Crake Ct, INDIAN HEAD, MD 20640
MLS# MDCH2057186Listed by: SAMSON PROPERTIES - New
 $475,000Active3 beds 4 baths2,519 sq. ft.
2300 Woodberry Dr, BRYANS ROAD, MD 20616
MLS# MDCH2057170Listed by: COMPASS - New
 $270,000Active4 beds 2 baths1,602 sq. ft.
3139 Warehouse Landing Rd, BRYANS ROAD, MD 20616
MLS# MDCH2057140Listed by: PEARSON SMITH REALTY, LLC - New
 $535,000Active4 beds 3 baths2,479 sq. ft.
6675 Oakwood Cir, INDIAN HEAD, MD 20640
MLS# MDCH2056896Listed by: REDFIN CORP - Coming Soon
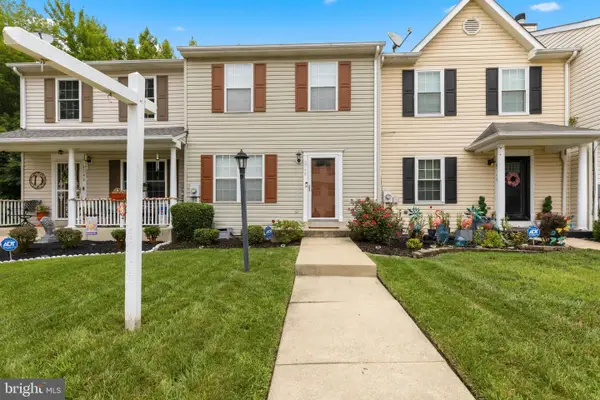 $335,000Coming Soon2 beds 3 baths
6744 Pauline Ct, BRYANS ROAD, MD 20616
MLS# MDCH2057092Listed by: SAMSON PROPERTIES - New
 $500,000Active5 beds 4 baths3,115 sq. ft.
5131 New Stead Ct, BRYANS ROAD, MD 20616
MLS# MDCH2056848Listed by: REDFIN CORP - New
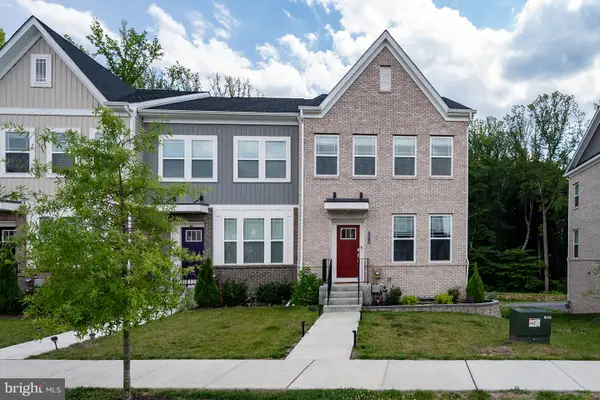 $460,000Active3 beds 3 baths2,205 sq. ft.
2928 Bridgewater Dr, BRYANS ROAD, MD 20616
MLS# MDCH2056954Listed by: KELLER WILLIAMS FAIRFAX GATEWAY - New
 $875,000Active4 beds 4 baths4,752 sq. ft.
4570 Hawthorne Rd, INDIAN HEAD, MD 20640
MLS# MDCH2056974Listed by: CENTURY 21 NEW MILLENNIUM - New
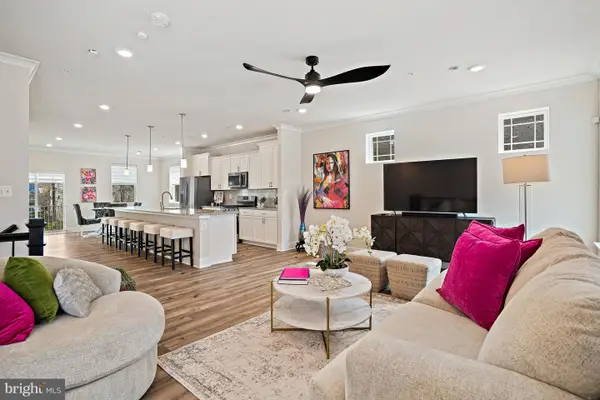 $482,500Active3 beds 4 baths3,290 sq. ft.
3057 Perthshire Pl, BRYANS ROAD, MD 20616
MLS# MDCH2056868Listed by: KW UNITED


Protect your home and budget from life's surprises with an Assurant Home Warranty, backed by a partner that supports you through every step of homeownership. Explore Plans.
© 2026 Better Homes and Gardens Real Estate LLC. An Anywhere Real Estate company. All rights reserved. Better Homes and Gardens® Real Estate is a registered trademark owned by Meredith Operations Corporation, licensed to Better Homes and Gardens Real Estate LLC and used with permission. Better Homes and Gardens Real Estate LLC fully supports the principles of the Fair Housing Act and the Equal Opportunity Act. Listing information is deemed reliable but is not guaranteed accurate.
Each office is independently owned and operated.
Any services or products provided by third parties are not provided by, affiliated with or related to Better Homes and Gardens Real Estate LLC, or its affiliated companies.